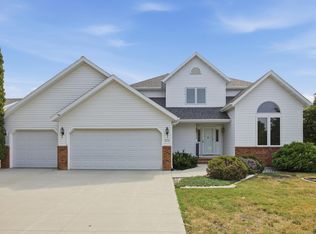
Welcome home to this inviting 3-level split in a desirable West Fargo neighborhood, 3 blocks from Rendezvous Park and within the Brooks Harbor Elementary, Liberty Middle School, and Sheyenne High School boundaries. Mature trees, lilac bushes, and a Honeycrisp apple tree create a private backyard retreat complete with a custom wooden swing and raised garden bed. Inside, vaulted ceilings enhance the open-concept living room and kitchen, while a gas fireplace adds warmth and charm. The spacious 4-season sunroom, surrounded by windows, offers a bright, year-round space to enjoy the outdoors. Upstairs, the sunny primary suite features a unique horizontal window, and every bedroom includes a ceiling fan for added comfort. A conveniently located laundry closet with shelving adds everyday ease. The lower level features a flexible living space with a sliding barn door for privacy. Ample storage can be found throughout, including the garage, utility room, under-stair storage, and beneath the sun room. This home blends comfort, character and convenience—ready for its next owner to enjoy!
Pending
Price cut: $6.5K (7/7)
$443,500
1236 31st Ave W, West Fargo, ND 58078
4beds
2,525sqft
:
Get pre-qualified$2,862/mo
Single Family
Built in 2014
7,666 Square Feet Lot
$441,500 Zestimate®
$176/sqft
$-- HOA
What's special
- 44 days |
- 991 |
- 38 |
Likely to sell faster than
Zillow last checked:
Listing updated:
Listed by:
Dan Perrine 701-540-3747,
James Patrick Real Estate 701-540-3747
Source: NorthstarMLS as distributed by MLS GRID,MLS#: 7090115
Facts & features
Interior
Bedrooms & bathrooms
- Bedrooms: 4
- Bathrooms: 3
- Full bathrooms: 1
- 3/4 bathrooms: 2
Bedroom
- Level: Second
Bedroom 2
- Level: Second
Bedroom 3
- Level: Second
Bedroom 4
- Level: Lower
Bathroom
- Level: Second
Bathroom
- Level: Second
Bathroom
- Level: Lower
Dining room
- Level: First
Family room
- Level: Lower
Foyer
- Level: Main
Kitchen
- Level: First
Laundry
- Level: Second
Living room
- Level: First
Sun room
- Level: First
Heating
- Forced Air
Cooling
- Central Air
Appliances
- Included: Dishwasher, Dryer, Electric Water Heater, Microwave, Range, Refrigerator, Washer
- Laundry: Laundry Closet, Upper Level
Features
- Basement: Finished,Full
- Number of fireplaces: 1
- Fireplace features: Gas, Living Room
Interior area
- Total structure area: 2,559
- Total interior livable area: 2,525 sqft
- Finished area above ground: 1,885
- Finished area below ground: 640
Video & virtual tour
Property
Parking
- Total spaces: 3
- Parking features: Attached
- Attached garage spaces: 3
Accessibility
- Accessibility features: None
Features
- Levels: Three Level Split
- Fencing: Full
Lot
- Size: 7,666 Square Feet
- Dimensions: 64 x 120
Details
- Additional structures: Storage Shed
- Foundation area: 690
- Parcel number: 02435001490000
- Zoning description: Residential-Single Family
Construction
Type & style
- Home type: SingleFamily
- Property subtype: Single Family
Materials
- Roof: Age Over 8 Years,Asphalt
Condition
- New construction: No
- Year built: 2014
Utilities & green energy
- Gas: Natural Gas
- Sewer: City Sewer/Connected
- Water: City Water/Connected
Community & HOA
Community
- Subdivision: Eaglewood 1st
HOA
- Has HOA: No
Location
- Region: West Fargo
Financial & listing details
- Price per square foot: $176/sqft
- Tax assessed value: $393,300
- Annual tax amount: $3,887
- Date on market: 6/24/2026
- Cumulative days on market: 41 days
Estimated market value
$441,500
$419,000 - $464,000
$2,683/mo
Price history
| Date | Event | Price |
|---|---|---|
| 8/3/2026 | Pending sale | $443,500$176/sqft |
Source:  NorthstarMLS as distributed by MLS GRID #7090115 Report a problem NorthstarMLS as distributed by MLS GRID #7090115 Report a problem | ||
| 7/7/2026 | Price change | $443,500-1.4%$176/sqft |
Source: NorthstarMLS as distributed by MLS GRID #7090115 Report a problem | ||
| 6/28/2026 | Listed for sale | $450,000+137%$178/sqft |
Source: NorthstarMLS as distributed by MLS GRID #7090115 Report a problem | ||
| 5/12/2014 | Listing removed | $189,906$75/sqft |
Source: Coldwell Banker First Realty #14-519 Report a problem | ||
| 2/20/2014 | Listed for sale | $189,906$75/sqft |
Source: Coldwell Banker First Realty #14-519 Report a problem | ||
Public tax history
| Year | Property taxes | Tax assessment |
|---|---|---|
| 2025 | $5,872 -9.5% | $393,300 +4.2% |
| 2024 | $6,489 -5.6% | $377,600 +3.1% |
| 2023 | $6,875 +4% | $366,100 +8.9% |
| 2022 | $6,608 +4.8% | $336,300 +9.7% |
| 2021 | $6,305 +6.7% | $306,700 +10.2% |
| 2020 | $5,911 -2.4% | $278,300 +3.3% |
| 2019 | $6,057 +0.8% | $269,400 |
| 2018 | $6,009 +3.6% | $269,400 +105.3% |
| 2017 | $5,797 +67.7% | $131,250 +182.9% |
| 2016 | $3,457 -9.2% | $46,400 -18.7% |
| 2015 | $3,806 +37.6% | $57,050 +333.8% |
| 2014 | $2,767 | $13,150 |
Find assessor info on the county website
Monthly payment
Est. payment
Payment breakdown
Explore the cost of this home by adjusting the details. Changes won't be saved.Climate risks
Neighborhood: 58078
Nearby schools
GreatSchools rating
- 6/10Brooks Harbor Elementary SchoolGrades: K-5Distance: 0.8 mi
- 6/10Liberty Middle SchoolGrades: 6-8Distance: 1.9 mi
- 5/10West Fargo Sheyenne High SchoolGrades: 9-12Distance: 2 mi
- $--3 bd3 ba2.1k sqft1308 31st Ave W, West Fargo, ND 58078Sold
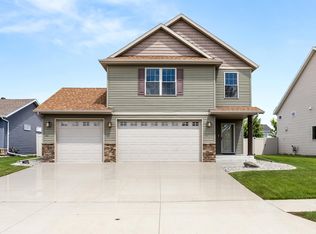
- $467,4005 bd3 ba1.5k sqft1230 31st Ave W, West Fargo, ND 58078Off Market

- $360,3002 bd2 ba2.1k sqft1235 30th Ave W, West Fargo, ND 58078Off Market

- $489,5003 bd-- ba1.6k sqft1314 31st Ave W, West Fargo, ND 58078Off Market
- $383,3004 bd3 ba2.1k sqft1224 31st Ave W, West Fargo, ND 58078Off Market
- $526,7005 bd4 ba3.2k sqft1229 30th Ave W, West Fargo, ND 58078Off Market
- $369,0003 bd3 ba2k sqft1307 30th Ave W, West Fargo, ND 58078For Sale
- $392,3004 bd3 ba2.1k sqft1313 30th Ave W, West Fargo, ND 58078Off Market
A local agent can set up tours, give advice and negotiate with sellers.
A local lender can help you make sure your offer is ready when you are.
Similar homes
- $339,0004 bd3 ba2.1k sqft1210 30th Ave W, West Fargo, ND 58078For Sale
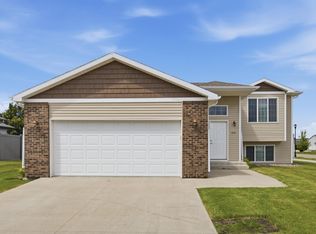
 MLS ID #7108445, Ryan Collins, Property Resources Group. NorthstarMLS as distributed by MLS GRID
 - $369,0003 bd3 ba2k sqft1307 30th Ave W, West Fargo, ND 58078For Sale
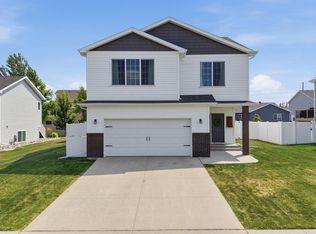 MLS ID #7115216, Jarred J Nygaard, REAL (1531 FGO). NorthstarMLS as distributed by MLS GRID
 - $534,9005 bd3 ba3.1k sqft168 30th Ave E, West Fargo, ND 58078For Sale
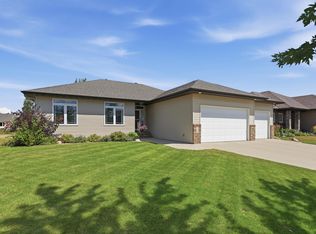 MLS ID #7115385, Ryan Thompson, Park Co., REALTORS®. NorthstarMLS as distributed by MLS GRID
 - $450,0004 bd3 ba2.1k sqft513 12th St E, West Fargo, ND 58078For Sale
 MLS ID #7115680, Mike Gillund, Beyond Realty. NorthstarMLS as distributed by MLS GRID
 - $435,0004 bd3 ba2.3k sqft1118 Albert Ct W, West Fargo, ND 58078For SaleMLS ID #7085934, Jason Carrier, Beyond Realty. NorthstarMLS as distributed by MLS GRID
- $435,0004 bd3 ba2.5k sqft3671 Harrison St S, Fargo, ND 58104For SaleMLS ID #7119317, Emily Duma, REALTY XPERTS. NorthstarMLS as distributed by MLS GRID
- $399,9004 bd2 ba2.6k sqft1717 13th St E, West Fargo, ND 58078For SaleMLS ID #7099763, Sabrina Knudson, Berkshire Hathaway HomeServices Premier Properties. NorthstarMLS as distributed by MLS GRID
- $330,0004 bd2 ba2.2k sqft1512 19th Ave E, West Fargo, ND 58078For SaleMLS ID #7122521, Angela Nelson, REAL. NorthstarMLS as distributed by MLS GRID
- $389,9995 bd2 ba2.5k sqft1719 Huntington Ct, West Fargo, ND 58078For SaleMLS ID #7092498, Danny Brown, REAL (3961 WF). NorthstarMLS as distributed by MLS GRID
- $389,9003 bd2 ba2.1k sqft1534 Woodridge Ln, West Fargo, ND 58078For SaleMLS ID #7093712, Dan Hedrick, Park Co., REALTORS®. NorthstarMLS as distributed by MLS GRID
- $435,0004 bd2 ba2.2k sqft3526 46th Ave S, Fargo, ND 58104For SaleMLS ID #7116501, Angela Nelson, REAL. NorthstarMLS as distributed by MLS GRID
- $455,0004 bd3 ba2.7k sqft3515 44th Ave S, Fargo, ND 58104For SaleMLS ID #7114541, LuAnn White, Dakota Plains Realty. NorthstarMLS as distributed by MLS GRID
- $549,9005 bd3 ba3.4k sqft216 30th Ave E, West Fargo, ND 58078For SaleMLS ID #7113514, Mari Santoyo Perry, Berkshire Hathaway HomeServices Premier Properties. NorthstarMLS as distributed by MLS GRID
- $630,0005 bd3 ba3.6k sqft718 N Sedona Dr, West Fargo, ND 58078For SaleMLS ID #7102893, Mary Killoran, RE/MAX Legacy Realty. NorthstarMLS as distributed by MLS GRID
- $275,0003 bd2 ba2.1k sqft1305 5th St NW, West Fargo, ND 58078For SaleMLS ID #7116681, Janet McKeon, REAL (405 FGO). NorthstarMLS as distributed by MLS GRID
- $559,9006 bd3 ba3.2k sqft4727 6th St W, West Fargo, ND 58078For SaleMLS ID #7081743, Jenny Schuster, Park Co., REALTORS®. NorthstarMLS as distributed by MLS GRID
- $463,0004 bd3 ba2.8k sqft2715 33rd St S, Fargo, ND 58103For SaleMLS ID #7090286, Eli Rosendahl, REAL (216 FGO). NorthstarMLS as distributed by MLS GRID
- $475,0006 bd3 ba2.7k sqft3532 Lincoln St S, Fargo, ND 58104For SaleMLS ID #7116273, Travis Skonseng, Berkshire Hathaway HomeServices Premier Properties. NorthstarMLS as distributed by MLS GRID
- $330,0003 bd2 ba1.6k sqft1240 Rachel Dr W, West Fargo, ND 58078For SaleMLS ID #7122809, Kevin Torgerson, Tradition Realty. NorthstarMLS as distributed by MLS GRID
- $365,0004 bd2 ba2.5k sqft6074 59th St S, Fargo, ND 58104For SaleMLS ID #7110586, Danielle Beilke, Beyond Realty. NorthstarMLS as distributed by MLS GRID
