Welcome to this well-maintained bi-level home in the desirable Charleswood neighborhood! The open-concept kitchen and dining area provide a functional space for everyday living and entertaining, while the spacious living room offers plenty of room to relax. The oversized primary suite features a walk-in closet, convenient Hollywood-style bath, and a main-level laundry closet. The lower level includes two additional bedrooms, a full bath, and a partially finished family room with direct access to the attached garage. The oversized single-stall garage is heated, insulated, and equipped with floor drains, making it ideal for projects or extra storage. Large 16 x 16 maintenance free deck overlooking the large backyard that backs directly to greenspace and bike path, offering easy access for outdoor recreation. This home combines comfort, convenience, and a fantastic location—schedule your showing today!
Active
Price cut: $9.1K (7/20)
$389,900
1534 Woodridge Ln, West Fargo, ND 58078
3beds
2,142sqft
:
Get pre-qualified$2,544/mo
Single Family
Built in 1998
9,365 Square Feet Lot
$387,700 Zestimate®
$182/sqft
$-- HOA
What's special
Oversized single-stall garageHollywood-style bathPartially finished family roomOversized primary suiteTwo additional bedroomsMain-level laundry closetWalk-in closet
- 42 days |
- 1,084 |
- 52 |
Zillow last checked:
Listing updated:
Listed by:
Dan Hedrick 701-306-0719,
Park Co., REALTORS® 701-237-5031
Source: NorthstarMLS as distributed by MLS GRID,MLS#: 7093712
Facts & features
Interior
Bedrooms & bathrooms
- Bedrooms: 3
- Bathrooms: 2
- Full bathrooms: 2
Bedroom
- Level: Upper
Bedroom 2
- Level: Lower
Bedroom 3
- Level: Lower
Bathroom
- Level: Upper
Bathroom
- Level: Lower
Deck
- Level: Upper
Dining room
- Level: Upper
Family room
- Level: Lower
Foyer
- Level: Main
Kitchen
- Level: Upper
Laundry
- Level: Upper
Living room
- Level: Upper
Utility room
- Level: Upper
Utility room
- Level: Lower
Heating
- Forced Air
Cooling
- Central Air
Features
- Basement: Finished
- Has fireplace: No
Interior area
- Total structure area: 2,142
- Total interior livable area: 2,142 sqft
- Finished area above ground: 1,071
- Finished area below ground: 1,071
Property
Parking
- Total spaces: 3
- Parking features: Attached
- Attached garage spaces: 3
Accessibility
- Accessibility features: None
Features
- Levels: Multi/Split
Lot
- Size: 9,365 Square Feet
- Dimensions: 72 x 130
Details
- Foundation area: 1071
- Parcel number: 02004500220000
- Zoning description: Residential-Single Family
Construction
Type & style
- Home type: SingleFamily
- Property subtype: Single Family
Condition
- New construction: No
- Year built: 1998
Utilities & green energy
- Gas: Electric
- Sewer: City Sewer/Connected
- Water: City Water/Connected
Community & HOA
Community
- Subdivision: Charleswood Sixth Add
HOA
- Has HOA: No
Location
- Region: West Fargo
Financial & listing details
- Price per square foot: $182/sqft
- Tax assessed value: $306,600
- Annual tax amount: $2,624
- Date on market: 6/27/2026
- Cumulative days on market: 21 days
Estimated market value
$387,700
$368,000 - $407,000
$2,130/mo
Price history
| Date | Event | Price |
|---|---|---|
| 7/20/2026 | Price change | $389,900-2.3%$182/sqft |
Source:  NorthstarMLS as distributed by MLS GRID #7093712 Report a problem NorthstarMLS as distributed by MLS GRID #7093712 Report a problem | ||
| 6/27/2026 | Listed for sale | $399,000$186/sqft |
Source: NorthstarMLS as distributed by MLS GRID #7093712 Report a problem | ||
Public tax history
| Year | Property taxes | Tax assessment |
|---|---|---|
| 2025 | $2,868 -20.4% | $306,600 +2.7% |
| 2024 | $3,604 -6.7% | $298,600 +6.6% |
| 2023 | $3,863 -0.6% | $280,200 +2.9% |
| 2022 | $3,888 +8.1% | $272,200 +12.7% |
| 2021 | $3,596 +6.1% | $241,600 +2.2% |
| 2020 | $3,389 +2.2% | $236,400 +1.7% |
| 2019 | $3,315 +4.9% | $232,400 +1.6% |
| 2018 | $3,159 +2% | $228,700 +100% |
| 2017 | $3,096 +12% | $114,350 +2.3% |
| 2016 | $2,764 -5.8% | $111,750 +1.1% |
| 2015 | $2,934 +7% | $110,550 +7% |
| 2014 | $2,741 +2.4% | $103,300 +4.1% |
| 2013 | $2,677 -33.8% | $99,250 |
| 2012 | $4,045 -13.4% | $99,250 |
| 2011 | $4,669 -3.3% | $99,250 |
| 2010 | $4,827 +5.6% | $99,250 +9.3% |
| 2009 | $4,569 -7.4% | $90,800 -48% |
| 2008 | $4,937 | $174,600 +100% |
| 2007 | -- | $87,300 +2.9% |
| 2006 | $4,992 +1.4% | $84,800 +3% |
| 2005 | $4,920 +13.7% | $82,300 +32.5% |
| 2003 | $4,328 +2.9% | $62,100 +5.3% |
| 2001 | $4,206 | $59,000 |
Find assessor info on the county website
Monthly payment
Est. payment
Payment breakdown
Explore the cost of this home by adjusting the details. Changes won't be saved.Climate risks
Neighborhood: 58078
Nearby schools
GreatSchools rating
- 6/10South Elementary SchoolGrades: K-5Distance: 1.1 mi
- 5/10Cheney Middle SchoolGrades: 6-8Distance: 0.4 mi
- 5/10West Fargo High SchoolGrades: 9-12Distance: 0.7 mi
Schools provided by the listing agent
- High: West Fargo
Source: NorthstarMLS as distributed by MLS GRID. This data may not be complete. We recommend contacting the local school district to confirm school assignments for this home.
- $432,1003 bd2 ba1.5k sqft1538 Woodridge Ln, West Fargo, ND 58078Off Market
- $--4 bd2 ba1.2k sqft1530 Woodridge Ln, West Fargo, ND 58078Sold
- $348,1002 bd2 ba1.3k sqft1542 Woodridge Ln, West Fargo, ND 58078Off Market
- $402,9004 bd3 ba1.4k sqft1526 Woodridge Ln, West Fargo, ND 58078Off Market
- $405,0004 bd3 ba1.3k sqft1533 Woodridge Ln, West Fargo, ND 58078Off Market
- $442,1004 bd3 ba3k sqft1537 Woodridge Ln, West Fargo, ND 58078Off Market
- $408,6004 bd3 ba2.2k sqft749 15th Ave E, West Fargo, ND 58078Off Market
- $474,2004 bd4 ba2.8k sqft743 15th Ave E, West Fargo, ND 58078Off Market
A local agent can set up tours, give advice and negotiate with sellers.
A local lender can help you make sure your offer is ready when you are.
Similar homes
- $389,9995 bd2 ba2.5k sqft1719 Huntington Ct, West Fargo, ND 58078For Sale

 MLS ID #7092498, Danny Brown, REAL (3961 WF). NorthstarMLS as distributed by MLS GRID
 - $373,0006 bd2 ba2.4k sqft1860 Huntington Ln, West Fargo, ND 58078For Sale
 MLS ID #7118025, Dane A Fuglestad, REALTY XPERTS. NorthstarMLS as distributed by MLS GRID
 - $330,0004 bd2 ba2.2k sqft1512 19th Ave E, West Fargo, ND 58078For Sale
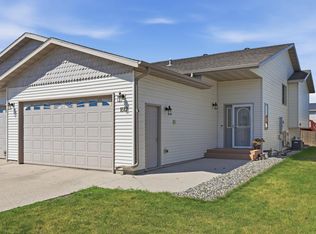 MLS ID #7122521, Angela Nelson, REAL. NorthstarMLS as distributed by MLS GRID
 - $450,0004 bd3 ba2.1k sqft513 12th St E, West Fargo, ND 58078For Sale
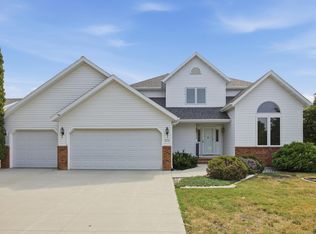 MLS ID #7115680, Mike Gillund, Beyond Realty. NorthstarMLS as distributed by MLS GRID
 - $339,0004 bd3 ba2.1k sqft1210 30th Ave W, West Fargo, ND 58078For SaleMLS ID #7108445, Ryan Collins, Property Resources Group. NorthstarMLS as distributed by MLS GRID
- $274,9003 bd2 ba1.2k sqft600 6th St E Suite 3, West Fargo, ND 58078For SaleMLS ID #7116921, Jeremy M Qualley, eXp Realty (219 WF). NorthstarMLS as distributed by MLS GRID
- $329,0005 bd2 ba2.1k sqft806 7th St W, West Fargo, ND 58078For SaleMLS ID #7071293, Jim Parsons, Park Co., REALTORS®. NorthstarMLS as distributed by MLS GRID
- $400,0003 bd2 ba1.6k sqft3950 10th St N, Fargo, ND 58102For SaleMLS ID #7118967, Bruce Johnson, RE/MAX Realty 1. NorthstarMLS as distributed by MLS GRID
- $435,0004 bd3 ba2.5k sqft3671 Harrison St S, Fargo, ND 58104For SaleMLS ID #7119317, Emily Duma, REALTY XPERTS. NorthstarMLS as distributed by MLS GRID
- $534,9005 bd3 ba3.1k sqft168 30th Ave E, West Fargo, ND 58078For SaleMLS ID #7115385, Ryan Thompson, Park Co., REALTORS®. NorthstarMLS as distributed by MLS GRID
- $270,0003 bd2 ba1.8k sqft901 7th St W, West Fargo, ND 58078For SaleMLS ID #7104631, Elizabeth Nelson, Park Co., REALTORS®. NorthstarMLS as distributed by MLS GRID
- $350,0004 bd2 ba2.5k sqft507 Nicole Ln, Dilworth, MN 56529For SaleMLS ID #7123613, Aaron A. Greterman, Prime Realty. NorthstarMLS as distributed by MLS GRID
- $325,0003 bd3 ba2.1k sqft2544 Arrowhead Rd S, Fargo, ND 58103For SaleMLS ID #7122115, Rich Olson, Next Level Real Estate. NorthstarMLS as distributed by MLS GRID
- $369,9003 bd2 ba2k sqft3801 20th St S, Fargo, ND 58104For SaleMLS ID #7096701, Lucas D Gunkelman, REAL (405 FGO). NorthstarMLS as distributed by MLS GRID
- $435,0004 bd2 ba2.2k sqft3526 46th Ave S, Fargo, ND 58104For SaleMLS ID #7116501, Angela Nelson, REAL. NorthstarMLS as distributed by MLS GRID
- $279,0003 bd2 ba1.8k sqft1224 S Beach Way, West Fargo, ND 58078For SaleMLS ID #7115543, Ryan Collins, Property Resources Group. NorthstarMLS as distributed by MLS GRID
- $389,0004 bd2 ba2.3k sqft1709-33 1/2 St S, Moorhead, MN 56560For SaleMLS ID #7098252, Eric Miller, REAL (2534 FGO). NorthstarMLS as distributed by MLS GRID
- $447,5004 bd3 ba2.3k sqft3626 22nd St S, Fargo, ND 58104For SaleMLS ID #7122641, Holly Okeson, HomeSmart Adventure Realty. NorthstarMLS as distributed by MLS GRID
- $375,0003 bd3 ba2.8k sqft3333 W Prairiewood Dr S, Fargo, ND 58103For SaleMLS ID #7114082, Michelle Borud, Beyond Realty. NorthstarMLS as distributed by MLS GRID
- $359,0005 bd3 ba2.6k sqft1108 River Dr S, Moorhead, MN 56560For SaleMLS ID #7117552, Kaia Ehrmantraut, REALTY XPERTS. NorthstarMLS as distributed by MLS GRID
