Enjoy true one-level, no-step living in a quiet 55+ association in a convenient central West Fargo location! This move-in-ready slab-on-grade home features an open-concept kitchen, dining & living area with excellent natural light, skylights and comfortable in-floor heat throughout. The kitchen offers generous workspace, ample cabinetry & a peninsula breakfast bar. The primary suite includes a large walk-in closet & private ¾ bath with walk-in shower, while two additional bedrooms offer great space and the full bath provides plenty of storage. Washer & dryer are included, with additional storage in the laundry room. Outside, enjoy a private patio, fenced-in yard & detached garage. The HOA covers in-floor heat, water, sewer, garbage, exterior building insurance, snow removal & lawn care for truly low-maintenance living. Move right in and enjoy the comfort, convenience & easy living this West Fargo home has to offer.
Active
$274,900
600 6th St E Suite 3, West Fargo, ND 58078
3beds
1,214sqft
:
Get pre-qualified$2,028/mo
(TH) Quad/4 Corners
Built in 2006
0.44 Acres Lot
$-- Zestimate®
$226/sqft
$233/mo HOA
What's special
Detached garageAmple cabinetryPeninsula breakfast barComfortable in-floor heat throughoutPrivate patioFenced-in yardOne-level no-step living
- 1 day |
- 190 |
- 5 |
Zillow last checked:
Listing updated:
Listed by:
Jeremy M Qualley 701-306-1823,
eXp Realty (219 WF) 701-540-5000
Source: NorthstarMLS as distributed by MLS GRID,MLS#: 7116921
Facts & features
Interior
Bedrooms & bathrooms
- Bedrooms: 3
- Bathrooms: 2
- Full bathrooms: 1
- 3/4 bathrooms: 1
Bedroom
- Level: Main
Bedroom 2
- Level: Main
Bedroom 3
- Level: Main
Primary bathroom
- Level: Main
Bathroom
- Level: Main
Dining room
- Level: Main
Kitchen
- Level: Main
Laundry
- Level: Main
Living room
- Level: Main
Patio
- Level: Main
Walk in closet
- Level: Main
Heating
- In-Floor Heating, Radiant
Cooling
- Ductless Mini-Split
Appliances
- Included: Dishwasher, Microwave, Range, Refrigerator
- Laundry: Main Level
Features
- Basement: None
- Has fireplace: No
Interior area
- Total structure area: 1,214
- Total interior livable area: 1,214 sqft
- Finished area above ground: 1,214
- Finished area below ground: 0
Property
Parking
- Total spaces: 2
- Parking features: Detached Garage, Concrete
- Garage spaces: 2
Accessibility
- Accessibility features: No Stairs External, No Stairs Internal
Features
- Levels: One
- Stories: 1
- Patio & porch: Patio
- Fencing: Partial,Privacy,Wood
Lot
- Size: 0.44 Acres
Details
- Foundation area: 1214
- Parcel number: 02030000655003
- Zoning description: Residential-Single Family
Construction
Type & style
- Home type: Townhouse
- Property subtype: (TH) Quad/4 Corners
- Attached to another structure: Yes
Condition
- New construction: No
- Year built: 2006
Utilities & green energy
- Gas: Electric
- Sewer: City Sewer/Connected
- Water: City Water/Connected
Community & HOA
Community
- Subdivision: Eastridge 2nd
HOA
- Has HOA: Yes
- Services included: Maintenance Structure, Lawn Care, Other, Maintenance Grounds, Sanitation, Sewer, Snow Removal, Water
- HOA fee: $700 quarterly
- HOA name: Eastridge Condo
- HOA phone: 701-540-7419
Location
- Region: West Fargo
Financial & listing details
- Price per square foot: $226/sqft
- Annual tax amount: $2,790
- Date on market: 8/7/2026
Estimated market value
Not available
Estimated sales range
Not available
Not available
Price history
| Date | Event | Price |
|---|---|---|
| 8/7/2026 | Listed for sale | $274,900$226/sqft |
Source:  NorthstarMLS as distributed by MLS GRID #7116921 Report a problem NorthstarMLS as distributed by MLS GRID #7116921 Report a problem | ||
Public tax history
Tax history is unavailable.
Monthly payment
Est. payment
Payment breakdown
Explore the cost of this home by adjusting the details. Changes won't be saved.Climate risks
Neighborhood: 58078
Nearby schools
GreatSchools rating
- 4/10L E Berger Elementary SchoolGrades: K-5Distance: 0.1 mi
- 5/10Cheney Middle SchoolGrades: 6-8Distance: 1.2 mi
- 5/10West Fargo High SchoolGrades: 9-12Distance: 0.5 mi
- $249,3003 bd2 ba1.2k sqft600 6th St E SUITE 2, West Fargo, ND 58078Off Market

- $244,7003 bd1 ba1.2k sqft600 6th St E #A, West Fargo, ND 58078Off Market

- $255,4003 bd2 ba1.2k sqft600 6th St E #B, West Fargo, ND 58078Off Market
- $248,9003 bd2 ba1.2k sqft600 6th St E #D, West Fargo, ND 58078Off Market
- $236,5003 bd2 ba1.2k sqft600 6th St E #C, West Fargo, ND 58078Off Market
- $---- bd-- ba-- sqft600 6th St E SUITE 1, West Fargo, ND 58078Off Market
- $310,0008 bd4 ba3.9k sqft612 6th St E, West Fargo, ND 58078For Sale
- $--2 bd1 ba-- sqft612 6th St E #1, West Fargo, ND 58078Off Market
A local agent can set up tours, give advice and negotiate with sellers.
A local lender can help you make sure your offer is ready when you are.
Similar homes
- $270,0004 bd3 ba1.8k sqft230 5th Ave E, West Fargo, ND 58078For Sale

 MLS ID #7122646, Mary E Schimke, Archer Real Estate Services. NorthstarMLS as distributed by MLS GRID
 - $267,9002 bd2 ba1.1k sqft4752 10th Ave S, Fargo, ND 58103For Sale
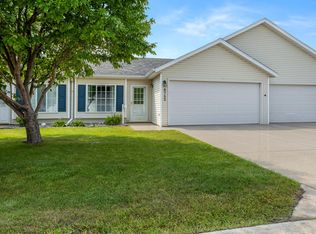 MLS ID #7115017, Sabrina Knudson, Berkshire Hathaway HomeServices Premier Properties. NorthstarMLS as distributed by MLS GRID
 - $319,9002 bd2 ba1.2k sqft868 Lakeridge Pl, West Fargo, ND 58078For Sale
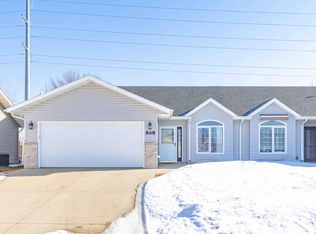 MLS ID #7116313, Shawna Huseth, REALTY XPERTS. NorthstarMLS as distributed by MLS GRID
 - $319,0003 bd3 ba1.6k sqft508 19th Ave W Unit H, West Fargo, ND 58078For Sale
 MLS ID #7112419, Austin Schmidt, Raboin Realty. NorthstarMLS as distributed by MLS GRID
 - $284,0003 bd3 ba1.8k sqft1319 13th St W, West Fargo, ND 58078For SaleMLS ID #7113372, Ellington Norwood, Raboin Realty. NorthstarMLS as distributed by MLS GRID
- $269,9003 bd2 ba1.6k sqft4745 Townsite Pl S, Fargo, ND 58104For SaleMLS ID #7122486, Jeremy M Qualley, eXp Realty (219 WF). NorthstarMLS as distributed by MLS GRID
- $299,9002 bd2 ba1.3k sqft840 Lakeridge Pl, West Fargo, ND 58078For SaleMLS ID #7109171, Todd L. Anhorn, Archer Real Estate Services. NorthstarMLS as distributed by MLS GRID
- $299,5004 bd2 ba1.8k sqft238 Pinewood Blvd, West Fargo, ND 58078For SaleMLS ID #7045820, Aruna G Hagen, Better Homes and Gardens Real Estate Advantage One. NorthstarMLS as distributed by MLS GRID
- $240,0003 bd1 ba988 sqft1805 17th St S, Fargo, ND 58103For SaleMLS ID #7120024, Karena Carlson, Berkshire Hathaway HomeServices Premier Properties. NorthstarMLS as distributed by MLS GRID
- $330,0003 bd2 ba1.6k sqft1240 Rachel Dr W, West Fargo, ND 58078For SaleMLS ID #7122809, Kevin Torgerson, Tradition Realty. NorthstarMLS as distributed by MLS GRID
- $279,9003 bd2 ba1.5k sqft1017 18th St S, Fargo, ND 58103For SaleMLS ID #7121136, Kelly J Haaland, RE/MAX Legacy Realty. NorthstarMLS as distributed by MLS GRID
- $179,0002 bd2 ba1.6k sqft974 5th Ave W Suite A, West Fargo, ND 58078For SaleMLS ID #7117193, Emily Christofferson-Zarak, NextHome Legendary Properties. NorthstarMLS as distributed by MLS GRID
- $255,0003 bd2 ba1.1k sqft3007 18th St S, Fargo, ND 58103For SaleMLS ID #7121828, Tara Hjermstad, RE/MAX Legacy Realty. NorthstarMLS as distributed by MLS GRID
- $274,9003 bd2 ba1.7k sqft3485 18th St S, Fargo, ND 58104For SaleMLS ID #7120918, Rachel Rogen, eXp Realty (3240 WF). NorthstarMLS as distributed by MLS GRID
- $265,0004 bd2 ba1k sqft2013 7th St N, Fargo, ND 58102For SaleMLS ID #7120685, Jason Carrier, Beyond Realty. NorthstarMLS as distributed by MLS GRID
- $265,0002 bd2 ba1.4k sqft1449 23rd St S, Fargo, ND 58103For SaleMLS ID #7121372, Cory Samson, REAL (3540 FGO). NorthstarMLS as distributed by MLS GRID
- $280,0003 bd2 ba1.4k sqft1433 2nd Ave S, Fargo, ND 58103For SaleMLS ID #7117458, Amber Carlton, Berkshire Hathaway HomeServices Premier Properties. NorthstarMLS as distributed by MLS GRID
- $245,0004 bd2 ba1.7k sqft1232 15th St N, Moorhead, MN 56560For SaleMLS ID #7121940, Katie Dewar, Berkshire Hathaway HomeServices Premier Properties. NorthstarMLS as distributed by MLS GRID
- $239,9003 bd1 ba960 sqft1614 9th St N, Fargo, ND 58102For SaleMLS ID #7121631, Robb Johnson, HomeSmart Adventure Realty (DL). NorthstarMLS as distributed by MLS GRID
- $254,9003 bd2 ba1.6k sqft3348 10th St S, Moorhead, MN 56560For SaleMLS ID #7116806, Jenny Schuster, Park Co., REALTORS®. NorthstarMLS as distributed by MLS GRID
