Home is SOLD AS-IS.
This beautiful home sits on a HUGE LOT featuring over 1900 sq ft of living space including 4 bedrooms, 2 bathrooms, an attached 2-stall HEATED garage, plus 1-stall back shop/garage, giving you a total of 3 STALL GARAGES with LONG DRIVEWAY. You will love the FULLY FENCED yard with a POOL in the back-perfect for entertaining.
The upper level offers a primary bedroom along with a full bathroom showcasing tile floors. You will enjoy HARD SURFACE FLOORING throughout the home for a clean and modern feel. The kitchen is both beautiful and functional, featuring stainless steel appliances, GAS STOVE, backsplash, pantry, and elegant French doors leading to the SUNROOM.
The finished lower level features a cozy family room with a brick-surround fireplace, 2 additional bedrooms, laundry room with washer/dryer included, and a bathroom with a WALK-IN TILE SHOWER.
This home also offers CENTRAL AIR and HEAT for year-round comfort.
Step outside and enjoy your own backyard retreat with a large deck overlooking the private pool—ideal for relaxing, entertaining, and making memories.
HOME HIGHLIGHTS:
Newer Roof
Heated 2-stall attached garage.
Additional 1-stall back SHOP/garage.
Maintenance free fully fenced yard with pool.
Built-in speakers.
Two fireplaces including and electric fireplace with remote in the living room.
Finished laundry room with washer/dryer included.
Stainless steel appliances.
Blinds and curtains included.
Tv mounts and living room tv included.
Dining room hutches included.
This home truly has it all: updates, space, garage space, and a private pool you don’t find every day.
Take advantage of this chance and make this incredible home yours!
Active
$299,500
238 Pinewood Blvd, West Fargo, ND 58078
4beds
1,810sqft
Single Family
Built in 1999
8,924 Square Feet Lot
$299,500 Zestimate®
$165/sqft
$-- HOA
What's special
Finished lower levelDining room hutches includedPool in the backGas stoveBlinds and curtains includedPrimary bedroomBuilt-in speakers
- 201 days
- 1,171
- 118
Zillow last checked:
Listing updated:
Listed by:
Aruna G Hagen 701-552-1706,
Better Homes and Gardens Real Estate Advantage One 701-235-1750,
Poonam Budhiraja 701-552-2937
Source: NorthstarMLS as distributed by MLS GRID,MLS#: 7045820
Facts & features
Interior
Bedrooms & bathrooms
- Bedrooms: 4
- Bathrooms: 2
- Full bathrooms: 1
- 3/4 bathrooms: 1
Bedroom
- Level: Upper
Bedroom 2
- Level: Lower
Bedroom 3
- Level: Lower
Bedroom 4
- Level: Lower
Bathroom
- Level: Upper
Dining room
- Level: Upper
Family room
- Level: Upper
Kitchen
- Level: Upper
Library
- Level: Lower
Living room
- Level: Upper
Other
- Level: Upper
Utility room
- Level: Lower
Heating
- Baseboard, Forced Air, Heat Pump
Cooling
- Central Air, Heat Pump
Appliances
- Included: Dishwasher, Dryer, Electric Water Heater, Microwave, Range, Refrigerator, Washer, Water Softener Owned
- Laundry: Laundry Room
Features
- Has basement: No
- Number of fireplaces: 1
- Fireplace features: Electric
Interior area
- Total structure area: 1,910
- Total interior livable area: 1,810 sqft
- Finished area above ground: 1,050
- Finished area below ground: 760
Property
Parking
- Total spaces: 3
- Parking features: Attached
- Attached garage spaces: 3
Accessibility
- Accessibility features: Other
Features
- Levels: Multi/Split
- Patio & porch: Deck
- Has private pool: Yes
- Pool features: Outdoor Pool
- Fencing: Full
Lot
- Size: 8,924 Square Feet
- Dimensions: 66 x 60 x 137 x 145
- Features: Corner Lot
Details
- Additional structures: Gazebo
- Foundation area: 1050
- Parcel number: 02145800300000
- Zoning description: Residential-Single Family
Construction
Type & style
- Home type: SingleFamily
- Property subtype: Single Family
Materials
- Foundation: Wood
- Roof: Asphalt
Condition
- New construction: No
- Year built: 1999
Utilities & green energy
- Gas: Natural Gas
- Sewer: City Sewer/Connected
- Water: City Water/Connected
Community & HOA
Community
- Subdivision: PINEWOOD 2ND
HOA
- Has HOA: No
Location
- Region: West Fargo
Financial & listing details
- Price per square foot: $165/sqft
- Tax assessed value: $278,500
- Annual tax amount: $3,545
- Date on market: 4/6/2026
Estimated market value
$299,500
$285,000 - $314,000
$2,001/mo
Price history
| Date | Event | Price |
|---|---|---|
| 5/1/2026 | Price change | $299,500-0.1%$165/sqft |
Source:  NorthstarMLS as distributed by MLS GRID #7045820 Report a problem NorthstarMLS as distributed by MLS GRID #7045820 Report a problem | ||
| 4/18/2026 | Price change | $299,900-4.8%$166/sqft |
Source: NorthstarMLS as distributed by MLS GRID #7045820 Report a problem | ||
| 4/6/2026 | Listed for sale | $315,000+10.5%$174/sqft |
Source: NorthstarMLS as distributed by MLS GRID #7045820 Report a problem | ||
| 3/20/2023 | Sold | -- |
Source: NorthstarMLS as distributed by MLS GRID #7425364 Report a problem | ||
| 2/2/2023 | Listed for sale | $285,000$157/sqft |
Source:  FMARMLS #23-364 Report a problem FMARMLS #23-364 Report a problem | ||
Public tax history
| Year | Property taxes | Tax assessment |
|---|---|---|
| 2025 | $3,895 +11.1% | $278,500 +6.1% |
| 2024 | $3,504 +0.9% | $262,400 +1.6% |
| 2023 | $3,473 +4.1% | $258,300 +9.6% |
| 2022 | $3,338 +5.8% | $235,600 +10.6% |
| 2021 | $3,156 +1.1% | $213,000 -0.3% |
| 2020 | $3,122 +2.2% | $213,700 +4.5% |
| 2019 | $3,055 +5% | $204,400 +0.8% |
| 2018 | $2,909 +5.5% | $202,700 +106.7% |
| 2017 | $2,757 +13.4% | $98,050 +3.3% |
| 2016 | $2,432 +3.3% | $94,900 +12.6% |
| 2015 | $2,355 -0.9% | $84,250 +7% |
| 2014 | $2,375 +146% | $78,750 +9.1% |
| 2013 | $966 -65.4% | $72,150 |
| 2012 | $2,788 -15.7% | $72,150 |
| 2011 | $3,308 +6.9% | $72,150 |
| 2010 | $3,094 +0.1% | $72,150 |
| 2009 | $3,090 +7.1% | $72,150 -36.5% |
| 2008 | $2,885 | $113,600 +100% |
| 2007 | -- | $56,800 +2.3% |
| 2006 | $2,907 -1.2% | $55,500 +4.3% |
| 2005 | $2,943 +8.4% | $53,200 +12.6% |
| 2003 | $2,714 | $47,250 |
Find assessor info on the county website
Monthly payment
Est. payment
Payment breakdown
Explore the cost of this home by adjusting the details. Changes won't be saved.Climate risks
Neighborhood: 58078
Nearby schools
Schools provided by the listing agent
- High: West Fargo
Source: NorthstarMLS as distributed by MLS GRID. This data may not be complete. We recommend contacting the local school district to confirm school assignments for this home.

Similar homes
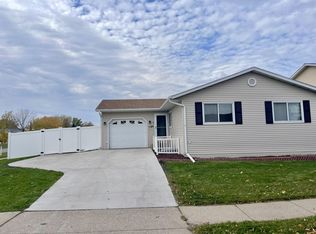
- $297,0003 bd2 ba1.9k sqft632 22nd St E, West Fargo, ND 58078For Sale By Owner
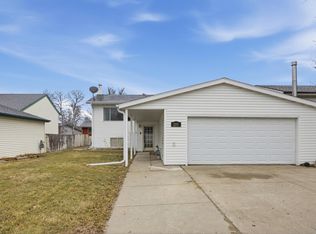
- $279,9004 bd2 ba2k sqft2155 4th Ave E, West Fargo, ND 58078For Sale
 MLS ID #7151238, Dan Hedrick, Better Homes and Gardens Real Estate Park Company. NorthstarMLS as distributed by MLS GRID
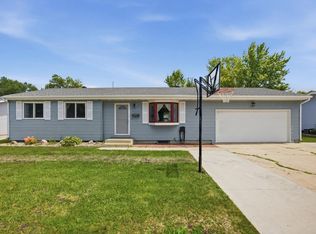
 - $265,0003 bd2 ba1.8k sqft901 7th St W, West Fargo, ND 58078For Sale
 MLS ID #7104631, Elizabeth Nelson, Better Homes and Gardens Real Estate Park Company. NorthstarMLS as distributed by MLS GRID
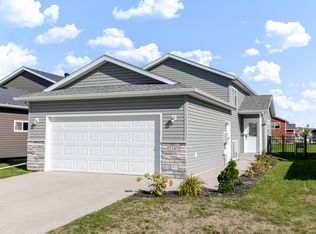
 - $310,0003 bd2 ba1.7k sqft2107 Admiral Dr W, West Fargo, ND 58078For Sale
 MLS ID #7155441, Eli Rosendahl, REAL (216 FGO). NorthstarMLS as distributed by MLS GRID
 - $305,0003 bd2 ba1.7k sqft2754 10th St W, West Fargo, ND 58078For SaleMLS ID #7132430, Courtney Schuler, REALTY XPERTS. NorthstarMLS as distributed by MLS GRID
- $425,0005 bd3 ba2.5k sqft1014 Sommerset Dr, West Fargo, ND 58078For SaleMLS ID #7154890, Josh Hanson, NextHome Legendary Properties. NorthstarMLS as distributed by MLS GRID
- $439,9004 bd3 ba2.4k sqft675 Wyndemere Dr, West Fargo, ND 58078For SaleMLS ID #7154037, Amber R Nefzger, REALTY XPERTS. NorthstarMLS as distributed by MLS GRID
- $309,9003 bd2 ba2.2k sqft1342 16th St S, Fargo, ND 58103For SaleMLS ID #7161494, Eric D. Christians, eXp Realty (219 WF). NorthstarMLS as distributed by MLS GRID
- $395,0004 bd2 ba2.6k sqft1717 13th St E, West Fargo, ND 58078For SaleMLS ID #7099763, Sabrina Knudson, Berkshire Hathaway HomeServices Premier Properties. NorthstarMLS as distributed by MLS GRID
- $284,9005 bd2 ba2.1k sqft505 Maple Ln, Moorhead, MN 56560For SaleMLS ID #7162269, Laurie Schmitt, Berkshire Hathaway HomeServices Premier Properties. NorthstarMLS as distributed by MLS GRID
- $185,0004 bd2 ba1.3k sqft205 1st Ave E, West Fargo, ND 58078For SaleMLS ID #7125969, Ryan Belen, eXp Realty (3523 FGO). NorthstarMLS as distributed by MLS GRID
- $300,0005 bd2 ba1.9k sqft1409 13th Ave N, Moorhead, MN 56560For SaleMLS ID #7160775, Troy Krabbenhoft, Krabbenhoft Real Estate Team. NorthstarMLS as distributed by MLS GRID
- $299,9003 bd2 ba1.3k sqft223 Maple Pointe Blvd, Mapleton, ND 58059For SaleMLS ID #7160433, Kayla Cross, NextHome Legendary Properties. NorthstarMLS as distributed by MLS GRID
- $369,9003 bd3 ba2.1k sqft1151 Marlys Dr W, West Fargo, ND 58078For SaleMLS ID #7164007, Kyle Reedstrom, REAL (3961 WF). NorthstarMLS as distributed by MLS GRID
- $420,0004 bd3 ba2.3k sqft2760 Westwood St W, West Fargo, ND 58078For SaleMLS ID #7153472, Adam Runde, Raboin Realty. NorthstarMLS as distributed by MLS GRID
- $281,5005 bd2 ba2k sqft1326 35th Ave S, Moorhead, MN 56560For SaleMLS ID #7159978, Ryan J Frisch, RE/MAX Legacy Realty. NorthstarMLS as distributed by MLS GRID
- $295,0003 bd2 ba2.1k sqft1418 22nd Ave S, Moorhead, MN 56560For SaleMLS ID #7117767, Karen Skjold, Better Homes and Gardens Real Estate Park Company. NorthstarMLS as distributed by MLS GRID
- $249,0004 bd2 ba1.9k sqft809 16th St S, Fargo, ND 58103For SaleMLS ID #7153269, Scott Breidenbach, Beyond Realty. NorthstarMLS as distributed by MLS GRID
- $268,5003 bd2 ba1.5k sqft1017 18th St S, Fargo, ND 58103For SaleMLS ID #7121136, Kelly J Haaland, RE/MAX Legacy Realty. NorthstarMLS as distributed by MLS GRID
- $274,9004 bd2 ba1.9k sqft1017 17th St N, Moorhead, MN 56560For SaleMLS ID #7136390, Todd L. Anhorn, Archer Real Estate Services. NorthstarMLS as distributed by MLS GRID
