Come and see this updated 4-bedroom, 2-bathroom bi-level home in West Fargo offering a functional layout and great features for everyday living. A standout feature is the oversized 24' x 36' heated garage, complete with a built-in workbench and additional storage space—ideal for hobbies, projects, or extra gear. Entertain on the large 224 square foot deck overlooking the backyard. Conveniently located near schools, parks, and local amenities, this property combines comfort, practicality, and value. Schedule your showing today to see all this home has to offer.
Active
$279,900
2155 4th Ave E, West Fargo, ND 58078
4beds
2,064sqft
Single Family
Built in 1979
5,488 Square Feet Lot
$278,800 Zestimate®
$136/sqft
$-- HOA
What's special
Additional storage spaceBuilt-in workbenchFunctional layout
- 25 days
- 749
- 61
Zillow last checked:
Listing updated:
Listed by:
Dan Hedrick 701-306-0719,
Better Homes and Gardens Real Estate Park Company 701-237-5031
Source: NorthstarMLS as distributed by MLS GRID,MLS#: 7151238
Facts & features
Interior
Bedrooms & bathrooms
- Bedrooms: 4
- Bathrooms: 2
- Full bathrooms: 1
- 3/4 bathrooms: 1
Bedroom
- Level: Upper
Bedroom 2
- Level: Upper
Bedroom 3
- Level: Lower
Bedroom 4
- Level: Lower
Bathroom
- Level: Upper
Bathroom
- Level: Lower
Other
- Level: Main
Deck
- Level: Upper
Dining room
- Level: Upper
Family room
- Level: Lower
Foyer
- Level: Main
Kitchen
- Level: Upper
Laundry
- Level: Lower
Living room
- Level: Upper
Utility room
- Level: Lower
Heating
- Baseboard
Cooling
- Ductless Mini-Split
Appliances
- Included: Dishwasher, Disposal, Water Filtration System, Microwave, Range, Refrigerator, Water Softener Owned
- Laundry: Electric Dryer Hookup, Lower Level, Washer Hookup
Features
- Basement: Drain Tiled,Sump Pump
- Number of fireplaces: 1
- Fireplace features: Wood Burning
Interior area
- Total structure area: 2,064
- Total interior livable area: 2,064 sqft
- Finished area above ground: 1,032
- Finished area below ground: 1,032
Property
Parking
- Total spaces: 3
- Parking features: Attached
- Attached garage spaces: 3
- Details: Garage Dimensions (24 x 35 x 24 x 36)
Accessibility
- Accessibility features: None
Features
- Levels: Multi/Split
- Fencing: Chain Link,Partial,Wood
Lot
- Size: 5,488 Square Feet
- Dimensions: 50 x 110
Details
- Foundation area: 1032
- Parcel number: 02135000400000
- Zoning description: Residential-Single Family
Construction
Type & style
- Home type: SingleFamily
- Property subtype: Single Family
Materials
- Frame
- Foundation: Wood
- Roof: Asphalt
Condition
- New construction: No
- Year built: 1979
Utilities & green energy
- Electric: 150 Amp Service
- Gas: Electric, Natural Gas
- Sewer: City Sewer/Connected
- Water: City Water/Connected
Community & HOA
Community
- Subdivision: Meadow Ridge 1st
HOA
- Has HOA: No
Location
- Region: West Fargo
Financial & listing details
- Price per square foot: $136/sqft
- Tax assessed value: $250,700
- Annual tax amount: $2,090
- Date on market: 9/28/2026
- Cumulative days on market: 209 days
- Road surface type: Paved
Estimated market value
$278,800
$265,000 - $293,000
$1,941/mo
Price history
| Date | Event | Price |
|---|---|---|
| 9/28/2026 | Listed for sale | $279,900-0.9%$136/sqft |
Source:  NorthstarMLS as distributed by MLS GRID #7151238 Report a problem NorthstarMLS as distributed by MLS GRID #7151238 Report a problem | ||
| 9/28/2026 | Listing removed | $282,500$137/sqft |
Source: NorthstarMLS as distributed by MLS GRID #7043004 Report a problem | ||
| 4/27/2026 | Price change | $282,500-0.9%$137/sqft |
Source: NorthstarMLS as distributed by MLS GRID #7043004 Report a problem | ||
| 3/27/2026 | Price change | $285,000+1.8%$138/sqft |
Source: NorthstarMLS as distributed by MLS GRID #7043004 Report a problem | ||
| 3/12/2026 | Listed for sale | $280,000$136/sqft |
Source: Owner Report a problem | ||
Public tax history
| Year | Property taxes | Tax assessment |
|---|---|---|
| 2025 | $1,997 -27.9% | $250,700 +3.5% |
| 2024 | $2,768 -11.5% | $242,300 +4.7% |
| 2023 | $3,128 +4.5% | $231,500 +9.5% |
| 2022 | $2,993 +0.4% | $211,500 +4.1% |
| 2021 | $2,980 +4.4% | $203,200 +2.3% |
| 2020 | $2,854 +0.2% | $198,600 +4% |
| 2019 | $2,848 +3.9% | $190,900 +0.8% |
| 2018 | $2,741 +1% | $189,300 +107.3% |
| 2017 | $2,715 +14.1% | $91,300 +3.4% |
| 2016 | $2,378 +13% | $88,300 +20.3% |
| 2015 | $2,105 +1.7% | $73,400 +7% |
| 2014 | $2,070 +1.3% | $68,600 +4.3% |
| 2013 | $2,044 -18.4% | $65,750 |
| 2012 | $2,504 -1.3% | $65,750 |
| 2011 | $2,538 +9% | $65,750 +3.5% |
| 2010 | $2,330 -1.9% | $63,550 |
| 2009 | $2,375 -12.5% | $63,550 -50% |
| 2008 | $2,713 | $127,100 +100% |
| 2007 | -- | $63,550 +5.9% |
| 2005 | $2,668 +36.1% | $60,000 +28.2% |
| 2003 | $1,960 +9.4% | $46,800 +7.2% |
| 2001 | $1,792 | $43,650 |
Find assessor info on the county website
Monthly payment
Est. payment
Payment breakdown
Explore the cost of this home by adjusting the details. Changes won't be saved.Climate risks
Neighborhood: 58078
Nearby schools
Schools provided by the listing agent
- High: West Fargo
Source: NorthstarMLS as distributed by MLS GRID. This data may not be complete. We recommend contacting the local school district to confirm school assignments for this home.
Similar homes
- $299,5004 bd2 ba1.8k sqft238 Pinewood Blvd, West Fargo, ND 58078For Sale
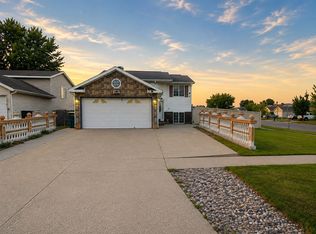
 MLS ID #7045820, Aruna G Hagen, Better Homes and Gardens Real Estate Advantage One. NorthstarMLS as distributed by MLS GRID
 - $275,0003 bd2 ba1.7k sqft605 13 1/2 Ave E, West Fargo, ND 58078For Sale
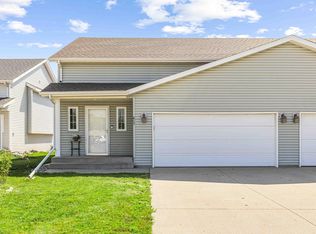 MLS ID #7133344, Sarah A Claeys, RE/MAX Legacy Realty. NorthstarMLS as distributed by MLS GRID
 - $265,0003 bd2 ba1.8k sqft901 7th St W, West Fargo, ND 58078For Sale
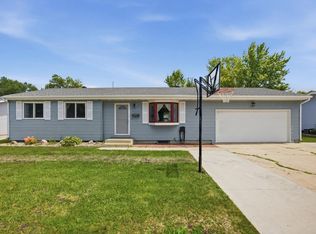 MLS ID #7104631, Elizabeth Nelson, Better Homes and Gardens Real Estate Park Company. NorthstarMLS as distributed by MLS GRID
 - $284,9003 bd2 ba1.5k sqft1896 Huntington Ln, West Fargo, ND 58078For Sale
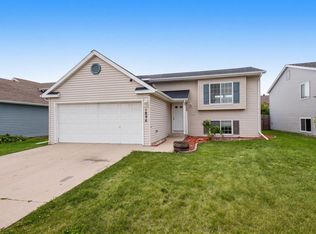 MLS ID #7136884, Josh Swanson, eXp Realty (3523 FGO). NorthstarMLS as distributed by MLS GRID
 - $325,0004 bd2 ba2.2k sqft1512 19th Ave E, West Fargo, ND 58078For SaleMLS ID #7155961, Angela Nelson, REAL. NorthstarMLS as distributed by MLS GRID
- $289,0003 bd2 ba2k sqft911 Eaglewood Ave W, West Fargo, ND 58078For SaleMLS ID #7141898, Ryan Collins, Property Resources Group. NorthstarMLS as distributed by MLS GRID
- $179,0003 bd2 ba1.6k sqft974 5th Ave W Suite C, West Fargo, ND 58078For SaleMLS ID #7161808, Emily Christofferson-Zarak, NextHome Legendary Properties. NorthstarMLS as distributed by MLS GRID
- $274,0003 bd2 ba1.8k sqft1224 S Beach Way, West Fargo, ND 58078For SaleMLS ID #7115543, Ryan Collins, Property Resources Group. NorthstarMLS as distributed by MLS GRID
- $239,9003 bd2 ba1.2k sqft600 6th St E Suite 3, West Fargo, ND 58078For SaleMLS ID #7116921, Jeremy M Qualley, eXp Realty (219 WF). NorthstarMLS as distributed by MLS GRID
- $259,0004 bd2 ba1.8k sqft2028 16th St S, Moorhead, MN 56560For SaleMLS ID #7152810, Dan Hedrick, Better Homes and Gardens Real Estate Park Company. NorthstarMLS as distributed by MLS GRID
- $274,9004 bd2 ba2.8k sqft1520 3rd St S, Moorhead, MN 56560For SaleMLS ID #7142649, Jarred J Nygaard, REAL (1531 FGO). NorthstarMLS as distributed by MLS GRID
- $354,9006 bd2 ba2.4k sqft1860 Huntington Ln, West Fargo, ND 58078For SaleMLS ID #7118025, Dane A Fuglestad, REALTY XPERTS. NorthstarMLS as distributed by MLS GRID
- $295,0004 bd2 ba2k sqft2307 11th St S, Fargo, ND 58103For SaleMLS ID #7132782, Ruth Johnson, FpG Realty. NorthstarMLS as distributed by MLS GRID
- $329,9004 bd3 ba2.5k sqft2601 Fairway Dr, Moorhead, MN 56560For SaleMLS ID #7160004, Kari Myhre, Better Homes and Gardens Real Estate Park Company. NorthstarMLS as distributed by MLS GRID
- $249,0004 bd2 ba1.9k sqft809 16th St S, Fargo, ND 58103For SaleMLS ID #7153269, Scott Breidenbach, Beyond Realty. NorthstarMLS as distributed by MLS GRID
- $267,9002 bd2 ba1.1k sqft4752 10th Ave S, Fargo, ND 58103For SaleMLS ID #7115017, Sabrina Knudson, Berkshire Hathaway HomeServices Premier Properties. NorthstarMLS as distributed by MLS GRID
- $300,0005 bd2 ba1.9k sqft1409 13th Ave N, Moorhead, MN 56560For SaleMLS ID #7160775, Troy Krabbenhoft, Krabbenhoft Real Estate Team. NorthstarMLS as distributed by MLS GRID
- $292,0003 bd3 ba2.2k sqft2306 26 1/2 Ct S, Fargo, ND 58103For SaleMLS ID #7154862, Mindy Rodke, REMAX Lakes Region. NorthstarMLS as distributed by MLS GRID
- $255,0004 bd2 ba1.9k sqft1807 32nd Ave S, Fargo, ND 58103For SaleMLS ID #7138710, Rich Olson, Next Level Real Estate. NorthstarMLS as distributed by MLS GRID
- $285,5004 bd3 ba2.1k sqft1206 18th St N, Moorhead, MN 56560For SaleMLS ID #7121909, Bruce Johnson, RE/MAX Realty 1. NorthstarMLS as distributed by MLS GRID
