Not your typical twinhome! This true two-story offers a hard-to-find layout, low specials, and an impressive list of updates. The main floor features an open living and dining area with a fireplace, spacious kitchen, convenient main-floor laundry, and 1/2 bath. Upstairs you'll find two generously sized bedrooms, including a primary suite with private 3/4 bath, plus an additional full bath. The finished lower level adds a large family room with new carpet and third bedroom with egress window.
During their six years of ownership, the sellers have meticulously cared for and improved this home, including all new windows and patio door with a transferable 50-year warranty, new gas forced-air furnace, new lower-level carpet, stainless steel refrigerator and range, and stainless steel kitchen sink. Outside, enjoy the deck and backyard with plenty of room to relax or entertain. An attached garage, abundant storage, mature neighborhood, and low specials round out a property that offers far more than you might expect from a twinhome. Move-in ready, thoughtfully updated, and truly one you need to see in person!
Active with contingency
$292,000
2306 26 1/2 Ct S, Fargo, ND 58103
3beds
2,226sqft
Twin Home
Built in 1985
4,095 Square Feet Lot
$289,800 Zestimate®
$131/sqft
$-- HOA
What's special
Attached garageTrue two-storySpacious kitchenConvenient main-floor laundryStainless steel kitchen sinkNew gas forced-air furnace
- 18 days
- 1,374
- 100
Likely to sell faster than
Zillow last checked:
Listing updated:
Listed by:
Mindy Rodke 218-844-5253,
REMAX Lakes Region 218-844-5253
Source: NorthstarMLS as distributed by MLS GRID,MLS#: 7154862
Facts & features
Interior
Bedrooms & bathrooms
- Bedrooms: 3
- Bathrooms: 3
- Full bathrooms: 1
- 3/4 bathrooms: 1
- 1/2 bathrooms: 1
Bedroom
- Level: Upper
Bedroom 2
- Level: Upper
Bedroom 3
- Level: Basement
Primary bathroom
- Level: Upper
Bathroom
- Level: Main
Bathroom
- Level: Upper
Deck
- Level: Main
Dining room
- Level: Main
Family room
- Level: Basement
Foyer
- Level: Main
Garage
- Level: Main
Kitchen
- Level: Main
Laundry
- Level: Main
Living room
- Level: Main
Storage
- Level: Basement
Utility room
- Level: Basement
Heating
- Forced Air, Fireplace(s)
Cooling
- Central Air
Appliances
- Included: Dishwasher, Disposal, Dryer, Electric Water Heater, Microwave, Range, Refrigerator, Stainless Steel Appliance(s), Washer
- Laundry: Laundry Room, Main Level
Features
- Basement: Daylight,Egress Window(s),Finished,Storage Space,Sump Pump
- Number of fireplaces: 1
- Fireplace features: Living Room, Wood Burning
Interior area
- Total structure area: 2,386
- Total interior livable area: 2,226 sqft
- Finished area above ground: 1,590
- Finished area below ground: 636
Property
Parking
- Total spaces: 2
- Parking features: Attached
- Attached garage spaces: 2
Accessibility
- Accessibility features: None
Features
- Levels: Two
- Stories: 2
- Patio & porch: Deck
Lot
- Size: 4,095 Square Feet
- Dimensions: 42 x 95
Details
- Foundation area: 822
- Parcel number: 01050500412000
- Zoning description: Residential-Single Family
Construction
Type & style
- Home type: SingleFamily
- Property subtype: Twin Home
- Attached to another structure: Yes
Materials
- Roof: Age Over 8 Years,Asphalt
Condition
- New construction: No
- Year built: 1985
Utilities & green energy
- Gas: Natural Gas, Wood
- Sewer: City Sewer/Connected
- Water: City Water/Connected
Community & HOA
Community
- Subdivision: Crarys 1st
HOA
- Has HOA: No
Location
- Region: Fargo
Financial & listing details
- Price per square foot: $131/sqft
- Tax assessed value: $272,500
- Annual tax amount: $3,880
- Date on market: 10/5/2026
Estimated market value
$289,800
$275,000 - $304,000
$2,434/mo
Price history
| Date | Event | Price |
|---|---|---|
| 10/5/2026 | Listed for sale | $292,000+39.1%$131/sqft |
Source:  NorthstarMLS as distributed by MLS GRID #7154862 Report a problem NorthstarMLS as distributed by MLS GRID #7154862 Report a problem | ||
| 11/12/2020 | Sold | -- |
Source: NorthstarMLS as distributed by MLS GRID #7410670 Report a problem | ||
| 9/25/2020 | Listed for sale | $209,900$94/sqft |
Source: Park Co. Realtors #20-5660 Report a problem | ||
| 8/7/2015 | Sold | -- |
Source: NorthstarMLS as distributed by MLS GRID #7380100 Report a problem | ||
| 3/10/2010 | Sold | -- |
Source: Public Record Report a problem | ||
Public tax history
| Year | Property taxes | Tax assessment |
|---|---|---|
| 2025 | $3,697 +3.8% | $272,500 +4% |
| 2024 | $3,560 +12.6% | $262,000 +10% |
| 2023 | $3,160 +9.7% | $238,200 +12% |
| 2022 | $2,882 +10.3% | $212,700 +8.9% |
| 2021 | $2,611 +12.7% | $195,300 +12% |
| 2020 | $2,318 -4.8% | $174,400 |
| 2019 | $2,435 +1.3% | $174,400 |
| 2018 | $2,405 +12.7% | $174,400 +110% |
| 2017 | $2,134 +12.3% | $83,050 +3% |
| 2016 | $1,900 -3.1% | $80,650 +3.3% |
| 2015 | $1,962 +12.2% | $78,050 +15% |
| 2014 | $1,749 -0.1% | $67,850 |
| 2013 | $1,750 -29.3% | $67,850 -5.7% |
| 2012 | $2,474 -1.2% | $71,950 |
| 2011 | $2,505 +0.4% | $71,950 |
| 2010 | $2,494 +7.1% | $71,950 +6% |
| 2009 | $2,328 -12% | $67,900 -50% |
| 2008 | $2,644 | $135,800 +100% |
| 2007 | -- | $67,900 +5% |
| 2006 | $2,638 +3.8% | $64,650 +7% |
| 2005 | $2,542 +11.5% | $60,400 +14.5% |
| 2003 | $2,279 +4.7% | $52,750 +7% |
| 2001 | $2,176 | $49,300 |
Find assessor info on the county website
Monthly payment
Est. payment
Payment breakdown
Explore the cost of this home by adjusting the details. Changes won't be saved.Climate risks
Neighborhood: Brunsdale
Nearby schools
Schools provided by the listing agent
- High: Fargo South
Source: NorthstarMLS as distributed by MLS GRID. This data may not be complete. We recommend contacting the local school district to confirm school assignments for this home.

Similar homes
- $295,0004 bd2 ba2k sqft2307 11th St S, Fargo, ND 58103For Sale
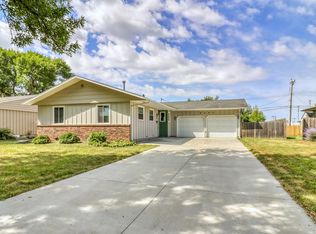
 MLS ID #7132782, Ruth Johnson, FpG Realty. NorthstarMLS as distributed by MLS GRID
 - $255,0004 bd2 ba1.9k sqft1807 32nd Ave S, Fargo, ND 58103For Sale
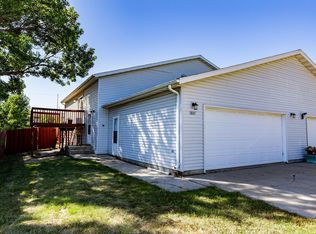 MLS ID #7138710, Rich Olson, Next Level Real Estate. NorthstarMLS as distributed by MLS GRID
 - $329,9004 bd3 ba2.9k sqft2708 Eastgate Dr S, Fargo, ND 58103For Sale
 MLS ID #7131223, Adam Lockwood, eXp Realty (3523 FGO). NorthstarMLS as distributed by MLS GRID
 - $375,0005 bd3 ba2.6k sqft2914 S Bay Dr S, Fargo, ND 58103For Sale
 MLS ID #7090352, Katie Dewar, Berkshire Hathaway HomeServices Premier Properties. NorthstarMLS as distributed by MLS GRID
 - $252,9003 bd2 ba1.5k sqft3539 31st St S, Fargo, ND 58104For SaleMLS ID #7145222, Kim Keller, Better Homes and Gardens Real Estate Park Company. NorthstarMLS as distributed by MLS GRID
- $289,9003 bd2 ba1.9k sqft4324-39 1/2 Ave S, Fargo, ND 58104For SaleMLS ID #7110358, Gena Syvertson, REALTY XPERTS. NorthstarMLS as distributed by MLS GRID
- $270,0003 bd2 ba1.4k sqft1433 2nd Ave S, Fargo, ND 58103For SaleMLS ID #7117458, Amber Carlton, Berkshire Hathaway HomeServices Premier Properties. NorthstarMLS as distributed by MLS GRID
- $255,0003 bd2 ba1.5k sqft3015 Dakota Park Cir S, Fargo, ND 58104For SaleMLS ID #7105744, Tara Hjermstad, RE/MAX Legacy Realty. NorthstarMLS as distributed by MLS GRID
- $307,0003 bd2 ba1.6k sqft6195 Bennett Ct S, Fargo, ND 58104For SaleMLS ID #7139977, Kyle Reedstrom, REAL (3961 WF). NorthstarMLS as distributed by MLS GRID
- $399,9004 bd4 ba2.7k sqft1426 23rd St S, Fargo, ND 58103For SaleMLS ID #7104280, Mike Gillund, Beyond Realty. NorthstarMLS as distributed by MLS GRID
- $340,0003 bd2 ba1.3k sqft3715 Burritt St S, Fargo, ND 58104For SaleMLS ID #7100631, Brett Dalzell, REAL (3540 FGO). NorthstarMLS as distributed by MLS GRID
- $225,0002 bd2 ba1.6k sqft1402 E Gateway Cir APT H, Fargo, ND 58103For SaleMLS ID #7151912, Adam Lockwood, eXp Realty (3523 FGO). NorthstarMLS as distributed by MLS GRID
- $309,9003 bd2 ba2k sqft429 Brook Ave, Moorhead, MN 56560For SaleMLS ID #7138240, Lucas D Gunkelman, REAL (405 FGO). NorthstarMLS as distributed by MLS GRID
- $297,9003 bd2 ba1.8k sqft2858 26th Street Cir S, Moorhead, MN 56560For SaleMLS ID #7095235, Raymond Boe, REAL (3961 WF). NorthstarMLS as distributed by MLS GRID
- $334,9003 bd3 ba1.8k sqft6661 21st St S, Fargo, ND 58104For SaleMLS ID #7158634, Pepper J Schwartz, Better Homes and Gardens Real Estate Park Company. NorthstarMLS as distributed by MLS GRID
- $259,9013 bd2 ba1.7k sqft1903 58th Ave S, Fargo, ND 58104For SaleMLS ID #7099751, Ericka Schott-Juelson, eXp Realty (3523 FGO). NorthstarMLS as distributed by MLS GRID
- $279,9003 bd2 ba2.5k sqft1100 13th St S, Moorhead, MN 56560For SaleMLS ID #7145904, Lucas D Gunkelman, REAL (405 FGO). NorthstarMLS as distributed by MLS GRID
- $324,9003 bd3 ba1.9k sqft3220 40th Ave S Unit D, Fargo, ND 58104For SaleMLS ID #7082148, Deb Clark, Berkshire Hathaway HomeServices Premier Properties. NorthstarMLS as distributed by MLS GRID
- $424,7004 bd2 ba2.3k sqft4286 Woodhaven St S, Fargo, ND 58104For SaleMLS ID #7161260, Nicole Holden, Better Homes and Gardens Real Estate Park Company. NorthstarMLS as distributed by MLS GRID
- $295,0003 bd2 ba2.1k sqft1418 22nd Ave S, Moorhead, MN 56560For SaleMLS ID #7117767, Karen Skjold, Better Homes and Gardens Real Estate Park Company. NorthstarMLS as distributed by MLS GRID
