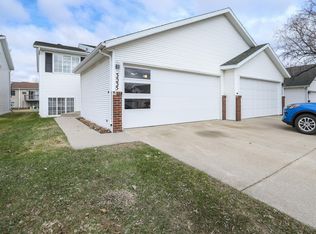
Low-maintenance living awaits in this conveniently located South Fargo Bi-level townhome! The main level offers a functional kitchen, comfortable living room, primary suite with Hollywood bath access, and a sunny bonus sunroom. The lower level features new carpet throughout the family room and two bedrooms, along with a full bath and laundry room. Separate heating and cooling systems for the upper and lower levels provide added comfort and efficiency. Completing the home is a double attached garage. The $200 monthly HOA fee covers lawn care, snow removal, building maintenance, and building insurance, allowing you to spend more time enjoying your home and less time on upkeep.
Active
$252,900
3539 31st St S, Fargo, ND 58104
3beds
1,520sqft
(TH) Side x Side
Built in 1998
0.35 Acres Lot
$251,900 Zestimate®
$166/sqft
$200/mo HOA
What's special
Double attached garageLaundry roomFunctional kitchenSunny bonus sunroom
- 8 days
- 437
- 10
Likely to sell faster than
Zillow last checked:
Listing updated:
Listed by:
Kim Keller 701-238-2899,
Park Co., REALTORS® 701-237-5031,
Carrie Speer 701-219-1688
Source: NorthstarMLS as distributed by MLS GRID,MLS#: 7145222
Facts & features
Interior
Bedrooms & bathrooms
- Bedrooms: 3
- Bathrooms: 2
- Full bathrooms: 2
Bedroom
- Level: Upper
Bedroom 2
- Level: Lower
Bedroom 3
- Level: Lower
Bathroom
- Level: Upper
Bathroom
- Level: Lower
Family room
- Level: Lower
Kitchen
- Level: Upper
Laundry
- Level: Lower
Living room
- Level: Upper
Sun room
- Level: Upper
Heating
- Baseboard
Cooling
- Heat Pump
Appliances
- Included: Dishwasher, Dryer, Microwave, Range, Refrigerator, Washer
- Laundry: Lower Level, Laundry Room
Features
- Basement: Daylight,Finished,Storage Space,Sump Pump
- Has fireplace: No
Interior area
- Total structure area: 1,560
- Total interior livable area: 1,520 sqft
- Finished area above ground: 780
- Finished area below ground: 740
Property
Parking
- Total spaces: 2
- Parking features: Attached
- Attached garage spaces: 2
Accessibility
- Accessibility features: None
Features
- Levels: Multi/Split
Lot
- Size: 0.35 Acres
- Dimensions: 34
- Features: Corner Lot, Tree Coverage - Medium
Details
- Foundation area: 780
- Parcel number: 01139600249040
- Zoning description: Residential-Single Family
Construction
Type & style
- Home type: Townhouse
- Property subtype: (TH) Side x Side
- Attached to another structure: Yes
Materials
- Frame
- Roof: Asphalt
Condition
- New construction: No
- Year built: 1998
Utilities & green energy
- Electric: Circuit Breakers
- Gas: Electric
- Sewer: City Sewer/Connected
- Water: City Water/Connected
Community & HOA
Community
- Subdivision: Hunters Prairie Second
HOA
- Has HOA: Yes
- Services included: Hazard Insurance, Lawn Care, Maintenance Grounds, Snow Removal
- HOA fee: $200 monthly
- HOA name: Danny Kraft
- HOA phone: 701-526-4600
Location
- Region: Fargo
Financial & listing details
- Price per square foot: $166/sqft
- Tax assessed value: $203,700
- Annual tax amount: $2,736
- Date on market: 9/16/2026
Estimated market value
$251,900
$239,000 - $264,000
$1,333/mo
Price history
| Date | Event | Price |
|---|---|---|
| 9/16/2026 | Listed for sale | $252,900$166/sqft |
Source:  NorthstarMLS as distributed by MLS GRID #7145222 Report a problem NorthstarMLS as distributed by MLS GRID #7145222 Report a problem | ||
Public tax history
| Year | Property taxes | Tax assessment |
|---|---|---|
| 2025 | $204 +0% | $203,700 |
| 2024 | $204 -84.3% | $203,700 +10% |
| 2023 | $1,298 -48.4% | $185,200 -0.6% |
| 2022 | $2,518 +276.6% | $186,300 +12% |
| 2021 | $669 +66.1% | $166,300 +6% |
| 2020 | $403 -76.3% | $156,900 +2% |
| 2019 | $1,699 +65.3% | $153,800 |
| 2018 | $1,028 +174.6% | $153,800 +100% |
| 2017 | $374 +9188.3% | $76,900 +28.6% |
| 2016 | $4 -99.6% | $59,800 +10% |
| 2015 | $1,119 +25.8% | $54,350 |
| 2014 | $889 -42.5% | $54,350 -9.2% |
| 2013 | $1,548 -24.9% | $59,850 |
| 2012 | $2,062 -1.2% | $59,850 |
| 2011 | $2,088 +0.4% | $59,850 |
| 2010 | $2,079 +1.1% | $59,850 |
| 2009 | $2,056 -11.9% | $59,850 -50% |
| 2008 | $2,335 | $119,700 +100% |
| 2007 | -- | $59,850 +5% |
| 2006 | $2,282 -2.8% | $57,000 |
| 2005 | $2,347 +14.7% | $57,000 +16.7% |
| 2003 | $2,047 +2.7% | $48,850 +3% |
| 2001 | $1,994 | $47,450 |
Find assessor info on the county website
Monthly payment
Est. payment
Payment breakdown
Explore the cost of this home by adjusting the details. Changes won't be saved.Climate risks
Neighborhood: Stonebridge
Nearby schools
Schools provided by the listing agent
- High: Fargo Davies
Source: NorthstarMLS as distributed by MLS GRID. This data may not be complete. We recommend contacting the local school district to confirm school assignments for this home.

Similar homes
- $239,9003 bd2 ba1.5k sqft3532 32nd St S, Fargo, ND 58104For Sale

 MLS ID #7146018, Ben Waswick, Raboin Realty. NorthstarMLS as distributed by MLS GRID
 - $265,0003 bd2 ba1.6k sqft2616 35th Ave S, Fargo, ND 58104For Sale
 MLS ID #7141864, Joseph Haj, REAL (1531 FGO). NorthstarMLS as distributed by MLS GRID
 - $255,0003 bd2 ba1.5k sqft3015 Dakota Park Cir S, Fargo, ND 58104For Sale
 MLS ID #7105744, Tara Hjermstad, RE/MAX Legacy Realty. NorthstarMLS as distributed by MLS GRID
 - $260,0003 bd2 ba1.6k sqft2634 35th Ave S, Fargo, ND 58104For Sale
 MLS ID #7128358, Tom Lunde, RE/MAX Realty 1. NorthstarMLS as distributed by MLS GRID
 - $270,0003 bd2 ba1.9k sqft2834 Dakota Park Cir S, Fargo, ND 58104For SaleMLS ID #7127945, Gary Leraas, Goose River Realty. NorthstarMLS as distributed by MLS GRID
- $292,0002 bd2 ba1.3k sqft3434 28th St S Unit 234, Fargo, ND 58104For SaleMLS ID #7123906, Lisa M Benusa, True Blue Rentals & Real Estate. NorthstarMLS as distributed by MLS GRID
- $269,9003 bd2 ba1.6k sqft4780 52nd St S, Fargo, ND 58104For SaleMLS ID #7144678, Jeremy M Qualley, eXp Realty (219 WF). NorthstarMLS as distributed by MLS GRID
- $305,0003 bd2 ba1.7k sqft3299 Maple Leaf Loop S, Fargo, ND 58104For SaleMLS ID #7148844, Joe Beske, REAL (1022 FGO). NorthstarMLS as distributed by MLS GRID
- $330,0002 bd2 ba1.5k sqft5319 University Dr S Unit B, Fargo, ND 58104For SaleMLS ID #7148243, Adam Runde, Raboin Realty. NorthstarMLS as distributed by MLS GRID
- $265,0003 bd2 ba2k sqft4793 Harvest Dr S, Fargo, ND 58104For SaleMLS ID #7141772, Nick Eisenzimmer, REAL (405 FGO). NorthstarMLS as distributed by MLS GRID
- $230,0003 bd2 ba1.6k sqft1621 12th Ave S, Fargo, ND 58103For SaleMLS ID #7147161, Maureen K Bartelt, Berkshire Hathaway HomeServices Premier Properties. NorthstarMLS as distributed by MLS GRID
- $289,0003 bd2 ba1.8k sqft1409 18th St S, Fargo, ND 58103For SaleMLS ID #7149034, Joseph Andrews, High Valley FM LLC. NorthstarMLS as distributed by MLS GRID
- $279,9003 bd2 ba1.9k sqft4326 39 1/2 Ave S, Fargo, ND 58104For SaleMLS ID #7126868, Mike Gillund, Beyond Realty. NorthstarMLS as distributed by MLS GRID
- $282,0003 bd2 ba1.7k sqft3545 58th Ct S, Fargo, ND 58104For SaleMLS ID #7133797, Karen Skjold, Park Co., REALTORS®. NorthstarMLS as distributed by MLS GRID
- $278,0003 bd2 ba1.6k sqft4778 51st Ave S, Fargo, ND 58104For SaleMLS ID #7132045, Kelly Kraft, Coldwell Banker Crown, REALTORS. NorthstarMLS as distributed by MLS GRID
- $265,0004 bd2 ba1.9k sqft1807 32nd Ave S, Fargo, ND 58103For SaleMLS ID #7138710, Rich Olson, Next Level Real Estate. NorthstarMLS as distributed by MLS GRID
- $330,0003 bd2 ba1.9k sqft6608 27th St S, Fargo, ND 58104For SaleMLS ID #7148240, Adam Runde, Raboin Realty. NorthstarMLS as distributed by MLS GRID
- $265,0003 bd2 ba1.6k sqft1842 15th St S, Fargo, ND 58103For SaleMLS ID #7138994, Mary Killoran, RE/MAX Legacy Realty. NorthstarMLS as distributed by MLS GRID
- $270,0003 bd2 ba1.9k sqft2017 32nd Ave S, Fargo, ND 58103For SaleMLS ID #7129084, Jenna Griffey, Raboin Realty. NorthstarMLS as distributed by MLS GRID
