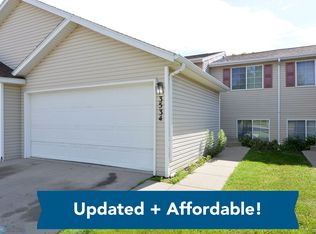
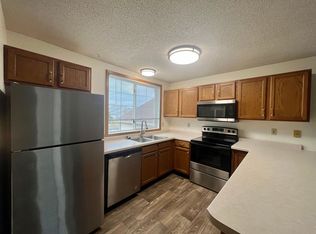
Welcome to your new home! This stunning townhome offers the perfect blend of modern design and cozy comfort. Step inside to discover an open-concept upper level, creating an inviting atmosphere for both relaxation and entertainment. The heart of this home is the spacious primary bedroom, boasting a luxurious walk-in closet that provides ample storage for all your wardrobe essentials. Whether you're unwinding after a long day or preparing for the day ahead, this tranquil retreat offers the perfect sanctuary. Downstairs, a large family room awaits, providing plenty of space for gatherings with loved ones or quiet evenings spent curled up with a good book. With its versatile layout, this lower level offers endless possibilities to suit your lifestyle and needs. Don't miss out on this opportunity, come check it out before it's SOLD! Photos of previous unit. *Owner/Agent
Active
$239,900
3532 32nd St S, Fargo, ND 58104
3beds
1,512sqft
Twin Home
Built in 1995
3,441 Square Feet Lot
$238,800 Zestimate®
$159/sqft
$-- HOA
What's special
Large family roomOpen-concept upper levelTranquil retreatSpacious primary bedroomLuxurious walk-in closetVersatile layout
- 14 hours
- 197
- 9
Zillow last checked:
Listing updated:
Listed by:
Ben Waswick 701-680-0453,
Raboin Realty,
Brandon Raboin 701-371-3294
Source: NorthstarMLS as distributed by MLS GRID,MLS#: 7146018
Facts & features
Interior
Bedrooms & bathrooms
- Bedrooms: 3
- Bathrooms: 2
- Full bathrooms: 2
Bedroom
- Level: Upper
Bedroom 2
- Level: Lower
Bedroom 3
- Level: Lower
Bathroom
- Level: Upper
Bathroom
- Level: Lower
Dining room
- Level: Upper
Family room
- Level: Lower
Kitchen
- Level: Upper
Living room
- Level: Upper
Heating
- Baseboard
Cooling
- Wall Unit(s)
Appliances
- Included: Dishwasher, Microwave, Range, Refrigerator
Features
- Basement: Finished
- Has fireplace: No
Interior area
- Total structure area: 1,612
- Total interior livable area: 1,512 sqft
- Finished area above ground: 806
- Finished area below ground: 706
Property
Parking
- Total spaces: 2
- Parking features: Attached
- Attached garage spaces: 2
Accessibility
- Accessibility features: None
Features
- Levels: Multi/Split
Lot
- Size: 3,441 Square Feet
- Dimensions: 28 x 119
Details
- Foundation area: 806
- Parcel number: 01139600110013
- Zoning description: Residential-Single Family
Construction
Type & style
- Home type: SingleFamily
- Property subtype: Twin Home
- Attached to another structure: Yes
Materials
- Roof: Asphalt
Condition
- New construction: No
- Year built: 1995
Utilities & green energy
- Gas: Other
- Sewer: City Sewer/Connected
- Water: City Water/Connected
Community & HOA
Community
- Subdivision: Hunters Prairie Second
HOA
- Has HOA: No
Location
- Region: Fargo
Financial & listing details
- Price per square foot: $159/sqft
- Tax assessed value: $213,800
- Annual tax amount: $2,871
- Date on market: 9/20/2026
Estimated market value
$238,800
$227,000 - $251,000
$1,086/mo
Price history
| Date | Event | Price |
|---|---|---|
| 9/20/2026 | Listed for sale | $239,900$159/sqft |
Source:  NorthstarMLS as distributed by MLS GRID #7146018 Report a problem NorthstarMLS as distributed by MLS GRID #7146018 Report a problem | ||
Public tax history
| Year | Property taxes | Tax assessment |
|---|---|---|
| 2025 | $2,853 +6.8% | $213,800 +7% |
| 2024 | $2,673 +2.1% | $199,800 |
| 2023 | $2,617 +15.5% | $199,800 +17.8% |
| 2022 | $2,266 +13.5% | $169,600 +12% |
| 2021 | $1,996 -1.8% | $151,400 |
| 2020 | $2,033 -2.2% | $151,400 |
| 2019 | $2,079 -0.2% | $151,400 |
| 2018 | $2,083 -0.2% | $151,400 +100% |
| 2017 | $2,086 +32.5% | $75,700 +24.5% |
| 2016 | $1,574 +4% | $60,800 +8% |
| 2015 | $1,514 -4.2% | $56,300 |
| 2014 | $1,580 -7.4% | $56,300 +7.4% |
| 2013 | $1,707 -25.6% | $52,400 |
| 2012 | $2,293 -3.7% | $52,400 -3% |
| 2011 | $2,380 | $54,000 |
Find assessor info on the county website
Monthly payment
Est. payment
Payment breakdown
Explore the cost of this home by adjusting the details. Changes won't be saved.Climate risks
Neighborhood: Stonebridge


Similar homes
- $252,9003 bd2 ba1.5k sqft3539 31st St S, Fargo, ND 58104For Sale
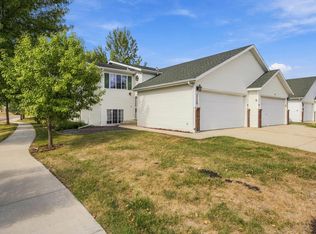
 MLS ID #7145222, Kim Keller, Park Co., REALTORS®. NorthstarMLS as distributed by MLS GRID
 - $265,0003 bd2 ba1.6k sqft2616 35th Ave S, Fargo, ND 58104For Sale
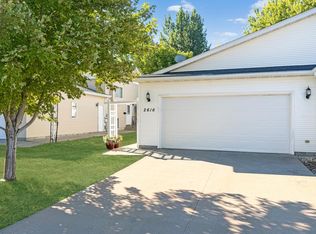 MLS ID #7141864, Joseph Haj, REAL (1531 FGO). NorthstarMLS as distributed by MLS GRID
 - $255,0003 bd2 ba1.5k sqft3015 Dakota Park Cir S, Fargo, ND 58104For Sale
 MLS ID #7105744, Tara Hjermstad, RE/MAX Legacy Realty. NorthstarMLS as distributed by MLS GRID
 - $269,9003 bd2 ba1.6k sqft4780 52nd St S, Fargo, ND 58104For Sale
 MLS ID #7144678, Jeremy M Qualley, eXp Realty (219 WF). NorthstarMLS as distributed by MLS GRID
 - $265,0003 bd2 ba2k sqft4793 Harvest Dr S, Fargo, ND 58104For SaleMLS ID #7141772, Nick Eisenzimmer, REAL (405 FGO). NorthstarMLS as distributed by MLS GRID
- $209,9004 bd2 ba1.4k sqft1626 34 1/2 Ave S, Fargo, ND 58104For SaleMLS ID #7139161, Eli Rosendahl, REAL (216 FGO). NorthstarMLS as distributed by MLS GRID
- $260,0003 bd2 ba1.6k sqft2634 35th Ave S, Fargo, ND 58104For SaleMLS ID #7128358, Tom Lunde, RE/MAX Realty 1. NorthstarMLS as distributed by MLS GRID
- $270,0003 bd2 ba1.9k sqft2834 Dakota Park Cir S, Fargo, ND 58104For SaleMLS ID #7127945, Gary Leraas, Goose River Realty. NorthstarMLS as distributed by MLS GRID
- $230,0003 bd2 ba1.6k sqft1621 12th Ave S, Fargo, ND 58103For SaleMLS ID #7147161, Maureen K Bartelt, Berkshire Hathaway HomeServices Premier Properties. NorthstarMLS as distributed by MLS GRID
- $269,9003 bd2 ba1.7k sqft1453 69th Ave S, Fargo, ND 58104For SaleMLS ID #7145127, Tyler Lindell, REAL (405 FGO). NorthstarMLS as distributed by MLS GRID
- $225,0003 bd2 ba1.4k sqft1614 6th St S, Fargo, ND 58103For SaleMLS ID #7098692, Shari Zimbelman, Dakota Plains Realty. NorthstarMLS as distributed by MLS GRID
- $274,9003 bd2 ba1.7k sqft3485 18th St S, Fargo, ND 58104For SaleMLS ID #7120918, Rachel Rogen, eXp Realty (3240 WF). NorthstarMLS as distributed by MLS GRID
- $265,0004 bd2 ba1.9k sqft1807 32nd Ave S, Fargo, ND 58103For SaleMLS ID #7138710, Rich Olson, Next Level Real Estate. NorthstarMLS as distributed by MLS GRID
- $243,9003 bd2 ba1.1k sqft3007 18th St S, Fargo, ND 58103For SaleMLS ID #7121828, Tara Hjermstad, RE/MAX Legacy Realty. NorthstarMLS as distributed by MLS GRID
- $299,9993 bd2 ba1.7k sqft5483 49th Ave S, Fargo, ND 58104For SaleMLS ID #7144196, Tyler Bretz, Raboin Realty. NorthstarMLS as distributed by MLS GRID
- $242,0003 bd1 ba1.8k sqft1919 23rd St S, Fargo, ND 58103For SaleMLS ID #7130012, Pam Moffatt, Berkshire Hathaway HomeServices Premier Properties. NorthstarMLS as distributed by MLS GRID
- $339,9003 bd3 ba1.9k sqft2114 65th Ave S, Fargo, ND 58104For SaleMLS ID #7145812, Tyler Evenson, REAL (2534 FGO). NorthstarMLS as distributed by MLS GRID
- $270,0003 bd2 ba1.9k sqft2017 32nd Ave S, Fargo, ND 58103For SaleMLS ID #7129084, Jenna Griffey, Raboin Realty. NorthstarMLS as distributed by MLS GRID
- $265,0003 bd2 ba1.6k sqft1842 15th St S, Fargo, ND 58103For SaleMLS ID #7138994, Mary Killoran, RE/MAX Legacy Realty. NorthstarMLS as distributed by MLS GRID
- $279,9003 bd2 ba1.9k sqft4326 39 1/2 Ave S, Fargo, ND 58104For SaleMLS ID #7126868, Mike Gillund, Beyond Realty. NorthstarMLS as distributed by MLS GRID
