RARE opportunity: Assumable VA mortgage at a 3.375% interest rate, subject to lender approval, and NEW shingles to be installed before closing! This 3-bedroom, 2-bathroom home checks so many boxes: a fully fenced yard for pets, play, and entertaining, and a 2-stall heated garage that makes winter a whole lot easier. Inside, you'll find just as much to love! The upper level greets you with an open-concept layout and vaulted ceilings, creating a bright and spacious feel throughout the main living area. A center island, oak cabinetry, stainless steel appliances, and a closet pantry for extra storage make this kitchen as functional as it is inviting. You'll love the primary bedroom featuring a huge walk-in closet and an attached full bathroom. Downstairs, you'll find a comfortable family room, two good-sized bedrooms, a full bathroom, handy under-stair storage, and a dedicated laundry/utility room. Ideally located near parks, schools, dining, and more, this home offers everything you need nearby!
Active
Price cut: $900 (10/15)
$259,000
3600 11th St S, Moorhead, MN 56560
3beds
1,672sqft
Twin Home
Built in 2005
4,290 Square Feet Lot
$258,600 Zestimate®
$155/sqft
$-- HOA
What's special
Center islandHandy under-stair storageVaulted ceilingsTwo good-sized bedroomsComfortable family roomOpen-concept layoutStainless steel appliances
- 28 days
- 602
- 33
Zillow last checked:
Listing updated:
Listed by:
Emily Christofferson-Zarak 701-325-0106,
NextHome Legendary Properties
Source: NorthstarMLS as distributed by MLS GRID,MLS#: 7145939
Facts & features
Interior
Bedrooms & bathrooms
- Bedrooms: 3
- Bathrooms: 2
- Full bathrooms: 2
Bedroom
- Level: Upper
Bedroom 2
- Level: Lower
Bedroom 3
- Level: Lower
Bathroom
- Level: Upper
Bathroom
- Level: Lower
Dining room
- Level: Upper
Family room
- Level: Lower
Kitchen
- Level: Upper
Laundry
- Level: Lower
Living room
- Level: Upper
Heating
- Forced Air
Cooling
- Central Air
Appliances
- Included: Dryer, Stainless Steel Appliance(s), Washer
- Laundry: Lower Level
Features
- Basement: Finished
- Has fireplace: No
Interior area
- Total structure area: 1,672
- Total interior livable area: 1,672 sqft
- Finished area above ground: 836
- Finished area below ground: 836
Property
Parking
- Total spaces: 2
- Parking features: Attached, Heated Garage
- Attached garage spaces: 2
Accessibility
- Accessibility features: None
Features
- Levels: Multi/Split
- Patio & porch: Deck
- Fencing: Full,Wood
Lot
- Size: 4,290 Square Feet
- Dimensions: 32.5 x 132
Details
- Foundation area: 836
- Parcel number: 586100970
- Zoning description: Residential-Single Family
Construction
Type & style
- Home type: SingleFamily
- Property subtype: Twin Home
- Attached to another structure: Yes
Condition
- New construction: No
- Year built: 2005
Utilities & green energy
- Gas: Natural Gas
- Sewer: City Sewer/Connected
- Water: City Water/Connected
Community & HOA
Community
- Subdivision: Prairie Sun Add
HOA
- Has HOA: No
Location
- Region: Moorhead
Financial & listing details
- Price per square foot: $155/sqft
- Tax assessed value: $219,800
- Annual tax amount: $1,144
- Date on market: 9/21/2026
Estimated market value
$258,600
$246,000 - $272,000
$1,943/mo
Price history
| Date | Event | Price |
|---|---|---|
| 10/15/2026 | Price change | $259,000-0.3%$155/sqft |
Source:  NorthstarMLS as distributed by MLS GRID #7145939 Report a problem | ||
| 10/9/2026 | Price change | $259,9000%$155/sqft |
Source: NorthstarMLS as distributed by MLS GRID #7145939 Report a problem | ||
| 9/21/2026 | Listed for sale | $260,000+48.7%$156/sqft |
Source: NorthstarMLS as distributed by MLS GRID #7145939 Report a problem | ||
| 11/27/2019 | Sold | $174,900$105/sqft |
Source: NorthstarMLS as distributed by MLS GRID #7404185 Report a problem | ||
| 9/12/2019 | Price change | $174,900-2.8%$105/sqft |
Source: RE/MAX Legacy Realty #19-5262 Report a problem | ||
| 8/29/2019 | Listed for sale | $179,900+14.8%$108/sqft |
Source: RE/MAX Legacy Realty #19-5262 Report a problem | ||
| 10/29/2018 | Listing removed | $1,395$1/sqft |
Source: Prairie Property Management Report a problem | ||
| 9/24/2018 | Listed for rent | $1,395$1/sqft |
Source: Prairie Property Management Report a problem | ||
| 12/18/2017 | Sold | $156,655-6.7%$94/sqft |
Source: Public Record Report a problem | ||
| 9/27/2017 | Listed for sale | $167,900$100/sqft |
Source: RE/MAX LEGACY REALTY #17-5741 Report a problem | ||
Public tax history
| Year | Property taxes | Tax assessment |
|---|---|---|
| 2025 | $1,304 +13% | $219,800 +4.5% |
| 2024 | $1,154 -63.2% | $210,400 +15.6% |
| 2023 | $3,140 +4.9% | $182,000 +1.6% |
| 2022 | $2,992 -0.1% | $179,100 +9.5% |
| 2021 | $2,996 -9.1% | $163,500 +0.9% |
| 2020 | $3,296 +6.5% | $162,000 |
| 2019 | $3,094 | $162,000 +3.6% |
| 2018 | $3,094 +118.7% | $156,300 -0.1% |
| 2017 | $1,415 -48.2% | $156,400 +2.2% |
| 2016 | $2,731 | $153,000 +24.7% |
| 2015 | $2,731 +14.6% | $122,700 |
| 2014 | $2,384 -6.8% | $122,700 |
| 2011 | $2,558 +9.9% | -- |
| 2010 | $2,327 -1% | $116,300 -0.2% |
| 2009 | $2,352 | $116,500 |
Find assessor info on the county website
Monthly payment
Est. payment
Payment breakdown
Explore the cost of this home by adjusting the details. Changes won't be saved.Climate risks
Neighborhood: 56560


Similar homes
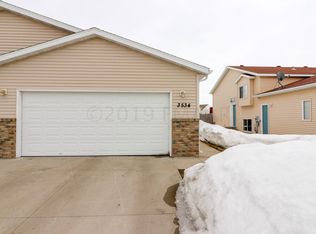
- $281,5005 bd2 ba2k sqft1326 35th Ave S, Moorhead, MN 56560For Sale

 MLS ID #7159978, Ryan J Frisch, RE/MAX Legacy Realty. NorthstarMLS as distributed by MLS GRID
- $282,5004 bd2 ba1.8k sqft3503 13th St S, Moorhead, MN 56560For Sale
 MLS ID #7152638, Brett Dalzell, REAL (3540 FGO). NorthstarMLS as distributed by MLS GRID
- $265,0003 bd2 ba2k sqft3420 17th St S, Moorhead, MN 56560For Sale
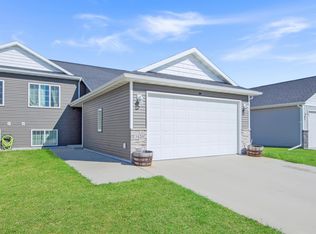 MLS ID #7136651, Joseph Cecil, REALTY XPERTS. NorthstarMLS as distributed by MLS GRID
- $259,0004 bd2 ba1.8k sqft2028 16th St S, Moorhead, MN 56560For Sale
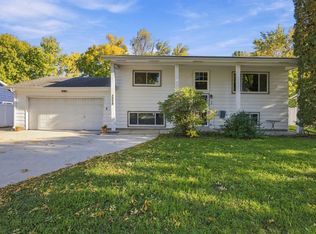 MLS ID #7152810, Dan Hedrick, Better Homes and Gardens Real Estate Park Company. NorthstarMLS as distributed by MLS GRID
- $259,9003 bd2 ba1.8k sqft2524 31st Ave S, Moorhead, MN 56560For SaleMLS ID #7115278, Dan Hedrick, Better Homes and Gardens Real Estate Park Company. NorthstarMLS as distributed by MLS GRID
- $259,9006 bd2 ba2.4k sqft3115 Covent Garden St S, Moorhead, MN 56560For SaleMLS ID #7130648, Troy Krabbenhoft, Krabbenhoft Real Estate Team. NorthstarMLS as distributed by MLS GRID
- $252,9003 bd2 ba2k sqft2733 26th Street Cir S, Moorhead, MN 56560For SaleMLS ID #7132930, Laurie Schmitt, Berkshire Hathaway HomeServices Premier Properties. NorthstarMLS as distributed by MLS GRID
- $315,0004 bd3 ba1.9k sqft1107 37th Ave S, Moorhead, MN 56560For SaleMLS ID #7145121, Rochelle Roesler, MBA, Century 21 FM Realty. NorthstarMLS as distributed by MLS GRID
- $382,0004 bd3 ba2.1k sqft1240 38th Ave S, Moorhead, MN 56560For SaleMLS ID #7158513, Karena Carlson, Berkshire Hathaway HomeServices Premier Properties. NorthstarMLS as distributed by MLS GRID
- $244,9004 bd2 ba1.7k sqft1715 19th St S, Moorhead, MN 56560For SaleMLS ID #7129643, Brandon Clouse, KW Inspire Realty Keller Williams. NorthstarMLS as distributed by MLS GRID
- $349,9003 bd3 ba2.2k sqft4203 18th St S, Moorhead, MN 56560For SaleMLS ID #7160838, Nick Bjornstad, Kvamme Real Estate. NorthstarMLS as distributed by MLS GRID
- $284,9002 bd2 ba1.2k sqft1473 Belsly Blvd, Moorhead, MN 56560For SaleMLS ID #7155902, Terry J. Braun, RE/MAX Legacy Realty. NorthstarMLS as distributed by MLS GRID
- $231,9003 bd2 ba2k sqft1820 5th St S, Moorhead, MN 56560For SaleMLS ID #7131088, Trent Justin Engquist, RE/MAX Legacy Realty. NorthstarMLS as distributed by MLS GRID
- $250,0003 bd2 ba2.3k sqft2101 20th St S, Moorhead, MN 56560For SaleMLS ID #7131648, Jennifer Sturlaugson, Better Homes and Gardens Real Estate Park Company. NorthstarMLS as distributed by MLS GRID
- $317,4003 bd2 ba2k sqft4017 9th St S, Moorhead, MN 56560For SaleMLS ID #7109634, Alex Boushek, REAL (216 FGO). NorthstarMLS as distributed by MLS GRID
- $282,0004 bd2 ba2.3k sqft1010 22nd Ave S, Moorhead, MN 56560For SaleMLS ID #7128658, Ryan Rettig, REAL (2534 FGO). NorthstarMLS as distributed by MLS GRID
- $221,0003 bd3 ba1.6k sqft3619 15th St S, Moorhead, MN 56560For SaleMLS ID #7096316, Kim Schlotfeldt, Kvamme Real Estate. NorthstarMLS as distributed by MLS GRID
- $221,2003 bd3 ba1.6k sqft3539 15th St S, Moorhead, MN 56560For SaleMLS ID #7096285, Kim Schlotfeldt, Kvamme Real Estate. NorthstarMLS as distributed by MLS GRID
- $316,0004 bd2 ba2k sqft4410 16th St S, Moorhead, MN 56560For SaleMLS ID #7152708, Michelle Durensky, RE/MAX Legacy Realty. NorthstarMLS as distributed by MLS GRID
- $259,9005 bd3 ba2.3k sqft1621 8th St S, Moorhead, MN 56560For SaleMLS ID #7068994, Jarred J Nygaard, REAL (1531 FGO). NorthstarMLS as distributed by MLS GRID
