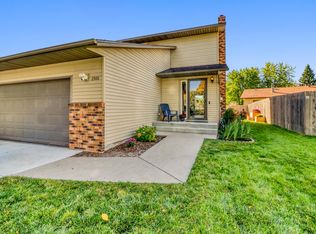
Spacious and ready to enjoy! This 4-bedroom, 2-bath twin home offers a comfortable layout with plenty of room to spread out. The vaulted ceilings and skylight add an open, airy feel, while generous closets and built-in storage help keep everything organized.
Several major updates have already been taken care of, including newer furnace and central air, along with newer kitchen appliances such as the refrigerator, dishwasher, and microwave.
Step outside to a fully fenced backyard featuring a deck, patio, and storage shed, giving you great options for entertaining, relaxing, or enjoying time outdoors. Conveniently located near schools, parks, shopping, and everyday conveniences, this home combines comfort, space, and a great location.
Active
Price cut: $5K (10/6)
$255,000
1807 32nd Ave S, Fargo, ND 58103
4beds
1,940sqft
Twin Home
Built in 1994
5,071 Square Feet Lot
$254,700 Zestimate®
$131/sqft
$-- HOA
What's special
- 35 days
- 451
- 50
Likely to sell faster than
Zillow last checked:
Listing updated:
Listed by:
Rich Olson 701-230-0189,
Next Level Real Estate 701-230-0189
Source: NorthstarMLS as distributed by MLS GRID,MLS#: 7138710
Facts & features
Interior
Bedrooms & bathrooms
- Bedrooms: 4
- Bathrooms: 2
- Full bathrooms: 2
Bedroom
- Level: Upper
Bedroom 2
- Level: Upper
Bedroom 3
- Level: Lower
Bedroom 4
- Level: Lower
Bathroom
- Level: Lower
Bathroom
- Level: Upper
Dining room
- Level: Upper
Family room
- Level: Lower
Kitchen
- Level: Upper
Laundry
- Level: Lower
Living room
- Level: Upper
Patio
- Level: Upper
Storage
- Level: Lower
Utility room
- Level: Lower
Heating
- Forced Air
Cooling
- Central Air
Appliances
- Included: Dishwasher, Disposal, Electric Water Heater, Range, Refrigerator
- Laundry: In Basement, Lower Level
Features
- Windows: Window Coverings
- Has basement: No
- Has fireplace: No
Interior area
- Total structure area: 1,940
- Total interior livable area: 1,940 sqft
- Finished area above ground: 970
- Finished area below ground: 970
Property
Parking
- Total spaces: 2
- Parking features: Attached
- Attached garage spaces: 2
Accessibility
- Accessibility features: None
Features
- Levels: Multi/Split
- Patio & porch: Deck
- Fencing: Full
Lot
- Size: 5,071 Square Feet
- Dimensions: 39 x 130
Details
- Additional structures: Storage Shed
- Foundation area: 970
- Parcel number: 01235002401000
- Zoning description: Residential-Single Family
Construction
Type & style
- Home type: SingleFamily
- Property subtype: Twin Home
- Attached to another structure: Yes
Materials
- Foundation: Wood
- Roof: Asphalt
Condition
- New construction: No
- Year built: 1994
Details
- Builder name: KRUEGER CONSTRUCTION, INC.
Utilities & green energy
- Gas: Electric
- Sewer: City Sewer/Connected
- Water: City Water/Connected
Community & HOA
Community
- Subdivision: RHEAULT REPLAT
HOA
- Has HOA: No
Location
- Region: Fargo
Financial & listing details
- Price per square foot: $131/sqft
- Tax assessed value: $242,400
- Annual tax amount: $3,255
- Date on market: 9/10/2026
- Cumulative days on market: 11 days
Estimated market value
$254,700
$242,000 - $267,000
$2,116/mo
Price history
| Date | Event | Price |
|---|---|---|
| 10/6/2026 | Price change | $255,000-1.9%$131/sqft |
Source:  NorthstarMLS as distributed by MLS GRID #7138710 Report a problem NorthstarMLS as distributed by MLS GRID #7138710 Report a problem | ||
| 9/30/2026 | Price change | $260,000-1.9%$134/sqft |
Source: NorthstarMLS as distributed by MLS GRID #7138710 Report a problem | ||
| 9/10/2026 | Listed for sale | $265,000+6%$137/sqft |
Source: NorthstarMLS as distributed by MLS GRID #7138710 Report a problem | ||
| 10/13/2023 | Sold | -- |
Source: NorthstarMLS as distributed by MLS GRID #7424764 Report a problem | ||
| 8/17/2023 | Pending sale | $250,000$129/sqft |
Source:  FMARMLS #23-3031 Report a problem FMARMLS #23-3031 Report a problem | ||
| 7/7/2023 | Listed for sale | $250,000$129/sqft |
Source: FMARMLS #23-3031 Report a problem | ||
Public tax history
| Year | Property taxes | Tax assessment |
|---|---|---|
| 2025 | $3,155 +4% | $242,400 +4% |
| 2024 | $3,034 +10.3% | $233,100 +10% |
| 2023 | $2,750 +12.8% | $211,900 +15% |
| 2022 | $2,438 +8.4% | $184,300 +6.7% |
| 2021 | $2,249 +20% | $172,800 +3% |
| 2020 | $1,875 -13.6% | $167,800 +5% |
| 2019 | $2,169 +1.3% | $159,800 |
| 2018 | $2,141 +9.3% | $159,800 +110% |
| 2017 | $1,959 +12.3% | $76,100 +3% |
| 2016 | $1,745 -10.1% | $73,900 -4.1% |
| 2015 | $1,940 +12.3% | $77,050 +15% |
| 2014 | $1,727 -3% | $67,000 |
| 2013 | $1,781 -21.1% | $67,000 +2.1% |
| 2012 | $2,256 -2.7% | $65,600 |
| 2011 | $2,318 +1.9% | $65,600 |
| 2010 | $2,274 +4.1% | $65,600 +3% |
| 2009 | $2,184 -12% | $63,700 -50% |
| 2008 | $2,481 | $127,400 +100% |
| 2007 | -- | $63,700 +5% |
| 2006 | $2,423 -2.8% | $60,650 |
| 2005 | $2,493 +5.8% | $60,650 +16.6% |
| 2003 | $2,356 +5.6% | $52,000 +3% |
| 2001 | $2,232 | $50,500 |
Find assessor info on the county website
Monthly payment
Est. payment
Payment breakdown
Explore the cost of this home by adjusting the details. Changes won't be saved.Climate risks
Neighborhood: Brunsdale
Nearby schools
Schools provided by the listing agent
- High: Fargo South
Source: NorthstarMLS as distributed by MLS GRID. This data may not be complete. We recommend contacting the local school district to confirm school assignments for this home.

Similar homes
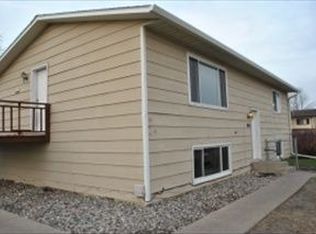
- $249,0004 bd2 ba1.9k sqft809 16th St S, Fargo, ND 58103For Sale
 MLS ID #7153269, Scott Breidenbach, Beyond Realty. NorthstarMLS as distributed by MLS GRID
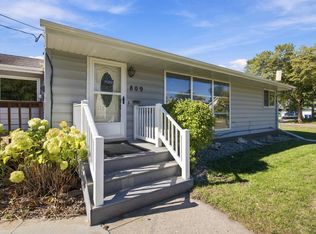
 - $219,9003 bd2 ba1.3k sqft3159 17th St S #B, Fargo, ND 58103For Sale
 MLS ID #7127222, Tyler Bretz, Raboin Realty. NorthstarMLS as distributed by MLS GRID
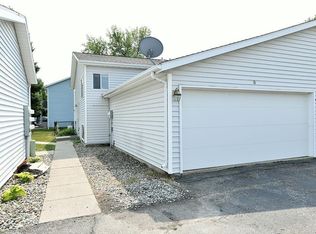
 - $252,9003 bd2 ba1.5k sqft3539 31st St S, Fargo, ND 58104For Sale
 MLS ID #7145222, Kim Keller, Better Homes and Gardens Real Estate Park Company. NorthstarMLS as distributed by MLS GRID
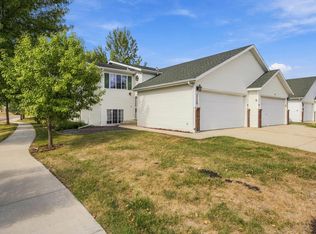
 - $292,0003 bd3 ba2.2k sqft2306 26 1/2 Ct S, Fargo, ND 58103For Sale
 MLS ID #7154862, Mindy Rodke, REMAX Lakes Region. NorthstarMLS as distributed by MLS GRID
 - $253,5003 bd2 ba1.8k sqft1617 14th St S, Fargo, ND 58103For SaleMLS ID #7123678, Kiah Burke, REAL (2534 FGO). NorthstarMLS as distributed by MLS GRID
- $255,0003 bd2 ba1.5k sqft3015 Dakota Park Cir S, Fargo, ND 58104For SaleMLS ID #7105744, Tara Hjermstad, RE/MAX Legacy Realty. NorthstarMLS as distributed by MLS GRID
- $289,0004 bd2 ba1.7k sqft770 49th St S, Fargo, ND 58103For SaleMLS ID #7153728, Tina L Kraft, eXp Realty (3240 WF). NorthstarMLS as distributed by MLS GRID
- $295,0004 bd2 ba2k sqft2307 11th St S, Fargo, ND 58103For SaleMLS ID #7132782, Ruth Johnson, FpG Realty. NorthstarMLS as distributed by MLS GRID
- $268,5003 bd2 ba1.5k sqft1017 18th St S, Fargo, ND 58103For SaleMLS ID #7121136, Kelly J Haaland, RE/MAX Legacy Realty. NorthstarMLS as distributed by MLS GRID
- $225,0002 bd2 ba1.6k sqft1402 E Gateway Cir APT H, Fargo, ND 58103For SaleMLS ID #7151912, Adam Lockwood, eXp Realty (3523 FGO). NorthstarMLS as distributed by MLS GRID
- $259,9013 bd2 ba1.7k sqft1903 58th Ave S, Fargo, ND 58104For SaleMLS ID #7099751, Ericka Schott-Juelson, eXp Realty (3523 FGO). NorthstarMLS as distributed by MLS GRID
- $255,0004 bd2 ba1.2k sqft1011 College St N, Fargo, ND 58102For SaleMLS ID #7117334, Tyler Heins, REAL (1022 FGO). NorthstarMLS as distributed by MLS GRID
- $269,9003 bd3 ba2k sqft3361 16th Ave S #6, Fargo, ND 58103For SaleMLS ID #7152948, Jeremy M Qualley, eXp Realty (219 WF). NorthstarMLS as distributed by MLS GRID
- $223,0003 bd2 ba1.4k sqft1614 6th St S, Fargo, ND 58103For SaleMLS ID #7098692, Shari Zimbelman, Dakota Plains Realty. NorthstarMLS as distributed by MLS GRID
- $320,0003 bd3 ba2.1k sqft2544 Arrowhead Rd S, Fargo, ND 58103For SaleMLS ID #7122115, Rich Olson, Next Level Real Estate. NorthstarMLS as distributed by MLS GRID
- $259,0004 bd2 ba1.8k sqft2028 16th St S, Moorhead, MN 56560For SaleMLS ID #7152810, Dan Hedrick, Better Homes and Gardens Real Estate Park Company. NorthstarMLS as distributed by MLS GRID
- $260,0004 bd3 ba2.2k sqft1849 29th Street Cir S, Moorhead, MN 56560For SaleMLS ID #7113850, Jordan Volkers, Keller Williams Integrity NW. NorthstarMLS as distributed by MLS GRID
- $210,0002 bd2 ba1.2k sqft2323 Sundance Cir S, Fargo, ND 58103For SaleMLS ID #7153287, Kevin Fisher, Better Homes and Gardens Real Estate Park Company. NorthstarMLS as distributed by MLS GRID
- $265,0003 bd2 ba2k sqft4793 Harvest Dr S, Fargo, ND 58104For SaleMLS ID #7141772, Nick Eisenzimmer, REAL (405 FGO). NorthstarMLS as distributed by MLS GRID
- $257,5003 bd2 ba2.3k sqft424 15th St S, Moorhead, MN 56560For SaleMLS ID #7158088, Travis Skonseng, Berkshire Hathaway HomeServices Premier Properties. NorthstarMLS as distributed by MLS GRID
