Step inside this unique, custom 3-bedroom, 3-bathroom townhouse in the heart of South Fargo! Head upstairs to an open kitchen, dining & living area filled with natural light. The kitchen features a large 2-tier island, ample counter & cabinet space, dual sinks & an additional wine/beverage fridge. Continue up to a full bath, additional bedroom & private primary suite with walk-in closet & ensuite 3/4 bath. The lower level includes a family room with wood-burning fireplace for those cooler nights, along with a newly renovated 3rd bedroom, half bath, laundry & storage room with shelving! Outside, enjoy an oversized 2-tier deck overlooking the treed backyard & a 2-stall attached garage. Radon mitigation & a newer central forced air add peace of mind, while the HOA covers exterior maintenance, lawn care, snow removal, exterior insurance, water, sewer & garbage. Bright, well cared for & full of thoughtful details, this home is a one-of-a-kind gem you can move right into & make your own!
Active
$269,900
3361 16th Ave S #6, Fargo, ND 58103
3beds
2,014sqft
(CC) Low Rise (3- Levels)
Built in 1979
-- sqft lot
$268,300 Zestimate®
$134/sqft
$175/mo HOA
What's special
Dual sinksNewer central forced air
- 8 days
- 518
- 11
Zillow last checked:
Listing updated:
Listed by:
Jeremy M Qualley 701-306-1823,
eXp Realty (219 WF) 701-540-5000
Source: NorthstarMLS as distributed by MLS GRID,MLS#: 7152948
Facts & features
Interior
Bedrooms & bathrooms
- Bedrooms: 3
- Bathrooms: 3
- Full bathrooms: 1
- 3/4 bathrooms: 1
- 1/2 bathrooms: 1
Bedroom
- Level: Second
Bedroom 2
- Level: Second
Bedroom 3
- Level: Lower
Primary bathroom
- Level: Second
Bathroom
- Level: Second
Bathroom
- Level: Lower
Deck
- Level: Upper
Dining room
- Level: Upper
Family room
- Level: Lower
Foyer
- Level: Main
Kitchen
- Level: Upper
Laundry
- Level: Lower
Living room
- Level: Upper
Utility room
- Level: Lower
Walk in closet
- Level: Second
Heating
- Forced Air
Cooling
- Central Air
Appliances
- Included: Dishwasher, Microwave, Range, Refrigerator, Stainless Steel Appliance(s)
- Laundry: Lower Level, Laundry Room, Sink
Features
- Basement: Daylight,Finished,Storage Space,Sump Pump
- Number of fireplaces: 1
- Fireplace features: Brick, Family Room, Wood Burning
Interior area
- Total structure area: 2,044
- Total interior livable area: 2,014 sqft
- Finished area above ground: 1,560
- Finished area below ground: 454
Property
Parking
- Total spaces: 2
- Parking features: Attached, Concrete, Tuckunder Garage
- Attached garage spaces: 2
Accessibility
- Accessibility features: None
Features
- Levels: Four or More Level Split
- Patio & porch: Deck
Lot
- Size: 0 Square Feet
- Dimensions: 23399
Details
- Foundation area: 1222
- Parcel number: 01139000350060
- Zoning description: Residential-Single Family
Construction
Type & style
- Home type: Condo
- Property subtype: (CC) Low Rise (3- Levels)
- Attached to another structure: Yes
Condition
- New construction: No
- Year built: 1979
Utilities & green energy
- Gas: Electric
- Sewer: City Sewer/Connected
- Water: City Water/Connected
Community & HOA
Community
- Subdivision: Hub
HOA
- Has HOA: Yes
- Services included: Maintenance Structure, Hazard Insurance, Lawn Care, Sanitation, Sewer, Snow Removal, Water
- HOA fee: $175 monthly
- HOA name: Prairie Oak Condominium Association
- HOA phone: 701-237-6664
Location
- Region: Fargo
Financial & listing details
- Price per square foot: $134/sqft
- Tax assessed value: $190,000
- Annual tax amount: $2,551
- Date on market: 10/1/2026
Estimated market value
$268,300
$255,000 - $282,000
$1,710/mo
Price history
| Date | Event | Price |
|---|---|---|
| 10/1/2026 | Listed for sale | $269,900+17.9%$134/sqft |
Source:  NorthstarMLS as distributed by MLS GRID #7152948 Report a problem NorthstarMLS as distributed by MLS GRID #7152948 Report a problem | ||
| 9/30/2022 | Sold | -- |
Source: NorthstarMLS as distributed by MLS GRID #7420828 Report a problem | ||
| 8/25/2022 | Listed for sale | $229,000$114/sqft |
Source:  FMARMLS #22-4182 Report a problem FMARMLS #22-4182 Report a problem | ||
Public tax history
| Year | Property taxes | Tax assessment |
|---|---|---|
| 2025 | $995 -48.9% | $190,000 +3.9% |
| 2024 | $1,946 -20% | $182,800 |
| 2023 | $2,432 +5.1% | $182,800 +7% |
| 2022 | $2,313 +12.4% | $170,800 +12.8% |
| 2021 | $2,057 +3.3% | $151,400 |
| 2020 | $1,992 -4.9% | $151,400 |
| 2019 | $2,094 +1.3% | $151,400 |
| 2018 | $2,068 +1% | $151,400 +100% |
| 2017 | $2,047 -3.5% | $75,700 -12.9% |
| 2016 | $2,120 +10.4% | $86,950 +18.1% |
| 2015 | $1,921 +7% | $73,600 +10% |
| 2014 | $1,796 0% | $66,900 |
| 2013 | $1,796 -18.8% | $66,900 +6.7% |
| 2012 | $2,212 -4.1% | $62,700 -3% |
| 2011 | $2,307 -0.3% | $64,650 |
| 2010 | $2,315 +1.8% | $64,650 |
| 2009 | $2,273 +29.9% | $64,650 +56.5% |
| 2001 | $1,750 | $41,300 |
Find assessor info on the county website
Monthly payment
Est. payment
Payment breakdown
Explore the cost of this home by adjusting the details. Changes won't be saved.Climate risks
Neighborhood: Westgate
Nearby schools
Schools provided by the listing agent
- High: Fargo South
Source: NorthstarMLS as distributed by MLS GRID. This data may not be complete. We recommend contacting the local school district to confirm school assignments for this home.
Similar homes
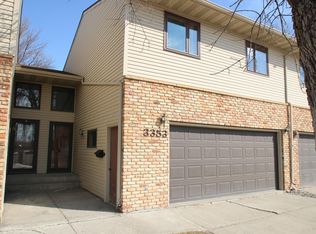
- $292,0003 bd3 ba2.2k sqft2306 26 1/2 Ct S, Fargo, ND 58103For Sale
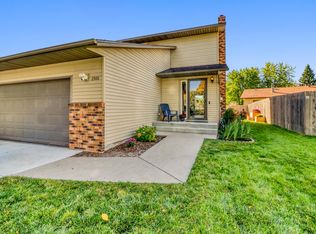
 MLS ID #7154862, Mindy Rodke, REMAX Lakes Region. NorthstarMLS as distributed by MLS GRID
 - $225,0002 bd2 ba1.6k sqft1402 E Gateway Cir APT H, Fargo, ND 58103For Sale
 MLS ID #7151912, Adam Lockwood, eXp Realty (3523 FGO). NorthstarMLS as distributed by MLS GRID
 - $249,0004 bd2 ba1.9k sqft809 16th St S, Fargo, ND 58103For Sale
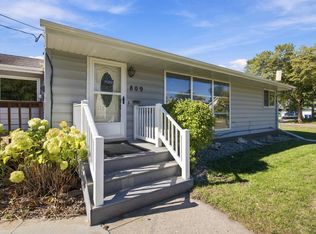 MLS ID #7153269, Scott Breidenbach, Beyond Realty. NorthstarMLS as distributed by MLS GRID
 - $289,0004 bd2 ba1.7k sqft770 49th St S, Fargo, ND 58103For Sale
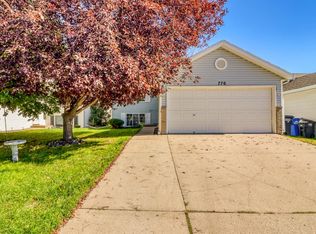 MLS ID #7153728, Tina L Kraft, eXp Realty (3240 WF). NorthstarMLS as distributed by MLS GRID
 - $253,5003 bd2 ba1.8k sqft1617 14th St S, Fargo, ND 58103For SaleMLS ID #7123678, Kiah Burke, REAL (2534 FGO). NorthstarMLS as distributed by MLS GRID
- $199,5002 bd2 ba1.6k sqft2440 15th St S #B104, Fargo, ND 58103For SaleMLS ID #7124546, Jason Carrier, Beyond Realty. NorthstarMLS as distributed by MLS GRID
- $329,9004 bd3 ba2.9k sqft2708 Eastgate Dr S, Fargo, ND 58103For SaleMLS ID #7131223, Adam Lockwood, eXp Realty (3523 FGO). NorthstarMLS as distributed by MLS GRID
- $255,0004 bd2 ba1.9k sqft1807 32nd Ave S, Fargo, ND 58103For SaleMLS ID #7138710, Rich Olson, Next Level Real Estate. NorthstarMLS as distributed by MLS GRID
- $270,0003 bd2 ba1.4k sqft1433 2nd Ave S, Fargo, ND 58103For SaleMLS ID #7117458, Amber Carlton, Berkshire Hathaway HomeServices Premier Properties. NorthstarMLS as distributed by MLS GRID
- $320,0003 bd3 ba2.1k sqft2544 Arrowhead Rd S, Fargo, ND 58103For SaleMLS ID #7122115, Rich Olson, Next Level Real Estate. NorthstarMLS as distributed by MLS GRID
- $156,5002 bd1 ba1.1k sqft2620 25th St S APT 8, Fargo, ND 58103For SaleMLS ID #7153420, Karen Anderson, RE/MAX Realty 1. NorthstarMLS as distributed by MLS GRID
- $219,0006 bd3 ba2.1k sqft702 21st St S, Fargo, ND 58103For SaleMLS ID #7153776, Tan Van Tran, Town & Country Realty. NorthstarMLS as distributed by MLS GRID
- $259,0004 bd2 ba1.8k sqft2028 16th St S, Moorhead, MN 56560For SaleMLS ID #7152810, Dan Hedrick, Park Co., REALTORS®. NorthstarMLS as distributed by MLS GRID
- $295,0004 bd2 ba2k sqft2307 11th St S, Fargo, ND 58103For SaleMLS ID #7132782, Ruth Johnson, FpG Realty. NorthstarMLS as distributed by MLS GRID
- $257,5003 bd2 ba2.3k sqft424 15th St S, Moorhead, MN 56560For SaleMLS ID #7158088, Travis Skonseng, Berkshire Hathaway HomeServices Premier Properties. NorthstarMLS as distributed by MLS GRID
- $252,9003 bd2 ba1.5k sqft3539 31st St S, Fargo, ND 58104For SaleMLS ID #7145222, Kim Keller, Park Co., REALTORS®. NorthstarMLS as distributed by MLS GRID
- $324,9003 bd3 ba1.9k sqft3220 40th Ave S Unit D, Fargo, ND 58104For SaleMLS ID #7082148, Deb Clark, Berkshire Hathaway HomeServices Premier Properties. NorthstarMLS as distributed by MLS GRID
- $210,0002 bd2 ba1.2k sqft2323 Sundance Cir S, Fargo, ND 58103For SaleMLS ID #7153287, Kevin Fisher, Park Co., REALTORS®. NorthstarMLS as distributed by MLS GRID
- $185,0002 bd2 ba1.5k sqft1721 42nd St S, Fargo, ND 58103For SaleMLS ID #7124709, Kirsten Herman, REAL (1022 FGO). NorthstarMLS as distributed by MLS GRID
- $279,9004 bd2 ba2k sqft2155 4th Ave E, West Fargo, ND 58078For SaleMLS ID #7151238, Dan Hedrick, Park Co., REALTORS®. NorthstarMLS as distributed by MLS GRID
