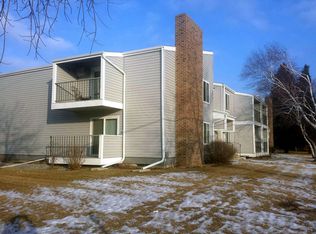
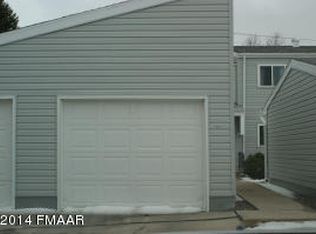
Enjoy comfortable, low maintenance living in this updated condo offering convenient main floor living plus additional finished space in the basement. The home features secure entrances, main level laundry, updated flooring, paint and trim, along with two ductless heating and cooling units for added comfort. The updated main floor bathroom includes a walk-in shower and dual vanity, and a full size washer and dryer to add everyday convenience. The spacious primary bedroom offers two closets, and the inviting living room features a cozy fireplace and access to a private deck. The kitchen includes stainless steel appliances, and the finished lower level provides a versatile family/bonus room and second bathroom. A detached one stall garage and radon mitigation system round out the property. All new siding has been installed and paid for! Clean, comfortable, and move-in ready, schedule your showing today!
Active
$199,500
2440 15th St S #B104, Fargo, ND 58103
2beds
1,620sqft
(CC) Low Rise (3- Levels)
Built in 1976
-- sqft lot
$196,900 Zestimate®
$123/sqft
$275/mo HOA
What's special
- 65 days
- 280
- 17
Zillow last checked:
Listing updated:
Listed by:
Jason Carrier 701-318-4114,
Beyond Realty 701-540-5161
Source: NorthstarMLS as distributed by MLS GRID,MLS#: 7124546
Facts & features
Interior
Bedrooms & bathrooms
- Bedrooms: 2
- Bathrooms: 2
- 3/4 bathrooms: 2
Bedroom
- Level: Main
Bedroom 2
- Level: Main
Bathroom
- Level: Main
Bathroom
- Level: Basement
Bonus room
- Level: Basement
Deck
- Level: Main
Dining room
- Level: Main
Kitchen
- Level: Main
Laundry
- Level: Main
Living room
- Level: Main
Storage
- Level: Basement
Heating
- Baseboard, Ductless Mini-Split
Cooling
- Ductless Mini-Split
Appliances
- Included: Dishwasher, Disposal, Dryer, Microwave, Range, Refrigerator, Washer
- Laundry: Main Level, In Unit
Features
- Basement: Finished,Sump Pump
- Number of fireplaces: 1
- Fireplace features: Electric
Interior area
- Total structure area: 1,620
- Total interior livable area: 1,620 sqft
- Finished area above ground: 1,080
- Finished area below ground: 540
Property
Parking
- Total spaces: 1
- Parking features: Detached Garage
- Garage spaces: 1
Accessibility
- Accessibility features: Grab Bars In Bathroom
Features
- Levels: One
- Stories: 1
- Patio & porch: Deck
Lot
- Size: 1.43 Acres
Details
- Foundation area: 1080
- Parcel number: 01221100019050
- Zoning description: Residential-Single Family
Construction
Type & style
- Home type: Condo
- Property subtype: (CC) Low Rise (3- Levels)
- Attached to another structure: Yes
Materials
- Roof: Architectural Shingle
Condition
- New construction: No
- Year built: 1976
Utilities & green energy
- Gas: Electric
- Sewer: City Sewer/Connected
- Water: City Water/Connected
Community & HOA
Community
- Subdivision: Oak Manor 2nd
HOA
- Has HOA: Yes
- Services included: Maintenance Structure, Hazard Insurance, Lawn Care, Maintenance Grounds, Sanitation, Sewer, Snow Removal, Water
- HOA fee: $275 monthly
- HOA name: Archer Management
- HOA phone: 701-532-1416
Location
- Region: Fargo
Financial & listing details
- Price per square foot: $123/sqft
- Date on market: 8/10/2026
- Cumulative days on market: 393 days
Estimated market value
$196,900
$187,000 - $207,000
$1,783/mo
Price history
| Date | Event | Price |
|---|---|---|
| 8/10/2026 | Listed for sale | $199,500$123/sqft |
Source:  NorthstarMLS as distributed by MLS GRID #7124546 Report a problem NorthstarMLS as distributed by MLS GRID #7124546 Report a problem | ||
| 7/30/2026 | Listing removed | $199,500$123/sqft |
Source: NorthstarMLS as distributed by MLS GRID #6741156 Report a problem | ||
| 7/9/2026 | Price change | $199,500+2.3%$123/sqft |
Source: NorthstarMLS as distributed by MLS GRID #6741156 Report a problem | ||
| 6/11/2026 | Price change | $195,000-2.5%$120/sqft |
Source: NorthstarMLS as distributed by MLS GRID #6741156 Report a problem | ||
| 4/29/2026 | Price change | $199,999-3.6%$123/sqft |
Source: NorthstarMLS as distributed by MLS GRID #6741156 Report a problem | ||
| 2/27/2026 | Listed for sale | $207,500+3.8%$128/sqft |
Source: NorthstarMLS as distributed by MLS GRID #6741156 Report a problem | ||
| 7/9/2025 | Listed for sale | $200,000$123/sqft |
Source: NorthstarMLS as distributed by MLS GRID #6741156 Report a problem | ||
Public tax history
Tax history is unavailable.
Monthly payment
Est. payment
Payment breakdown
Explore the cost of this home by adjusting the details. Changes won't be saved.Climate risks
Neighborhood: Brunsdale
Nearby schools
Schools provided by the listing agent
- High: Fargo South
Source: NorthstarMLS as distributed by MLS GRID. This data may not be complete. We recommend contacting the local school district to confirm school assignments for this home.
Similar homes
- $224,9993 bd2 ba1.6k sqft2440 15th St S APT 103, Fargo, ND 58103For Sale

 MLS ID #7129863, Ericka Schott-Juelson, eXp Realty (3523 FGO). NorthstarMLS as distributed by MLS GRID
 - $225,0002 bd2 ba1.6k sqft1402 E Gateway Cir APT H, Fargo, ND 58103For Sale
 MLS ID #7151912, Adam Lockwood, eXp Realty (3523 FGO). NorthstarMLS as distributed by MLS GRID
 - $179,9003 bd1 ba1k sqft1731 27th Ave S, Fargo, ND 58103For Sale
 MLS ID #7080952, Senaya Enger, Trilogy Real Estate. NorthstarMLS as distributed by MLS GRID
 - $156,5002 bd1 ba1.1k sqft2620 25th St S APT 8, Fargo, ND 58103For Sale
 MLS ID #7153420, Karen Anderson, RE/MAX Realty 1. NorthstarMLS as distributed by MLS GRID
 - $210,0002 bd2 ba1.2k sqft2323 Sundance Cir S, Fargo, ND 58103For SaleMLS ID #7153287, Kevin Fisher, Better Homes and Gardens Real Estate Park Company. NorthstarMLS as distributed by MLS GRID
- $185,0002 bd2 ba1.5k sqft1721 42nd St S, Fargo, ND 58103For SaleMLS ID #7124709, Kirsten Herman, REAL (1022 FGO). NorthstarMLS as distributed by MLS GRID
- $189,9002 bd2 ba1.4k sqft105 3rd St N APT 203, Moorhead, MN 56560For SaleMLS ID #7141078, Will Foss, Better Homes and Gardens Real Estate Park Company. NorthstarMLS as distributed by MLS GRID
- $149,9002 bd2 ba988 sqft3211 15th Ave S #D, Fargo, ND 58103For SaleMLS ID #7156912, Ben Waswick, Raboin Realty. NorthstarMLS as distributed by MLS GRID
- $125,0002 bd1 ba921 sqft2402 18th St S APT 2, Fargo, ND 58103For SaleMLS ID #7117740, Patrick D Stoa, REALTY XPERTS. NorthstarMLS as distributed by MLS GRID
- $199,9003 bd1 ba1.3k sqft1111 8th Ave N, Fargo, ND 58102For SaleMLS ID #7159148, Tom Lunde, RE/MAX Realty 1. NorthstarMLS as distributed by MLS GRID
- $219,9003 bd2 ba1.3k sqft3159 17th St S #B, Fargo, ND 58103For SaleMLS ID #7127222, Tyler Bretz, Raboin Realty. NorthstarMLS as distributed by MLS GRID
- $149,9003 bd2 ba1.1k sqft801 32nd Ave N #A-101, Fargo, ND 58102For SaleMLS ID #7143563, Sarah A Claeys, RE/MAX Legacy Realty. NorthstarMLS as distributed by MLS GRID
- $119,0002 bd1 ba929 sqft2650 15th St S APT 104, Fargo, ND 58103For SaleMLS ID #7076251, Barry Gruchow, RE/MAX Legacy Realty. NorthstarMLS as distributed by MLS GRID
- $129,9002 bd2 ba960 sqft341 Prairiewood Cir S APT 208, Fargo, ND 58103For SaleMLS ID #7085246, Jodell Teiken, Beyond Realty. NorthstarMLS as distributed by MLS GRID
- $180,0002 bd2 ba1k sqft1510 16 1/2 St S, Fargo, ND 58103For SaleMLS ID #7072412, Nathan Larson, Better Homes and Gardens Real Estate Park Company. NorthstarMLS as distributed by MLS GRID
- $223,0003 bd2 ba1.4k sqft1614 6th St S, Fargo, ND 58103For SaleMLS ID #7098692, Shari Zimbelman, Dakota Plains Realty. NorthstarMLS as distributed by MLS GRID
- $185,9004 bd1 ba1.5k sqft1507 14th St S, Fargo, ND 58103For SaleMLS ID #7122518, Dan Perrine, James Patrick Real Estate. NorthstarMLS as distributed by MLS GRID
- $205,0004 bd2 ba1.7k sqft1412 1st Ave S, Fargo, ND 58103For SaleMLS ID #7156177, Kim Schlotfeldt, Kvamme Real Estate. NorthstarMLS as distributed by MLS GRID
- $193,0002 bd1 ba1.1k sqft1310 11th Ave S, Fargo, ND 58103For SaleMLS ID #7109316, Machelle Velaski, Better Homes and Gardens Real Estate Park Company. NorthstarMLS as distributed by MLS GRID
