
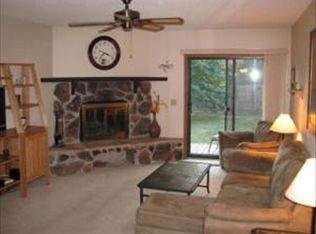
Move-in ready and beautifully maintained, this charming 2-story townhome offers affordable, low-maintenance living in the heart of Fargo! Featuring 2 bedrooms, 2 bathrooms, and a detached 2-stall garage, this home combines comfort, convenience, and value. Enjoy numerous updates throughout, including a new A/C unit (2025), new light fixtures, water heater (2019), and freshly painted exterior completed in 2023. The in-unit private laundry includes the washer and dryer for added convenience. Don’t forget the full basement, with a family room, and spacious laundry/utility/storage room! Relax outdoors with both a main floor deck and an upper-level balcony off the primary bedroom, plus a private front courtyard and access to a large shared backyard space. Located in a centralized Fargo location with shopping, dining, parks, and everyday amenities within walking distance, this home offers the perfect blend of accessibility and comfort. The HOA fee of $200/month covers lawn care, snow removal, exterior maintenance, and exterior building insurance—making homeownership easy and stress-free. Don’t miss this opportunity to enjoy move-in ready living!
Active
Price cut: $5K (9/29)
$185,000
1721 42nd St S, Fargo, ND 58103
2beds
1,548sqft
(TH) Side x Side
Built in 1979
1.19 Acres Lot
$184,600 Zestimate®
$120/sqft
$200/mo HOA
What's special
Family roomMain floor deckFull basementPrivate front courtyardIn-unit private laundry
- 60 days
- 494
- 20
Zillow last checked:
Listing updated:
Listed by:
Kirsten Herman 701-540-7094,
REAL (1022 FGO) 701-557-8215
Source: NorthstarMLS as distributed by MLS GRID,MLS#: 7124709
Facts & features
Interior
Bedrooms & bathrooms
- Bedrooms: 2
- Bathrooms: 2
- Full bathrooms: 1
- 1/2 bathrooms: 1
Bedroom
- Level: Second
Bedroom 2
- Level: Second
Bathroom
- Level: Main
Bathroom
- Level: Second
Dining room
- Level: Main
Family room
- Level: Basement
Kitchen
- Level: Main
Laundry
- Level: Basement
Living room
- Level: Main
Storage
- Level: Basement
Utility room
- Level: Basement
Heating
- Forced Air
Cooling
- Central Air
Appliances
- Included: Dishwasher, Dryer, Electric Water Heater, Range, Refrigerator, Washer
- Laundry: In Basement
Features
- Basement: Full
- Number of fireplaces: 1
- Fireplace features: Wood Burning
Interior area
- Total structure area: 1,722
- Total interior livable area: 1,548 sqft
- Finished area above ground: 1,148
- Finished area below ground: 400
Property
Parking
- Total spaces: 2
- Parking features: Detached Garage
- Garage spaces: 2
Accessibility
- Accessibility features: None
Features
- Levels: Two
- Stories: 2
- Patio & porch: Deck
- Fencing: Partial
Lot
- Size: 1.19 Acres
- Dimensions: 165 x 320
Details
- Foundation area: 574
- Parcel number: 01380200801010
- Zoning description: Residential-Single Family
Construction
Type & style
- Home type: Townhouse
- Property subtype: (TH) Side x Side
- Attached to another structure: Yes
Condition
- New construction: No
- Year built: 1979
Utilities & green energy
- Gas: Electric
- Sewer: City Sewer/Connected
- Water: City Water/Connected
Community & HOA
Community
- Subdivision: West Acres 2nd
HOA
- Has HOA: Yes
- Services included: Maintenance Structure, Hazard Insurance, Lawn Care, Maintenance Grounds, Snow Removal
- HOA fee: $200 monthly
- HOA name: Cedar West Condos
- HOA phone: 701-306-4926
Location
- Region: Fargo
Financial & listing details
- Price per square foot: $120/sqft
- Tax assessed value: $159,400
- Annual tax amount: $2,080
- Date on market: 8/10/2026
- Cumulative days on market: 93 days
Estimated market value
$184,600
$175,000 - $194,000
$1,466/mo
Price history
| Date | Event | Price |
|---|---|---|
| 9/29/2026 | Price change | $185,000-2.6%$120/sqft |
Source:  NorthstarMLS as distributed by MLS GRID #7124709 Report a problem NorthstarMLS as distributed by MLS GRID #7124709 Report a problem | ||
| 9/7/2026 | Price change | $190,000-2.6%$123/sqft |
Source: NorthstarMLS as distributed by MLS GRID #7124709 Report a problem | ||
| 8/10/2026 | Listed for sale | $195,000$126/sqft |
Source: NorthstarMLS as distributed by MLS GRID #7124709 Report a problem | ||
| 8/10/2026 | Listing removed | $195,000$126/sqft |
Source: NorthstarMLS as distributed by MLS GRID #7074156 Report a problem | ||
| 7/8/2026 | Price change | $195,000-2.5%$126/sqft |
Source: NorthstarMLS as distributed by MLS GRID #7074156 Report a problem | ||
| 6/22/2026 | Price change | $200,000-2.4%$129/sqft |
Source: NorthstarMLS as distributed by MLS GRID #7074156 Report a problem | ||
| 6/2/2026 | Price change | $205,000-2.4%$132/sqft |
Source: NorthstarMLS as distributed by MLS GRID #7074156 Report a problem | ||
| 5/15/2026 | Listed for sale | $210,000+20.1%$136/sqft |
Source: NorthstarMLS as distributed by MLS GRID #7074156 Report a problem | ||
| 7/29/2022 | Sold | -- |
Source: NorthstarMLS as distributed by MLS GRID #7418991 Report a problem | ||
| 5/26/2022 | Listed for sale | $174,900$113/sqft |
Source:  FMARMLS #22-2374 Report a problem FMARMLS #22-2374 Report a problem | ||
| 8/19/2016 | Sold | -- |
Source: NorthstarMLS as distributed by MLS GRID #7384084 Report a problem | ||
Public tax history
| Year | Property taxes | Tax assessment |
|---|---|---|
| 2025 | $2,138 +5.6% | $159,400 |
| 2024 | $2,025 +31.5% | $159,400 +30.1% |
| 2023 | $1,540 -0.7% | $122,500 +4% |
| 2022 | $1,552 -0.9% | $117,800 |
| 2021 | $1,566 +1.7% | $117,800 |
| 2020 | $1,540 -4% | $117,800 |
| 2019 | $1,604 +2.5% | $117,800 |
| 2018 | $1,565 +1% | $117,800 +100% |
| 2017 | $1,550 +20.5% | $58,900 +3% |
| 2016 | $1,286 -2.1% | $57,200 +2% |
| 2015 | $1,314 +5.7% | $56,100 +10% |
| 2014 | $1,244 -0.2% | $51,000 |
| 2013 | $1,247 -28.9% | $51,000 -5.8% |
| 2012 | $1,754 -7.5% | $54,150 -3% |
| 2011 | $1,897 +6.5% | $55,850 |
| 2010 | $1,781 +1.3% | $55,850 |
| 2009 | $1,759 -13.4% | $55,850 -50% |
| 2008 | $2,032 | $111,700 +144.4% |
| 2007 | -- | $45,700 +5.1% |
| 2006 | $1,610 +6.6% | $43,500 +7.9% |
| 2005 | $1,511 +20% | $40,300 +20.3% |
| 2003 | $1,259 +11.3% | $33,500 +5% |
| 2001 | $1,131 | $31,900 |
Find assessor info on the county website
Monthly payment
Est. payment
Payment breakdown
Explore the cost of this home by adjusting the details. Changes won't be saved.Climate risks
Neighborhood: West Acres
Nearby schools
Schools provided by the listing agent
- High: West Fargo
Source: NorthstarMLS as distributed by MLS GRID. This data may not be complete. We recommend contacting the local school district to confirm school assignments for this home.
Similar homes
- $225,0002 bd2 ba1.6k sqft1402 E Gateway Cir APT H, Fargo, ND 58103For Sale

 MLS ID #7151912, Adam Lockwood, eXp Realty (3523 FGO). NorthstarMLS as distributed by MLS GRID
 - $199,9002 bd3 ba1.7k sqft1566 27th Ave S, Fargo, ND 58103For Sale
 MLS ID #7036396, Karen Thorson, KT Realty. NorthstarMLS as distributed by MLS GRID
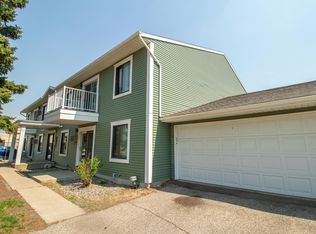
 - $149,9002 bd2 ba988 sqft3211 15th Ave S #D, Fargo, ND 58103For Sale
 MLS ID #7156912, Ben Waswick, Raboin Realty. NorthstarMLS as distributed by MLS GRID
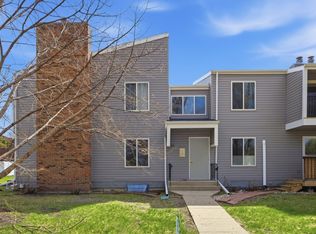
 - $199,5002 bd2 ba1.6k sqft2440 15th St S #B104, Fargo, ND 58103For Sale
 MLS ID #7124546, Jason Carrier, Beyond Realty. NorthstarMLS as distributed by MLS GRID
 - $159,9002 bd2 ba1.6k sqft1439 25th Ave S #101, Fargo, ND 58103For SaleMLS ID #7141187, Gary Groom, Better Homes and Gardens Real Estate Advantage One. NorthstarMLS as distributed by MLS GRID
- $180,0002 bd2 ba1k sqft1510 16 1/2 St S, Fargo, ND 58103For SaleMLS ID #7072412, Nathan Larson, Park Co., REALTORS®. NorthstarMLS as distributed by MLS GRID
- $156,5002 bd1 ba1.1k sqft2620 25th St S APT 8, Fargo, ND 58103For SaleMLS ID #7153420, Karen Anderson, RE/MAX Realty 1. NorthstarMLS as distributed by MLS GRID
- $179,9003 bd1 ba1k sqft1731 27th Ave S, Fargo, ND 58103For SaleMLS ID #7080952, Senaya Enger, Trilogy Real Estate. NorthstarMLS as distributed by MLS GRID
- $210,0002 bd2 ba1.2k sqft2323 Sundance Cir S, Fargo, ND 58103For SaleMLS ID #7153287, Kevin Fisher, Park Co., REALTORS®. NorthstarMLS as distributed by MLS GRID
- $224,9993 bd2 ba1.6k sqft2440 15th St S APT 103, Fargo, ND 58103For SaleMLS ID #7129863, Ericka Schott-Juelson, eXp Realty (3523 FGO). NorthstarMLS as distributed by MLS GRID
- $189,9002 bd2 ba1.4k sqft105 3rd St N APT 203, Moorhead, MN 56560For SaleMLS ID #7141078, Will Foss, Park Co., REALTORS®. NorthstarMLS as distributed by MLS GRID
- $199,0002 bd1 ba804 sqft1602 14 1/2 St S, Fargo, ND 58103For SaleMLS ID #7151216, Julie Fournier, Berkshire Hathaway HomeServices Premier Properties. NorthstarMLS as distributed by MLS GRID
- $129,9002 bd2 ba960 sqft341 Prairiewood Cir S APT 208, Fargo, ND 58103For SaleMLS ID #7085246, Jodell Teiken, Beyond Realty. NorthstarMLS as distributed by MLS GRID
- $134,9002 bd1 ba924 sqft2402 N Flickertail Dr S APT 1, Fargo, ND 58103For SaleMLS ID #7073976, Josh Jaster, KW Inspire Realty Keller Williams. NorthstarMLS as distributed by MLS GRID
- $215,0002 bd1 ba1k sqft1528 8th Ave S, Fargo, ND 58103For SaleMLS ID #7154434, Laurel J. Mahan, RE/MAX Legacy Realty. NorthstarMLS as distributed by MLS GRID
- $219,9003 bd2 ba1.3k sqft3159 17th St S #B, Fargo, ND 58103For SaleMLS ID #7127222, Tyler Bretz, Raboin Realty. NorthstarMLS as distributed by MLS GRID
- $200,0004 bd3 ba1.9k sqft1630 11th Ave S, Fargo, ND 58103For SaleMLS ID #7139972, John Knosalla, Oxford Realty (FM). NorthstarMLS as distributed by MLS GRID
- $259,5002 bd2 ba2k sqft3359 16th Ave S #5, Fargo, ND 58103For SaleMLS ID #7077234, Brianne Smith, Archer Real Estate Services. NorthstarMLS as distributed by MLS GRID
- $129,5002 bd1 ba922 sqft331 Prairiewood Cir S APT 102, Fargo, ND 58103For SaleMLS ID #7141190, Bob McArthur, Town & Country Realty. NorthstarMLS as distributed by MLS GRID
- $125,0002 bd1 ba921 sqft2402 18th St S APT 2, Fargo, ND 58103For SaleMLS ID #7117740, Patrick D Stoa, REALTY XPERTS. NorthstarMLS as distributed by MLS GRID
