This centrally located two-story condo offers an easy, low-maintenance lifestyle with comfortable living spaces and inviting outdoor areas to enjoy. The main level features a spacious living room, dining area, kitchen, and convenient half bath, while upstairs offers two generously sized bedrooms and a full bathroom. The basement provides excellent storage space with room to create a future family room, workout area, or hobby space. Just off the dining room, the private fenced patio includes a gate that opens directly to a shared green space, giving you even more outdoor space to enjoy without the upkeep. Additional highlights include a garage, professional management, and quick access to University Drive, 25th Street, and I-94. With its inviting layout, private outdoor space, and easy, low-maintenance lifestyle, this townhome is a place you’ll love coming home to!
Active
$180,000
1510 16 1/2 St S, Fargo, ND 58103
2beds
1,058sqft
(TH) Side x Side
Built in 1968
217 Square Feet Lot
$177,200 Zestimate®
$170/sqft
$252/mo HOA
What's special
Private fenced patioDining areaInviting outdoor areasTwo generously sized bedroomsConvenient half bathExcellent storage spacePrivate outdoor space
- 155 days
- 304
- 13
Zillow last checked:
Listing updated:
Listed by:
Nathan Larson 701-899-1145,
Better Homes and Gardens Real Estate Park Company 701-237-5031
Source: NorthstarMLS as distributed by MLS GRID,MLS#: 7072412
Facts & features
Interior
Bedrooms & bathrooms
- Bedrooms: 2
- Bathrooms: 2
- Full bathrooms: 1
- 1/2 bathrooms: 1
Bedroom
- Level: Second
Bedroom 2
- Level: Second
Bathroom
- Level: First
Bathroom
- Level: Second
Informal dining room
- Level: First
Kitchen
- Level: First
Laundry
- Level: Basement
Living room
- Level: First
Patio
- Level: First
Utility room
- Level: Basement
Heating
- Forced Air
Cooling
- Central Air
Appliances
- Included: Dishwasher, Disposal, Dryer, Electric Water Heater, Exhaust Fan, Range, Refrigerator, Washer
- Laundry: In Basement
Features
- Basement: Storage Space
- Has fireplace: No
Interior area
- Total structure area: 1,587
- Total interior livable area: 1,058 sqft
- Finished area above ground: 1,058
- Finished area below ground: 0
Property
Parking
- Total spaces: 1
- Parking features: Detached Garage
- Garage spaces: 1
Accessibility
- Accessibility features: None
Features
- Levels: Two
- Stories: 2
- Patio & porch: Patio
- Fencing: Wood
Lot
- Size: 217 Square Feet
Details
- Foundation area: 529
- Parcel number: 01323000700000
- Zoning description: Residential-Multi-Family
Construction
Type & style
- Home type: Townhouse
- Property subtype: (TH) Side x Side
- Attached to another structure: Yes
Materials
- Frame
Condition
- New construction: No
- Year built: 1968
Utilities & green energy
- Electric: Circuit Breakers
- Gas: Natural Gas
- Sewer: City Sewer/Connected
- Water: City Water/Connected
Community & HOA
Community
- Subdivision: Towne Squire
HOA
- Has HOA: Yes
- Amenities included: Common Garden
- Services included: Lawn Care, Maintenance Grounds, Professional Mgmt, Snow Removal
- HOA fee: $252 monthly
- HOA name: RPS Management
- HOA phone: 218-233-9223
Location
- Region: Fargo
Financial & listing details
- Price per square foot: $170/sqft
- Tax assessed value: $120,800
- Annual tax amount: $1,541
- Date on market: 5/13/2026
Estimated market value
$177,200
$168,000 - $186,000
$1,026/mo
Price history
| Date | Event | Price |
|---|---|---|
| 5/13/2026 | Listed for sale | $180,000$170/sqft |
Source:  NorthstarMLS as distributed by MLS GRID #7072412 Report a problem NorthstarMLS as distributed by MLS GRID #7072412 Report a problem | ||
Public tax history
| Year | Property taxes | Tax assessment |
|---|---|---|
| 2025 | $1,541 +0.1% | $120,800 |
| 2024 | $1,540 +0.5% | $120,800 |
| 2023 | $1,532 -1.6% | $120,800 |
| 2022 | $1,557 +11.1% | $120,800 +9.1% |
| 2021 | $1,401 +1.3% | $110,700 |
| 2020 | $1,383 +1.5% | $110,700 +7% |
| 2019 | $1,362 +1.3% | $103,500 |
| 2018 | $1,344 +6.1% | $103,500 +109.9% |
| 2017 | $1,267 +12.4% | $49,300 +3% |
| 2016 | $1,128 -0.9% | $47,850 +5.7% |
| 2015 | $1,137 +12.1% | $45,250 +15% |
| 2014 | $1,014 -0.1% | $39,350 |
| 2013 | $1,015 -12.5% | $39,350 +16.6% |
| 2012 | $1,161 -4.2% | $33,750 -3% |
| 2011 | $1,211 +0.4% | $34,800 |
| 2010 | $1,206 +1.1% | $34,800 |
| 2009 | $1,193 | $34,800 |
Find assessor info on the county website
Monthly payment
Est. payment
Payment breakdown
Explore the cost of this home by adjusting the details. Changes won't be saved.Climate risks
Neighborhood: Lewis and Clark
Nearby schools
Schools provided by the listing agent
- High: Fargo South
Source: NorthstarMLS as distributed by MLS GRID. This data may not be complete. We recommend contacting the local school district to confirm school assignments for this home.

Similar homes
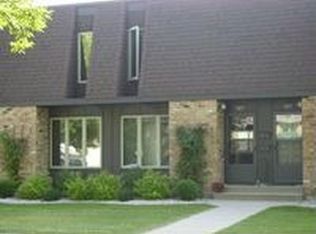
- $185,0002 bd2 ba1.5k sqft1721 42nd St S, Fargo, ND 58103For Sale

 MLS ID #7124709, Kirsten Herman, REAL (1022 FGO). NorthstarMLS as distributed by MLS GRID
 - $179,9003 bd1 ba1k sqft1731 27th Ave S, Fargo, ND 58103For Sale
 MLS ID #7080952, Senaya Enger, Trilogy Real Estate. NorthstarMLS as distributed by MLS GRID
 - $183,5003 bd2 ba1.1k sqft1530 35th St S #A-101, Fargo, ND 58103For Sale
 MLS ID #7140597, Shari Zimbelman, Dakota Plains Realty. NorthstarMLS as distributed by MLS GRID
 - $149,9002 bd2 ba988 sqft3211 15th Ave S #D, Fargo, ND 58103For Sale
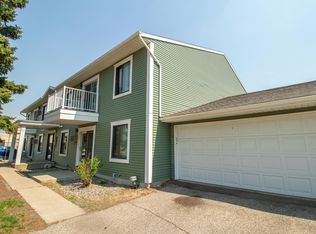 MLS ID #7156912, Ben Waswick, Raboin Realty. NorthstarMLS as distributed by MLS GRID
 - $156,5002 bd1 ba1.1k sqft2620 25th St S APT 8, Fargo, ND 58103For SaleMLS ID #7153420, Karen Anderson, RE/MAX Realty 1. NorthstarMLS as distributed by MLS GRID
- $185,9004 bd1 ba1.5k sqft1507 14th St S, Fargo, ND 58103For SaleMLS ID #7122518, Dan Perrine, James Patrick Real Estate. NorthstarMLS as distributed by MLS GRID
- $199,0002 bd1 ba804 sqft1602 14 1/2 St S, Fargo, ND 58103For SaleMLS ID #7151216, Julie Fournier, Berkshire Hathaway HomeServices Premier Properties. NorthstarMLS as distributed by MLS GRID
- $210,0002 bd2 ba1.2k sqft2323 Sundance Cir S, Fargo, ND 58103For SaleMLS ID #7153287, Kevin Fisher, Better Homes and Gardens Real Estate Park Company. NorthstarMLS as distributed by MLS GRID
- $215,0002 bd1 ba1k sqft1528 8th Ave S, Fargo, ND 58103For SaleMLS ID #7154434, Laurel J. Mahan, RE/MAX Legacy Realty. NorthstarMLS as distributed by MLS GRID
- $193,0002 bd1 ba1.1k sqft1310 11th Ave S, Fargo, ND 58103For SaleMLS ID #7109316, Machelle Velaski, Better Homes and Gardens Real Estate Park Company. NorthstarMLS as distributed by MLS GRID
- $189,9002 bd2 ba1.4k sqft105 3rd St N APT 203, Moorhead, MN 56560For SaleMLS ID #7141078, Will Foss, Better Homes and Gardens Real Estate Park Company. NorthstarMLS as distributed by MLS GRID
- $129,9002 bd2 ba960 sqft341 Prairiewood Cir S APT 208, Fargo, ND 58103For SaleMLS ID #7085246, Jodell Teiken, Beyond Realty. NorthstarMLS as distributed by MLS GRID
- $134,9002 bd1 ba924 sqft2402 N Flickertail Dr S APT 1, Fargo, ND 58103For SaleMLS ID #7073976, Josh Jaster, KW Inspire Realty Keller Williams. NorthstarMLS as distributed by MLS GRID
- $125,0002 bd1 ba921 sqft2402 18th St S APT 2, Fargo, ND 58103For SaleMLS ID #7117740, Patrick D Stoa, REALTY XPERTS. NorthstarMLS as distributed by MLS GRID
- $196,9003 bd2 ba1.2k sqft409 9th St S, Fargo, ND 58103For SaleMLS ID #7116802, Shelly J Zeis, Town & Country Realty. NorthstarMLS as distributed by MLS GRID
- $150,0002 bd1 ba937 sqft1727 27th Ave S, Fargo, ND 58103For SaleMLS ID #7132631, Bob McArthur, Town & Country Realty. NorthstarMLS as distributed by MLS GRID
- $159,9002 bd1 ba925 sqft910 11th St S, Fargo, ND 58103For SaleMLS ID #7095918, Lisa Weiss, High Valley FM LLC. NorthstarMLS as distributed by MLS GRID
- $119,0002 bd1 ba929 sqft2650 15th St S APT 104, Fargo, ND 58103For SaleMLS ID #7076251, Barry Gruchow, RE/MAX Legacy Realty. NorthstarMLS as distributed by MLS GRID
- $145,0003 bd2 ba1.5k sqft804 10th St S APT A4, Fargo, ND 58103For SaleMLS ID #6824215, Neil Graf, Better Homes and Gardens Real Estate Advantage One. NorthstarMLS as distributed by MLS GRID
