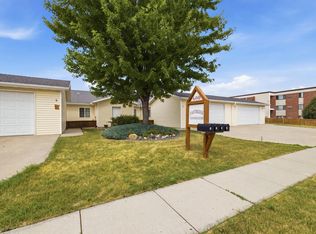
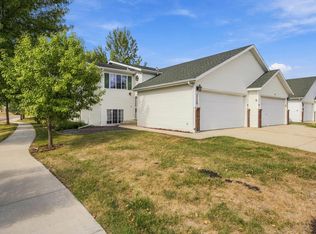
Back on market, buyers financing fell through. Easy, one level living in this well-maintained slab on grade home featuring 2 bedrooms, 2 full bathrooms, and an attached double garage with a work area and pulldown attic storage. The spacious kitchen offers ample counter space, while the primary suite includes a walk-in closet and private bath. The versatile second bedroom also makes a great office or den with access to the enclosed screened patio. Laundry is conveniently located just off the garage. Low specials and low maintenance living with HOA dues covering lawn care, snow removal, and exterior insurance.
Active
$267,900
4752 10th Ave S, Fargo, ND 58103
2beds
1,148sqft
(TH) Side x Side
Built in 1999
0.62 Acres Lot
$266,100 Zestimate®
$233/sqft
$194/mo HOA
What's special
- 86 days
- 51
- 3
Zillow last checked:
Listing updated:
Listed by:
Sabrina Knudson 701-261-4277,
Berkshire Hathaway HomeServices Premier Properties 701-356-3600
Source: NorthstarMLS as distributed by MLS GRID,MLS#: 7115017
Facts & features
Interior
Bedrooms & bathrooms
- Bedrooms: 2
- Bathrooms: 2
- Full bathrooms: 2
Bedroom
- Level: Main
Bedroom 2
- Level: Main
Bathroom
- Level: Main
Bathroom
- Level: Main
Kitchen
- Level: Main
Living room
- Level: Main
Screened porch
- Level: Main
Heating
- Baseboard
Cooling
- Wall Unit(s)
Appliances
- Included: Dishwasher, Disposal, Dryer, Microwave, Range, Refrigerator, Washer
- Laundry: Main Level
Features
- Basement: None
- Has fireplace: No
Interior area
- Total structure area: 1,148
- Total interior livable area: 1,148 sqft
- Finished area above ground: 1,148
- Finished area below ground: 0
Property
Parking
- Total spaces: 2
- Parking features: Attached
- Attached garage spaces: 2
Accessibility
- Accessibility features: Grab Bars In Bathroom, No Stairs External, No Stairs Internal
Features
- Levels: One
- Stories: 1
- Patio & porch: Enclosed, Glass Enclosed
Lot
- Size: 0.62 Acres
- Dimensions: 32 x 139.12
Details
- Foundation area: 1148
- Parcel number: 01388001121000
- Zoning description: Residential-Single Family
Construction
Type & style
- Home type: Townhouse
- Property subtype: (TH) Side x Side
- Attached to another structure: Yes
Materials
- Roof: Architectural Shingle
Condition
- New construction: No
- Year built: 1999
Utilities & green energy
- Gas: Electric
- Sewer: City Sewer/Connected
- Water: City Water/Connected
Community & HOA
Community
- Subdivision: Westfield 1st Add
HOA
- Has HOA: Yes
- Services included: Maintenance Structure, Hazard Insurance, Lawn Care, Snow Removal
- HOA fee: $194 monthly
- HOA name: RPP
- HOA phone: 218-233-9223
Location
- Region: Fargo
Financial & listing details
- Price per square foot: $233/sqft
- Tax assessed value: $227,500
- Annual tax amount: $2,995
- Date on market: 7/23/2026
- Cumulative days on market: 40 days
Estimated market value
$266,100
$253,000 - $279,000
$1,177/mo
Price history
| Date | Event | Price |
|---|---|---|
| 10/16/2026 | Listed for sale | $267,900$233/sqft |
Source:  NorthstarMLS as distributed by MLS GRID #7115017 Report a problem NorthstarMLS as distributed by MLS GRID #7115017 Report a problem | ||
| 8/18/2026 | Pending sale | $267,900$233/sqft |
Source: BHHS broker feed #7115017 Report a problem | ||
| 7/23/2026 | Listed for sale | $267,900$233/sqft |
Source: NorthstarMLS as distributed by MLS GRID #7115017 Report a problem | ||
Public tax history
| Year | Property taxes | Tax assessment |
|---|---|---|
| 2025 | $2,847 +16.5% | $227,500 +10% |
| 2024 | $2,444 +4.2% | $206,800 +4% |
| 2023 | $2,345 +9.6% | $198,800 +15% |
| 2022 | $2,138 +4.9% | $172,900 +6% |
| 2021 | $2,039 +1.9% | $163,100 |
| 2020 | $2,002 +1.2% | $163,100 +6.8% |
| 2019 | $1,977 +4.7% | $152,700 |
| 2018 | $1,888 +5.6% | $152,700 +105.9% |
| 2017 | $1,787 +10.8% | $74,150 +3% |
| 2016 | $1,613 +2% | $72,000 +6.6% |
| 2015 | $1,582 +10.5% | $67,550 +15% |
| 2014 | $1,431 +4.8% | $58,750 +5% |
| 2013 | $1,365 -24.7% | $55,950 |
| 2012 | $1,812 -0.7% | $55,950 |
| 2011 | $1,824 +6.8% | $55,950 |
| 2010 | $1,708 +1.3% | $55,950 |
| 2009 | $1,685 -14% | $55,950 -50% |
| 2008 | $1,959 | $111,900 +122.9% |
| 2007 | -- | $50,200 |
| 2006 | $1,769 +6.9% | $50,200 +8% |
| 2005 | $1,655 +7.1% | $46,500 +8.1% |
| 2003 | $1,545 +123.5% | $43,000 +681.8% |
| 2001 | $691 | $5,500 |
Find assessor info on the county website
Monthly payment
Est. payment
Payment breakdown
Explore the cost of this home by adjusting the details. Changes won't be saved.Climate risks
Neighborhood: Village West


Similar homes
- $225,0002 bd2 ba1.6k sqft1402 E Gateway Cir APT H, Fargo, ND 58103For Sale

 MLS ID #7151912, Adam Lockwood, eXp Realty (3523 FGO). NorthstarMLS as distributed by MLS GRID
 - $239,9003 bd2 ba1.2k sqft600 6th St E Suite 3, West Fargo, ND 58078For Sale
 MLS ID #7116921, Jeremy M Qualley, eXp Realty (219 WF). NorthstarMLS as distributed by MLS GRID
 - $185,0002 bd2 ba1.5k sqft1721 42nd St S, Fargo, ND 58103For Sale
 MLS ID #7124709, Kirsten Herman, REAL (1022 FGO). NorthstarMLS as distributed by MLS GRID
 - $252,9003 bd2 ba1.5k sqft3539 31st St S, Fargo, ND 58104For Sale
 MLS ID #7145222, Kim Keller, Better Homes and Gardens Real Estate Park Company. NorthstarMLS as distributed by MLS GRID
 - $268,5003 bd2 ba1.5k sqft1017 18th St S, Fargo, ND 58103For SaleMLS ID #7121136, Kelly J Haaland, RE/MAX Legacy Realty. NorthstarMLS as distributed by MLS GRID
- $270,0003 bd2 ba1.4k sqft1433 2nd Ave S, Fargo, ND 58103For SaleMLS ID #7117458, Amber Carlton, Berkshire Hathaway HomeServices Premier Properties. NorthstarMLS as distributed by MLS GRID
- $149,9002 bd2 ba988 sqft3211 15th Ave S #D, Fargo, ND 58103For SaleMLS ID #7156912, Ben Waswick, Raboin Realty. NorthstarMLS as distributed by MLS GRID
- $290,0002 bd2 ba1.3k sqft3434 28th St S Unit 234, Fargo, ND 58104For SaleMLS ID #7123906, Lisa M Benusa, True Blue Rentals & Real Estate. NorthstarMLS as distributed by MLS GRID
- $224,9993 bd2 ba1.6k sqft2440 15th St S APT 103, Fargo, ND 58103For SaleMLS ID #7129863, Ericka Schott-Juelson, eXp Realty (3523 FGO). NorthstarMLS as distributed by MLS GRID
- $199,9003 bd3 ba1.6k sqft1306 18th St S, Fargo, ND 58103For SaleMLS ID #7161076, Andrew Rockhold, Castlerock Investment Group Inc. NorthstarMLS as distributed by MLS GRID
- $199,5002 bd2 ba1.6k sqft2440 15th St S #B104, Fargo, ND 58103For SaleMLS ID #7124546, Jason Carrier, Beyond Realty. NorthstarMLS as distributed by MLS GRID
- $269,9003 bd2 ba1.6k sqft1024 8th St S, Fargo, ND 58103For SaleMLS ID #7142119, Jon Bennett, Better Homes and Gardens Real Estate Park Company. NorthstarMLS as distributed by MLS GRID
- $210,0002 bd2 ba1.2k sqft2323 Sundance Cir S, Fargo, ND 58103For SaleMLS ID #7153287, Kevin Fisher, Better Homes and Gardens Real Estate Park Company. NorthstarMLS as distributed by MLS GRID
- $255,0004 bd2 ba1.2k sqft1011 College St N, Fargo, ND 58102For SaleMLS ID #7117334, Tyler Heins, REAL (1022 FGO). NorthstarMLS as distributed by MLS GRID
- $249,9003 bd2 ba1.6k sqft335 9th Ave S, Fargo, ND 58103For SaleMLS ID #7083368, Brett Dalzell, REAL (3540 FGO). NorthstarMLS as distributed by MLS GRID
- $255,0003 bd2 ba1.5k sqft3015 Dakota Park Cir S, Fargo, ND 58104For SaleMLS ID #7105744, Tara Hjermstad, RE/MAX Legacy Realty. NorthstarMLS as distributed by MLS GRID
- $224,9002 bd2 ba952 sqft317 15th St S, Fargo, ND 58103For SaleMLS ID #7098671, Dane A Fuglestad, REALTY XPERTS. NorthstarMLS as distributed by MLS GRID
- $205,0004 bd2 ba1.7k sqft1412 1st Ave S, Fargo, ND 58103For SaleMLS ID #7156177, Kim Schlotfeldt, Kvamme Real Estate. NorthstarMLS as distributed by MLS GRID
- $284,9003 bd2 ba1.5k sqft1896 Huntington Ln, West Fargo, ND 58078For SaleMLS ID #7136884, Josh Swanson, eXp Realty (3523 FGO). NorthstarMLS as distributed by MLS GRID
- $225,0002 bd1 ba1.1k sqft1210 13 1/2 St S, Fargo, ND 58103For SaleMLS ID #7137778, Julie Fournier, Berkshire Hathaway HomeServices Premier Properties. NorthstarMLS as distributed by MLS GRID
