Beautifully renovated traditional 2 story with four large bedrooms up in established South Fargo location! Light and bright main level has formal living room plus sunken family room that has gas fireplace with wood mantel, floating shelves and whitewashed brick and hearth surround. Remodeled kitchen has huge walk-in pantry with pocket door plus bonus bar/storage area. Main floor half bath, nice-sized closet, basement and attached garage access. Four nice sized-bedrooms on upper level includes primary suite with private bath, second bedroom with walk-in closet & desk nook, third bedroom with double closets or desk nook and large 4th bedroom. Extra deep linen closet and updated full bath with tile surround and bonus vanity (or could be stackable washer/dryer area). Fully finished basement rec area with large egress window and bonus flex room with remodeled bath and laundry area. So many improvements over the years: Shingles, windows, paint, flooring, bathrooms, fixtures, plumbing, windows, electrical, mechanicals & more. See detailed list! Over 15,000 SF lot with very low specials and huge, fully fenced yard with 14’x14’ storage shed, extra park slab, wood deck, landscaping, front porch, patio with fire pit and more. Move-in ready!
Active
Price cut: $15K (9/23)
$399,900
1426 23rd St S, Fargo, ND 58103
4beds
2,708sqft
Single Family
Built in 1976
0.35 Acres Lot
$399,200 Zestimate®
$148/sqft
$-- HOA
What's special
Sunken family roomMain floor half bathExtra park slabFour large bedroomsWood deckHuge fully fenced yardFront porch
- 86 days
- 1,083
- 76
Zillow last checked:
Listing updated:
Listed by:
Mike Gillund 701-371-9163,
Beyond Realty 701-540-5161,
Melissa Gillund 701-219-4196
Source: NorthstarMLS as distributed by MLS GRID,MLS#: 7104280
Facts & features
Interior
Bedrooms & bathrooms
- Bedrooms: 4
- Bathrooms: 4
- Full bathrooms: 1
- 3/4 bathrooms: 2
- 1/2 bathrooms: 1
Bedroom
- Level: Second
Bedroom 2
- Level: Second
Bedroom 3
- Level: Second
Bedroom 4
- Level: Second
Primary bathroom
- Level: Second
Bathroom
- Level: Main
Bathroom
- Level: Second
Bathroom
- Level: Basement
Deck
- Level: Main
Family room
- Level: Main
Flex room
- Level: Basement
Foyer
- Level: Main
Informal dining room
- Level: Main
Kitchen
- Level: Main
Laundry
- Level: Basement
Living room
- Level: Main
Other
- Level: Main
Recreation room
- Level: Basement
Utility room
- Level: Basement
Walk in closet
- Level: Second
Heating
- Forced Air, Fireplace(s)
Cooling
- Central Air
Appliances
- Included: Dishwasher, Disposal, Dryer, Microwave, Range, Refrigerator, Stainless Steel Appliance(s), Washer
- Laundry: In Basement, Electric Dryer Hookup, Laundry Room, Washer Hookup
Features
- Basement: Egress Window(s),Finished,Full,Storage Space,Sump Pump
- Number of fireplaces: 1
- Fireplace features: Family Room, Masonry, Gas
Interior area
- Total structure area: 2,908
- Total interior livable area: 2,708 sqft
- Finished area above ground: 1,948
- Finished area below ground: 760
Video & virtual tour
Property
Parking
- Total spaces: 2
- Parking features: Attached, Concrete, Garage Door Opener
- Attached garage spaces: 2
- Has uncovered spaces: Yes
- Details: Garage Dimensions (22 x 24)
Accessibility
- Accessibility features: None
Features
- Levels: Two
- Stories: 2
- Patio & porch: Covered, Deck, Front Porch, Patio, Porch
- Fencing: Full
Lot
- Size: 0.35 Acres
- Dimensions: 75 x 118 x 151 x 155
Details
- Additional structures: Storage Shed
- Foundation area: 960
- Parcel number: 01284000110000
- Zoning description: Residential-Single Family
Construction
Type & style
- Home type: SingleFamily
- Property subtype: Single Family
Materials
- Roof: Age 8 Years or Less,Asphalt
Condition
- New construction: No
- Year built: 1976
Utilities & green energy
- Gas: Natural Gas
- Sewer: City Sewer/Connected
- Water: City Water/Connected
Community & HOA
Community
- Subdivision: Southview Villages
HOA
- Has HOA: No
Location
- Region: Fargo
Financial & listing details
- Price per square foot: $148/sqft
- Tax assessed value: $390,900
- Annual tax amount: $5,249
- Date on market: 7/9/2026
Estimated market value
$399,200
$379,000 - $419,000
$2,921/mo
Price history
| Date | Event | Price |
|---|---|---|
| 9/23/2026 | Price change | $399,900-3.6%$148/sqft |
Source:  NorthstarMLS as distributed by MLS GRID #7104280 Report a problem NorthstarMLS as distributed by MLS GRID #7104280 Report a problem | ||
| 9/10/2026 | Price change | $414,900-1.2%$153/sqft |
Source: NorthstarMLS as distributed by MLS GRID #7104280 Report a problem | ||
| 8/25/2026 | Price change | $419,900-1.2%$155/sqft |
Source: NorthstarMLS as distributed by MLS GRID #7104280 Report a problem | ||
| 7/9/2026 | Listed for sale | $425,000+14.2%$157/sqft |
Source: NorthstarMLS as distributed by MLS GRID #7104280 Report a problem | ||
| 3/27/2023 | Listing removed | -- |
Source:  FMARMLS #22-5661 Report a problem FMARMLS #22-5661 Report a problem | ||
| 1/28/2023 | Price change | $372,000-1.5%$137/sqft |
Source: FMARMLS #22-5661 Report a problem | ||
| 1/13/2023 | Price change | $377,700-1.9%$139/sqft |
Source: FMARMLS #22-5661 Report a problem | ||
| 12/9/2022 | Price change | $384,900-1.3%$142/sqft |
Source: FMARMLS #22-5661 Report a problem | ||
| 11/28/2022 | Listed for sale | $389,900+17.5%$144/sqft |
Source: FMARMLS #22-5661 Report a problem | ||
| 4/30/2021 | Sold | -- |
Source: NorthstarMLS as distributed by MLS GRID #7417148 Report a problem | ||
| 10/21/2020 | Listing removed | $331,900$123/sqft |
Source: Beyond Realty #20-5419 Report a problem | ||
| 10/7/2020 | Price change | $331,900-0.6%$123/sqft |
Source: Beyond Realty #20-5419 Report a problem | ||
| 9/24/2020 | Price change | $334,000-0.9%$123/sqft |
Source: Beyond Realty #20-5419 Report a problem | ||
| 9/15/2020 | Listed for sale | $337,000+75.1%$124/sqft |
Source: Beyond Realty #20-5419 Report a problem | ||
| 10/2/2012 | Sold | -- |
Source: Public Record Report a problem | ||
| 6/27/2012 | Listed for sale | $192,500$71/sqft |
Source: Advantage Realtors #12-2809 Report a problem | ||
Public tax history
| Year | Property taxes | Tax assessment |
|---|---|---|
| 2025 | $3,821 -21.4% | $390,900 |
| 2024 | $4,862 +0.9% | $390,900 +11% |
| 2023 | $4,820 +5.6% | $352,200 +7% |
| 2022 | $4,564 +43.4% | $329,200 +35.7% |
| 2021 | $3,182 +1.3% | $242,600 |
| 2020 | $3,142 -4.9% | $242,600 |
| 2019 | $3,304 +1.4% | $242,600 |
| 2018 | $3,259 +9.1% | $242,600 +116.6% |
| 2017 | $2,986 +13.5% | $112,000 +3% |
| 2016 | $2,631 +4.8% | $108,750 +11.9% |
| 2015 | $2,510 -2.4% | $97,150 |
| 2014 | $2,573 +1% | $97,150 |
| 2013 | $2,548 -16.7% | $97,150 +10.8% |
| 2012 | $3,058 -1.2% | $87,700 |
| 2011 | $3,095 -2.2% | $87,700 |
| 2010 | $3,164 +0.9% | $87,700 |
| 2009 | $3,135 -11.6% | $87,700 -50% |
| 2008 | $3,547 | $175,400 +100% |
| 2007 | -- | $87,700 +5% |
| 2006 | $3,458 +1.9% | $83,500 +5% |
| 2005 | $3,394 +10.5% | $79,500 +15.6% |
| 2003 | $3,070 +0.8% | $68,800 +0.7% |
| 2001 | $3,045 | $68,350 |
Find assessor info on the county website
Monthly payment
Est. payment
Payment breakdown
Explore the cost of this home by adjusting the details. Changes won't be saved.Climate risks
Neighborhood: South High
Nearby schools
Schools provided by the listing agent
- High: Fargo South
Source: NorthstarMLS as distributed by MLS GRID. This data may not be complete. We recommend contacting the local school district to confirm school assignments for this home.

Similar homes
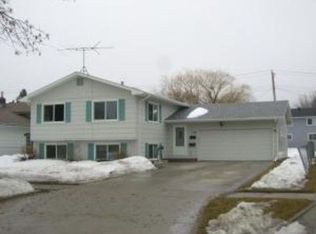
- $399,9004 bd3 ba2.6k sqft1002 24th Ave S, Fargo, ND 58103For Sale
 MLS ID #7126631, Erik Wall, eXp Realty (3523 FGO). NorthstarMLS as distributed by MLS GRID
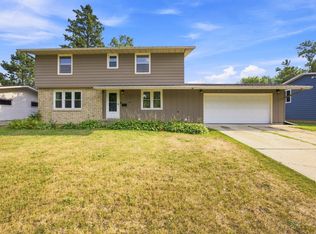
 - $329,9004 bd3 ba2.9k sqft2708 Eastgate Dr S, Fargo, ND 58103For Sale
 MLS ID #7131223, Adam Lockwood, eXp Realty (3523 FGO). NorthstarMLS as distributed by MLS GRID
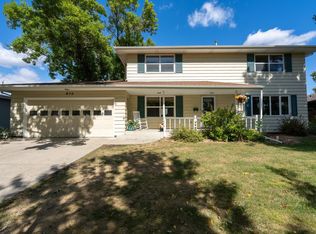
 - $424,9005 bd4 ba2.9k sqft913 Park Dr S, Fargo, ND 58103For Sale
 MLS ID #7145673, Brandon Clouse, KW Inspire Realty Keller Williams. NorthstarMLS as distributed by MLS GRID
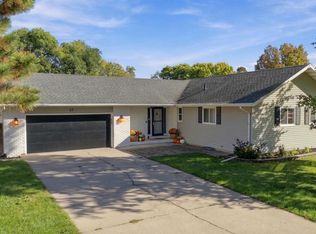
 - $445,0004 bd4 ba3.3k sqft57 Prairiewood Dr S, Fargo, ND 58103For Sale
 MLS ID #7094309, Mike Gillund, Beyond Realty. NorthstarMLS as distributed by MLS GRID
 - $395,0004 bd2 ba3.1k sqft2831 Edgewood Dr N, Fargo, ND 58102For SaleMLS ID #7151312, Scott Breidenbach, Beyond Realty. NorthstarMLS as distributed by MLS GRID
- $399,9003 bd3 ba2.8k sqft4826 University Dr S, Fargo, ND 58104For SaleMLS ID #7148241, Jamie R Swenson, Park Co., REALTORS®. NorthstarMLS as distributed by MLS GRID
- $479,0004 bd3 ba3.1k sqft186 Prairiewood Dr S, Fargo, ND 58103For SaleMLS ID #7118748, Robin M Carson, Century 21 FM Realty. NorthstarMLS as distributed by MLS GRID
- $380,0005 bd3 ba2.6k sqft2914 S Bay Dr S, Fargo, ND 58103For SaleMLS ID #7090352, Katie Dewar, Berkshire Hathaway HomeServices Premier Properties. NorthstarMLS as distributed by MLS GRID
- $463,0004 bd3 ba2.8k sqft2715 33rd St S, Fargo, ND 58103For SaleMLS ID #7090286, Eli Rosendahl, REAL (216 FGO). NorthstarMLS as distributed by MLS GRID
- $414,9004 bd3 ba2.3k sqft3626 22nd St S, Fargo, ND 58104For SaleMLS ID #7122641, Holly Okeson, HomeSmart Adventure Realty. NorthstarMLS as distributed by MLS GRID
- $439,0003 bd2 ba2k sqft15 Fremont Dr S, Fargo, ND 58103For SaleMLS ID #7138868, Robb Johnson, HomeSmart Adventure Realty (DL). NorthstarMLS as distributed by MLS GRID
- $375,0004 bd3 ba2.4k sqft821 16th Ave W, West Fargo, ND 58078For SaleMLS ID #7153596, Simon R Irish, Prime Realty. NorthstarMLS as distributed by MLS GRID
- $320,0003 bd3 ba2.1k sqft2544 Arrowhead Rd S, Fargo, ND 58103For SaleMLS ID #7122115, Rich Olson, Next Level Real Estate. NorthstarMLS as distributed by MLS GRID
- $394,9004 bd3 ba2.7k sqft603 34th Ave S, Moorhead, MN 56560For SaleMLS ID #7085882, Bruce Johnson, RE/MAX Realty 1. NorthstarMLS as distributed by MLS GRID
- $400,0003 bd2 ba2k sqft3613 30th St S, Moorhead, MN 56560For SaleMLS ID #7151410, Kari Myhre, Park Co., REALTORS®. NorthstarMLS as distributed by MLS GRID
- $399,5004 bd3 ba2.6k sqft6001 59th St S, Fargo, ND 58104For SaleMLS ID #7142073, Kari Myhre, Park Co., REALTORS®. NorthstarMLS as distributed by MLS GRID
- $379,0004 bd2 ba2.3k sqft1709-33 1/2 St S, Moorhead, MN 56560For SaleMLS ID #7148867, Eric Miller, REAL (2534 FGO). NorthstarMLS as distributed by MLS GRID
- $379,0004 bd3 ba2k sqft4260 Russet Ave S, Fargo, ND 58104For SaleMLS ID #7114137, Vivian Thingelstad, Dakota Plains Realty. NorthstarMLS as distributed by MLS GRID
- $379,9005 bd2 ba2k sqft2807 Edgewood Dr N, Fargo, ND 58102For SaleMLS ID #7140299, Jeremy M Qualley, eXp Realty (219 WF). NorthstarMLS as distributed by MLS GRID
