Welcome home to this spacious and beautifully updated 2,752-square-foot immaculate home offering the perfect blend of comfort, style, and functionality. Featuring four generously sized bedrooms, this home provides plenty of space for family, guests, or a home office.
Enjoy the peace of mind that comes with numerous major updates completed within the last three years, including durable steel siding, new shingles, downspouts, and gutters—adding both curb appeal and long-term value.
The heated and insulated garage is ideal for year-round use, whether you're parking vehicles, tackling projects, or creating a workshop. Step outside to find a well-maintained backyard complete with a convenient storage shed, offering extra space for lawn equipment, tools, or seasonal items.
With its spacious layout, impressive updates, and thoughtful amenities, this move-in-ready home is ready for its next owners to enjoy!
Active
Price cut: $10K (8/28)
$374,900
3907 3rd St S, Moorhead, MN 56560
4beds
2,752sqft
Single Family
Built in 1978
9,583 Square Feet Lot
$-- Zestimate®
$136/sqft
$-- HOA
What's special
New shinglesWell-maintained backyardDurable steel sidingConvenient storage shedHeated and insulated garageFour generously sized bedroomsSpacious layout
- 92 days
- 388
- 16
Zillow last checked:
Listing updated:
Listed by:
Kim Schlotfeldt 218-443-3952,
Kvamme Real Estate
Source: NorthstarMLS as distributed by MLS GRID,MLS#: 7100068
Facts & features
Interior
Bedrooms & bathrooms
- Bedrooms: 4
- Bathrooms: 3
- Full bathrooms: 1
- 3/4 bathrooms: 2
Bedroom
- Level: Upper
Bedroom 2
- Level: Upper
Bedroom 3
- Level: Lower
Bedroom 4
- Level: Lower
Bathroom
- Level: Upper
Bathroom
- Level: Lower
Dining room
- Level: Upper
Family room
- Level: Lower
Kitchen
- Level: Upper
Laundry
- Level: Lower
Living room
- Level: Upper
Heating
- Forced Air
Cooling
- Central Air
Appliances
- Included: Dishwasher, Disposal, Dryer, Electric Water Heater, Microwave, Range, Refrigerator, Washer
- Laundry: Lower Level
Features
- Basement: Sump Pump
- Number of fireplaces: 2
- Fireplace features: Wood Burning
Interior area
- Total structure area: 2,752
- Total interior livable area: 2,752 sqft
- Finished area above ground: 1,408
- Finished area below ground: 1,344
Property
Parking
- Total spaces: 2
- Parking features: Attached
- Attached garage spaces: 2
Accessibility
- Accessibility features: None
Features
- Levels: Multi/Split
- Patio & porch: Deck
Lot
- Size: 9,583 Square Feet
Details
- Foundation area: 1344
- Parcel number: 586560580
- Zoning description: Residential-Single Family
Construction
Type & style
- Home type: SingleFamily
- Property subtype: Single Family
Condition
- New construction: No
- Year built: 1978
Utilities & green energy
- Gas: Electric
- Sewer: City Sewer/Connected
- Water: City Water/Connected
Community & HOA
Community
- Subdivision: Riverview Estates 1st Add
HOA
- Has HOA: No
Location
- Region: Moorhead
Financial & listing details
- Price per square foot: $136/sqft
- Tax assessed value: $317,300
- Annual tax amount: $4,942
- Date on market: 7/2/2026
Estimated market value
Not available
Estimated sales range
Not available
Not available
Price history
| Date | Event | Price |
|---|---|---|
| 8/28/2026 | Price change | $374,900-2.6%$136/sqft |
Source:  NorthstarMLS as distributed by MLS GRID #7100068 Report a problem NorthstarMLS as distributed by MLS GRID #7100068 Report a problem | ||
| 7/28/2026 | Price change | $384,900-3.8%$140/sqft |
Source: NorthstarMLS as distributed by MLS GRID #7100068 Report a problem | ||
| 7/2/2026 | Listed for sale | $399,900$145/sqft |
Source: NorthstarMLS as distributed by MLS GRID #7100068 Report a problem | ||
Public tax history
| Year | Property taxes | Tax assessment |
|---|---|---|
| 2025 | $4,908 +2.8% | $317,300 +1.7% |
| 2024 | $4,772 +0.8% | $311,900 +3.6% |
| 2023 | $4,736 +4.8% | $301,100 +3.4% |
| 2022 | $4,518 +0.2% | $291,300 +8.2% |
| 2021 | $4,508 +3.1% | $269,200 +2% |
| 2020 | $4,372 +11.3% | $263,800 |
| 2019 | $3,928 | $263,800 +5.5% |
| 2018 | $3,928 +113% | $250,100 +6.5% |
| 2017 | $1,844 -35.3% | $234,900 +3% |
| 2016 | $2,850 | $228,000 +23.8% |
| 2015 | $2,850 +25.1% | $184,100 |
| 2014 | $2,278 -4.7% | $184,100 |
| 2011 | $2,390 +17.9% | -- |
| 2010 | $2,027 -4.9% | $178,000 -1.1% |
| 2009 | $2,130 | $179,900 |
Find assessor info on the county website
Monthly payment
Est. payment
Payment breakdown
Explore the cost of this home by adjusting the details. Changes won't be saved.Climate risks
Neighborhood: 56560
Similar homes
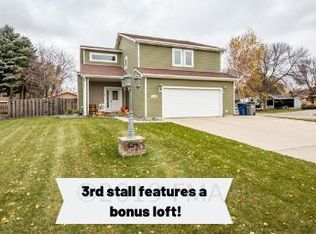
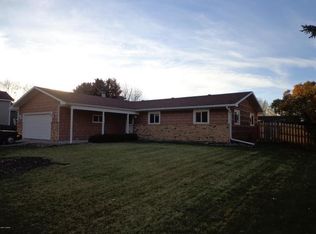
- $350,0004 bd3 ba2.7k sqft306 37th Ave S, Moorhead, MN 56560For Sale

 MLS ID #7116392, Bruce Johnson, RE/MAX Realty 1. NorthstarMLS as distributed by MLS GRID
 - $409,9004 bd3 ba2.4k sqft3902 6th St S, Moorhead, MN 56560For Sale
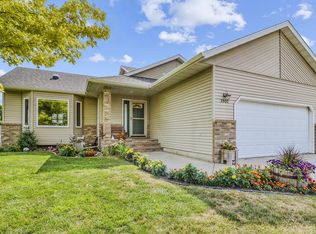 MLS ID #7113405, Rochelle Roesler, MBA, Century 21 FM Realty. NorthstarMLS as distributed by MLS GRID
 - $394,9004 bd3 ba2.7k sqft603 34th Ave S, Moorhead, MN 56560For Sale
 MLS ID #7085882, Bruce Johnson, RE/MAX Realty 1. NorthstarMLS as distributed by MLS GRID
 - $379,0004 bd2 ba2.3k sqft1709-33 1/2 St S, Moorhead, MN 56560For Sale
 MLS ID #7148867, Eric Miller, REAL (2534 FGO). NorthstarMLS as distributed by MLS GRID
 - $389,9003 bd3 ba3k sqft424 44th Ave S, Moorhead, MN 56560For SaleMLS ID #7100820, Will Foss, Park Co., REALTORS®. NorthstarMLS as distributed by MLS GRID
- $430,0006 bd4 ba2.8k sqft3921 5th St S, Moorhead, MN 56560For SaleMLS ID #7098189, Amber R Nefzger, REALTY XPERTS. NorthstarMLS as distributed by MLS GRID
- $339,9004 bd2 ba2.1k sqft409 Oak Way, Moorhead, MN 56560For SaleMLS ID #7140577, Tina L Kraft, eXp Realty (3240 WF). NorthstarMLS as distributed by MLS GRID
- $419,9005 bd3 ba2.8k sqft3848 16th St S, Moorhead, MN 56560For SaleMLS ID #7134889, Bryan Buhr, Berkshire Hathaway HomeServices Premier Properties. NorthstarMLS as distributed by MLS GRID
- $327,4004 bd3 ba2k sqft2322 Cromwell St S, Moorhead, MN 56560For SaleMLS ID #7124143, Daniel L Carlson, eXp Realty (3523 FGO). NorthstarMLS as distributed by MLS GRID
- $384,9004 bd3 ba2.4k sqft1807 25 1/2 Ave S, Fargo, ND 58103For SaleMLS ID #7141591, Dave Werth, Werth Realty. NorthstarMLS as distributed by MLS GRID
- $384,9003 bd3 ba2k sqft4419 17th St S, Moorhead, MN 56560For SaleMLS ID #7086120, Mike Gillund, Beyond Realty. NorthstarMLS as distributed by MLS GRID
- $357,0004 bd2 ba1.6k sqft3606 34th St S, Moorhead, MN 56560For SaleMLS ID #7126178, Jamie L Swenson, HomeSmart Adventure Realty. NorthstarMLS as distributed by MLS GRID
- $320,0004 bd2 ba1.9k sqft1268 39th Ave S, Moorhead, MN 56560For SaleMLS ID #7107924, Jennifer Johnson, Park Co., REALTORS®. NorthstarMLS as distributed by MLS GRID
- $379,9003 bd2 ba3.3k sqft6205 Oakport St N, Moorhead, MN 56560For SaleMLS ID #7136272, Dan Perrine, James Patrick Real Estate. NorthstarMLS as distributed by MLS GRID
- $309,9003 bd2 ba2k sqft429 Brook Ave, Moorhead, MN 56560For SaleMLS ID #7138240, Lucas D Gunkelman, REAL (405 FGO). NorthstarMLS as distributed by MLS GRID
- $435,0005 bd3 ba3.1k sqft1928 33rd St S, Moorhead, MN 56560For SaleMLS ID #7143193, Ryan J Frisch, RE/MAX Legacy Realty. NorthstarMLS as distributed by MLS GRID
- $452,9004 bd4 ba3.6k sqft1975 29th Street Cir S, Moorhead, MN 56560For SaleMLS ID #7140280, Nate Gronseth, REAL (405 FGO). NorthstarMLS as distributed by MLS GRID
- $395,0004 bd2 ba3.1k sqft2831 Edgewood Dr N, Fargo, ND 58102For SaleMLS ID #7151312, Scott Breidenbach, Beyond Realty. NorthstarMLS as distributed by MLS GRID
- $325,0004 bd3 ba2.1k sqft1206 18th St N, Moorhead, MN 56560For SaleMLS ID #7121909, Bruce Johnson, RE/MAX Realty 1. NorthstarMLS as distributed by MLS GRID
