There is so much to love about this beautiful Prairie Meadows home! For starters brand new roof and new siding in progress! With 2,458 square feet of finished living space, this home offers a spacious and functional layout with plenty of room to spread out.
Upper level open concept with vaulted ceilings. The kitchen area features a breakfast nook and dining area. The inviting living room showcases an electric fireplace, creating a warm and comfortable gathering space. Two bedrooms and a full bathroom are also located upstairs, including a spacious primary bedroom with an walk-in closet.
The lower level offers an oversized family room complete with a custom-built bar that is included with the home. Two additional bedrooms, another full bathroom, and a convenient laundry room with shelving provide even more space and functionality.
Step outside to enjoy the fully fenced backyard overlooking a peaceful pond. The two-tiered deck is perfect for relaxing or entertaining while taking in the views. Thoughtful landscaping, curbing, planters, a hot tub hookup, and a storage shed add to the outdoor appeal.
The three-stall finished garage is an added bonus, featuring a gas heater, floor drain, service door, and custom-built slat wall for convenient storage and organization.
Best of all, this home has less than $1,000 in specials!
With its spacious floor plan, impressive amenities, beautiful pond views, and excellent garage and outdoor features, this is a home you won't want to miss!
For sale
Price cut: $5K (10/15)
$365,000
4407 15th St S, Moorhead, MN 56560
4beds
2,458sqft
Single Family Residence
Built in 2009
9,147 Square Feet Lot
$362,000 Zestimate®
$148/sqft
$-- HOA
What's special
Electric fireplaceStorage shedHot tub hookupThree-stall finished garageThoughtful landscaping curbing plantersSpacious floor planBreakfast nook
- 27 days
- 1,395
- 81
Zillow last checked:
Listing updated:
Listed by:
Jessica Schock 701-388-9164,
Realty Xperts
Source: Great North MLS,MLS#: 4027793
Facts & features
Interior
Bedrooms & bathrooms
- Bedrooms: 4
- Bathrooms: 2
- Full bathrooms: 2
Primary bedroom
- Level: Upper
Bedroom 2
- Level: Upper
Bedroom 3
- Level: Lower
Bedroom 4
- Level: Lower
Bathroom 1
- Description: full
- Level: Upper
Bathroom 2
- Description: full
- Level: Lower
Bonus room
- Description: breakfast nook
- Level: Upper
Dining room
- Level: Upper
Other
- Level: Main
Family room
- Level: Lower
Kitchen
- Level: Upper
Laundry
- Level: Lower
Living room
- Level: Upper
Heating
- Forced Air
Cooling
- Central Air
Appliances
- Included: Dishwasher, Disposal, Electric Range, Microwave, Refrigerator
Features
- TV Mounts and Hardware, Vaulted Ceiling(s), Walk-In Closet(s)
- Windows: Window Treatments
- Basement: Finished,Full
- Has fireplace: No
Interior area
- Total structure area: 2,458
- Total interior livable area: 2,458 sqft
- Finished area above ground: 1,229
- Finished area below ground: 1,229
Property
Parking
- Total spaces: 3
- Parking features: Garage Door Opener, Heated Garage, Insulated, Other, Floor Drain, Driveway, Attached
- Attached garage spaces: 3
Features
- Levels: Multi/Split
- Exterior features: Storage
- Fencing: Wire,Full,Gate
- Has view: Yes
- Waterfront features: Pond
Lot
- Size: 9,147 Square Feet
- Features: Views, Irregular Lot, Landscaped
Details
- Additional structures: Shed(s)
- Parcel number: 58.607.0230
Construction
Type & style
- Home type: SingleFamily
- Property subtype: Single Family Residence
Materials
- Brick, Vinyl Siding
- Foundation: Concrete Perimeter
- Roof: Shingle
Condition
- New construction: No
- Year built: 2009
Utilities & green energy
- Sewer: Public Sewer
- Water: Public
- Utilities for property: Sewer Connected, Water Connected
Community & HOA
Location
- Region: Moorhead
Financial & listing details
- Price per square foot: $148/sqft
- Tax assessed value: $325,700
- Annual tax amount: $5,332
- Date on market: 9/19/2026
- Listing terms: VA Loan,USDA Loan,Cash,Conventional,FHA
Estimated market value
$362,000
$344,000 - $380,000
$2,285/mo
Price history
| Date | Event | Price |
|---|---|---|
| 10/15/2026 | Price change | $365,000-1.4%$148/sqft |
Source:  NorthstarMLS as distributed by MLS GRID #7143694 Report a problem NorthstarMLS as distributed by MLS GRID #7143694 Report a problem | ||
| 9/19/2026 | Listed for sale | $370,000+26.5%$151/sqft |
Source: NorthstarMLS as distributed by MLS GRID #7143694 Report a problem | ||
| 5/31/2019 | Sold | $292,500+0.9%$119/sqft |
Source: NorthstarMLS as distributed by MLS GRID #7400236 Report a problem | ||
| 3/18/2019 | Listed for sale | $290,000+3.6%$118/sqft |
Source: KW Inspire Realty Keller Williams #19-1143 Report a problem | ||
| 10/2/2018 | Listing removed | $279,900$114/sqft |
Source: Coldwell Banker Element Realty #18-4403 Report a problem | ||
| 9/10/2018 | Price change | $279,900-1.8%$114/sqft |
Source: Coldwell Banker Element Realty #18-4403 Report a problem | ||
| 8/6/2018 | Listed for sale | $285,000+1.8%$116/sqft |
Source: Coldwell Banker Element Realty #18-4403 Report a problem | ||
| 10/24/2016 | Sold | $280,000$114/sqft |
Source: NorthstarMLS as distributed by MLS GRID #7387000 Report a problem | ||
| 10/20/2016 | Pending sale | $280,000$114/sqft |
Source: Keller Williams - Fargo-Moorhead #16-4699 Report a problem | ||
| 9/10/2016 | Listed for sale | $280,000+61%$114/sqft |
Source: Keller Williams - Fargo-Moorhead #16-4699 Report a problem | ||
| 3/20/2009 | Sold | $173,927$71/sqft |
Source: Public Record Report a problem | ||
Public tax history
| Year | Property taxes | Tax assessment |
|---|---|---|
| 2025 | $4,916 +5.9% | $325,700 +6% |
| 2024 | $4,642 +2.5% | $307,400 +4% |
| 2023 | $4,530 +6.3% | $295,500 +5.5% |
| 2022 | $4,262 -0.5% | $280,000 +10.7% |
| 2021 | $4,284 +6.4% | $253,000 -0.6% |
| 2020 | $4,028 +7.1% | $254,600 |
| 2019 | $3,760 | $254,600 +1.1% |
| 2018 | $3,760 +97.7% | $251,900 -1.4% |
| 2017 | $1,902 -43.8% | $255,400 +4.5% |
| 2016 | $3,386 | $244,300 +31.8% |
| 2015 | $3,386 +28.5% | $185,400 |
| 2014 | $2,636 +16.4% | $185,400 |
| 2011 | $2,264 +182.2% | -- |
| 2010 | $802 -77.4% | $81,800 +175.4% |
| 2009 | $3,552 | $29,700 |
Find assessor info on the county website
Monthly payment
Est. payment
Payment breakdown
Explore the cost of this home by adjusting the details. Changes won't be saved.Climate risks
Neighborhood: 56560


Similar homes
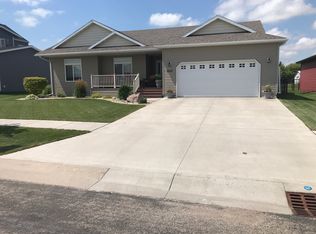
- $382,0004 bd3 ba2.1k sqft1240 38th Ave S, Moorhead, MN 56560For Sale
 MLS ID #7158513, Karena Carlson, Berkshire Hathaway HomeServices Premier Properties. NorthstarMLS as distributed by MLS GRID
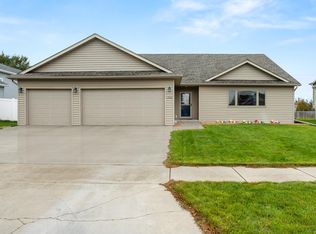
 - $316,0004 bd2 ba2k sqft4410 16th St S, Moorhead, MN 56560For Sale
 MLS ID #7152708, Michelle Durensky, RE/MAX Legacy Realty. NorthstarMLS as distributed by MLS GRID
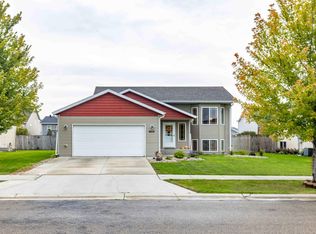
 - $359,9004 bd3 ba1.9k sqft1102 Lilac Ln, Moorhead, MN 56560For Sale
 MLS ID #7135193, Mehgan Oye, REALTY XPERTS. NorthstarMLS as distributed by MLS GRID
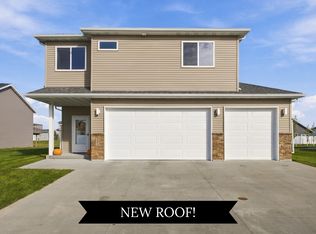
 - $374,2003 bd3 ba2.1k sqft3556 17th St S, Moorhead, MN 56560For Sale
 MLS ID #7151571, Dan Perrine, James Patrick Real Estate. NorthstarMLS as distributed by MLS GRID
 - $319,9004 bd2 ba2k sqft4513 17th St S, Moorhead, MN 56560For SaleMLS ID #7155620, Nicole Outka, REAL (405 FGO). NorthstarMLS as distributed by MLS GRID
- $325,9004 bd2 ba1.9k sqft4538 17th St S, Moorhead, MN 56560For SaleMLS ID #7155883, Rachel Blankenship, RE/MAX Legacy Realty. NorthstarMLS as distributed by MLS GRID
- $385,0004 bd2 ba2.5k sqft3053 38th Ave S, Moorhead, MN 56560For SaleMLS ID #7157577, Amber R Nefzger, REALTY XPERTS. NorthstarMLS as distributed by MLS GRID
- $374,9003 bd3 ba2k sqft4419 17th St S, Moorhead, MN 56560For SaleMLS ID #7086120, Mike Gillund, Beyond Realty. NorthstarMLS as distributed by MLS GRID
- $405,0005 bd3 ba2.8k sqft3848 16th St S, Moorhead, MN 56560For SaleMLS ID #7134889, Bryan Buhr, Berkshire Hathaway HomeServices Premier Properties. NorthstarMLS as distributed by MLS GRID
- $330,0003 bd2 ba1.9k sqft4541 13th St S, Moorhead, MN 56560For SaleMLS ID #7144830, Abby Runck, Beyond Realty. NorthstarMLS as distributed by MLS GRID
- $399,9004 bd3 ba2.4k sqft3902 6th St S, Moorhead, MN 56560For SaleMLS ID #7113405, Rochelle Roesler, MBA, Century 21 FM Realty. NorthstarMLS as distributed by MLS GRID
- $315,0004 bd3 ba1.9k sqft1107 37th Ave S, Moorhead, MN 56560For SaleMLS ID #7145121, Rochelle Roesler, MBA, Century 21 FM Realty. NorthstarMLS as distributed by MLS GRID
- $374,9004 bd3 ba2.7k sqft3907 3rd St S, Moorhead, MN 56560For SaleMLS ID #7100068, Kim Schlotfeldt, Kvamme Real Estate. NorthstarMLS as distributed by MLS GRID
- $350,0004 bd3 ba2.7k sqft306 37th Ave S, Moorhead, MN 56560For SaleMLS ID #7116392, Bruce Johnson, RE/MAX Realty 1. NorthstarMLS as distributed by MLS GRID
- $281,5005 bd2 ba2k sqft1326 35th Ave S, Moorhead, MN 56560For SaleMLS ID #7159978, Ryan J Frisch, RE/MAX Legacy Realty. NorthstarMLS as distributed by MLS GRID
- $355,0004 bd2 ba2.2k sqft3062 39th Ave S, Moorhead, MN 56560For SaleMLS ID #7121006, Cole Jirik, Herd Realty LLP. NorthstarMLS as distributed by MLS GRID
- $327,4004 bd3 ba2k sqft2322 Cromwell St S, Moorhead, MN 56560For SaleMLS ID #7124143, Daniel L Carlson, eXp Realty (3523 FGO). NorthstarMLS as distributed by MLS GRID
- $394,9004 bd3 ba2.7k sqft603 34th Ave S, Moorhead, MN 56560For SaleMLS ID #7085882, Bruce Johnson, RE/MAX Realty 1. NorthstarMLS as distributed by MLS GRID
- $317,4003 bd2 ba2k sqft4017 9th St S, Moorhead, MN 56560For SaleMLS ID #7109634, Alex Boushek, REAL (216 FGO). NorthstarMLS as distributed by MLS GRID
