Fall in love with a home that makes every season feel a little more enjoyable! This move-in-ready 4-level home sits proudly on a corner lot and offers the perfect mix of comfort, space, and your own private backyard retreat. Professionally cleaned and well cared for, it’s ready for you to unpack, settle in, and enjoy.
As the temperatures cool, imagine crisp fall evenings relaxing in the hot tub or warming up in your own sauna. And when summer rolls around again, the above-ground pool is ready for those sunny days at home. Prefer the extra space? The pool, hot tub, and sauna can be removed by the seller.
The fully fenced backyard offers plenty of room to entertain, play, garden, or simply enjoy a quiet evening outdoors. Established raspberry bushes, colorful perennials, and a garden area add to the charm and give you a head start when spring arrives.
Need room for hobbies, toys, or extra storage? The detached single garage features a versatile 2-story setup and brand-new shingles installed in July 2026. An attached 2-stall garage adds even more everyday convenience.
With plenty of space inside and a backyard designed to enjoy throughout the seasons, this home offers a little something for everyone.
Come see it this fall and picture yourself calling it home before someone else does!
Owners/Agents
Active
Price cut: $5.1K (9/3)
$409,900
3902 6th St S, Moorhead, MN 56560
4beds
2,488sqft
Single Family
Built in 1993
0.27 Acres Lot
$409,500 Zestimate®
$165/sqft
$-- HOA
What's special
Fully fenced backyardHot tubPrivate backyard retreatGarden areaAbove-ground poolColorful perennialsEstablished raspberry bushes
- 74 days
- 332
- 23
Zillow last checked:
Listing updated:
Listed by:
Rochelle Roesler, MBA 218-979-1722,
Century 21 FM Realty
Source: NorthstarMLS as distributed by MLS GRID,MLS#: 7113405
Facts & features
Interior
Bedrooms & bathrooms
- Bedrooms: 4
- Bathrooms: 3
- Full bathrooms: 1
- 3/4 bathrooms: 2
Bedroom
- Level: Upper
Bedroom 2
- Level: Upper
Bedroom 3
- Level: Lower
Bedroom 4
- Level: Basement
Bathroom
- Level: Upper
Bathroom
- Level: Lower
Bathroom
- Level: Basement
Dining room
- Level: Main
Family room
- Level: Lower
Laundry
- Level: Basement
Living room
- Level: Main
Patio
- Level: Main
Storage
- Level: Basement
Sun room
- Level: Main
Utility room
- Level: Basement
Heating
- Forced Air
Cooling
- Central Air
Appliances
- Included: Cooktop, Dishwasher, Disposal, Microwave, Range, Refrigerator, Stainless Steel Appliance(s)
Features
- Basement: Full
- Number of fireplaces: 2
- Fireplace features: Gas
Interior area
- Total structure area: 2,738
- Total interior livable area: 2,488 sqft
- Finished area above ground: 1,470
- Finished area below ground: 1,018
Property
Parking
- Total spaces: 2
- Parking features: Attached, Detached Garage, Garage
- Attached garage spaces: 2
Accessibility
- Accessibility features: None
Features
- Levels: Four or More Level Split
- Patio & porch: Deck, Patio
- Has private pool: Yes
- Pool features: Above Ground
- Has spa: Yes
- Spa features: Hot Tub
- Fencing: Wood
Lot
- Size: 0.27 Acres
- Dimensions: 11899
- Features: Corner Lot
Details
- Additional structures: Sauna
- Foundation area: 1216
- Parcel number: 584910340
- Zoning description: Residential-Single Family
Construction
Type & style
- Home type: SingleFamily
- Property subtype: Single Family
Materials
- Roof: Asphalt
Condition
- New construction: No
- Year built: 1993
Utilities & green energy
- Gas: Electric, Natural Gas
- Sewer: City Sewer/Connected
- Water: City Water/Connected
Community & HOA
Community
- Subdivision: Moonlite Add
HOA
- Has HOA: No
Location
- Region: Moorhead
Financial & listing details
- Price per square foot: $165/sqft
- Tax assessed value: $375,400
- Annual tax amount: $5,966
- Date on market: 7/25/2026
Estimated market value
$409,500
$389,000 - $430,000
$2,255/mo
Price history
| Date | Event | Price |
|---|---|---|
| 9/3/2026 | Price change | $409,900-1.2%$165/sqft |
Source:  NorthstarMLS as distributed by MLS GRID #7113405 Report a problem NorthstarMLS as distributed by MLS GRID #7113405 Report a problem | ||
| 8/24/2026 | Price change | $415,000-1%$167/sqft |
Source: NorthstarMLS as distributed by MLS GRID #7113405 Report a problem | ||
| 8/11/2026 | Price change | $419,000-1.4%$168/sqft |
Source: NorthstarMLS as distributed by MLS GRID #7113405 Report a problem | ||
| 7/25/2026 | Listed for sale | $425,000+54.5%$171/sqft |
Source: NorthstarMLS as distributed by MLS GRID #7113405 Report a problem | ||
| 10/25/2013 | Sold | $275,000$111/sqft |
Source: NorthstarMLS as distributed by MLS GRID #7371322 Report a problem | ||
| 8/15/2013 | Listed for sale | $275,000$111/sqft |
Source: Park Company Realtors #13-3677 Report a problem | ||
Public tax history
| Year | Property taxes | Tax assessment |
|---|---|---|
| 2025 | $5,506 +4.6% | $375,400 +4.1% |
| 2024 | $5,264 +0.6% | $360,600 +4.6% |
| 2023 | $5,234 +5.5% | $344,800 +3% |
| 2022 | $4,962 +0.3% | $334,600 +8.6% |
| 2021 | $4,948 +3.5% | $308,000 +2% |
| 2020 | $4,780 +2% | $302,100 |
| 2019 | $4,684 | $302,100 -3.7% |
| 2018 | $4,684 +103.6% | $313,800 +1.4% |
| 2017 | $2,301 -37.9% | $309,600 +7.5% |
| 2016 | $3,704 | $288,100 +34.6% |
| 2015 | $3,704 +39% | $214,000 |
| 2014 | $2,664 -4% | $214,000 |
| 2011 | $2,776 +15.5% | -- |
| 2010 | $2,403 +0.6% | $206,800 +4% |
| 2009 | $2,388 | $198,800 |
Find assessor info on the county website
Monthly payment
Est. payment
Payment breakdown
Explore the cost of this home by adjusting the details. Changes won't be saved.Climate risks
Neighborhood: 56560
Similar homes
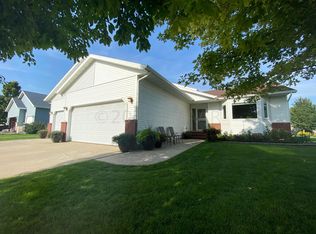
- $394,9004 bd3 ba2.7k sqft603 34th Ave S, Moorhead, MN 56560For Sale

 MLS ID #7085882, Bruce Johnson, RE/MAX Realty 1. NorthstarMLS as distributed by MLS GRID
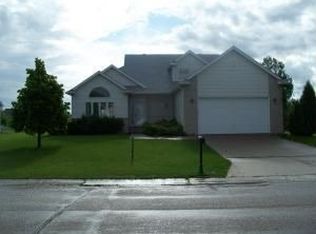
 - $374,9004 bd3 ba2.7k sqft3907 3rd St S, Moorhead, MN 56560For Sale
 MLS ID #7100068, Kim Schlotfeldt, Kvamme Real Estate. NorthstarMLS as distributed by MLS GRID
 - $430,0006 bd4 ba2.8k sqft3921 5th St S, Moorhead, MN 56560For Sale
 MLS ID #7098189, Amber R Nefzger, REALTY XPERTS. NorthstarMLS as distributed by MLS GRID
 - $419,9005 bd3 ba2.8k sqft3848 16th St S, Moorhead, MN 56560For Sale
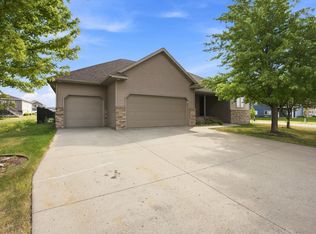 MLS ID #7134889, Bryan Buhr, Berkshire Hathaway HomeServices Premier Properties. NorthstarMLS as distributed by MLS GRID
 - $350,0004 bd3 ba2.7k sqft306 37th Ave S, Moorhead, MN 56560For SaleMLS ID #7116392, Bruce Johnson, RE/MAX Realty 1. NorthstarMLS as distributed by MLS GRID
- $389,9003 bd3 ba3k sqft424 44th Ave S, Moorhead, MN 56560For SaleMLS ID #7100820, Will Foss, Park Co., REALTORS®. NorthstarMLS as distributed by MLS GRID
- $395,0005 bd3 ba3.1k sqft1928 33rd St S, Moorhead, MN 56560For SaleMLS ID #7143193, Ryan J Frisch, RE/MAX Legacy Realty. NorthstarMLS as distributed by MLS GRID
- $475,0004 bd3 ba2.6k sqft812 36th St S, Moorhead, MN 56560For SaleMLS ID #7154668, Laurel J. Mahan, RE/MAX Legacy Realty. NorthstarMLS as distributed by MLS GRID
- $379,0004 bd2 ba2.3k sqft1709-33 1/2 St S, Moorhead, MN 56560For SaleMLS ID #7148867, Eric Miller, REAL (2534 FGO). NorthstarMLS as distributed by MLS GRID
- $320,0004 bd2 ba1.9k sqft1268 39th Ave S, Moorhead, MN 56560For SaleMLS ID #7107924, Jennifer Johnson, Park Co., REALTORS®. NorthstarMLS as distributed by MLS GRID
- $452,9004 bd4 ba3.6k sqft1975 29th Street Cir S, Moorhead, MN 56560For SaleMLS ID #7140280, Nate Gronseth, REAL (405 FGO). NorthstarMLS as distributed by MLS GRID
- $327,4004 bd3 ba2k sqft2322 Cromwell St S, Moorhead, MN 56560For SaleMLS ID #7124143, Daniel L Carlson, eXp Realty (3523 FGO). NorthstarMLS as distributed by MLS GRID
- $357,0004 bd2 ba1.6k sqft3606 34th St S, Moorhead, MN 56560For SaleMLS ID #7126178, Jamie L Swenson, HomeSmart Adventure Realty. NorthstarMLS as distributed by MLS GRID
- $339,9004 bd2 ba2.1k sqft409 Oak Way, Moorhead, MN 56560For SaleMLS ID #7140577, Tina L Kraft, eXp Realty (3240 WF). NorthstarMLS as distributed by MLS GRID
- $579,9004 bd4 ba3.6k sqft309 43rd Ave S, Moorhead, MN 56560For SaleMLS ID #7099468, Theresa M Halvorson, Trilogy Real Estate. NorthstarMLS as distributed by MLS GRID
- $414,9004 bd3 ba2.3k sqft3626 22nd St S, Fargo, ND 58104For SaleMLS ID #7122641, Holly Okeson, HomeSmart Adventure Realty. NorthstarMLS as distributed by MLS GRID
- $399,9003 bd3 ba2.8k sqft4826 University Dr S, Fargo, ND 58104For SaleMLS ID #7148241, Jamie R Swenson, Park Co., REALTORS®. NorthstarMLS as distributed by MLS GRID
- $399,9004 bd4 ba2.7k sqft1426 23rd St S, Fargo, ND 58103For SaleMLS ID #7104280, Mike Gillund, Beyond Realty. NorthstarMLS as distributed by MLS GRID
- $424,9005 bd4 ba2.9k sqft913 Park Dr S, Fargo, ND 58103For SaleMLS ID #7145673, Brandon Clouse, KW Inspire Realty Keller Williams. NorthstarMLS as distributed by MLS GRID
- $415,0004 bd3 ba2.3k sqft1502 Baywood Dr, West Fargo, ND 58078For SaleMLS ID #7124228, John W Hoard, Archer Real Estate Services. NorthstarMLS as distributed by MLS GRID
