Tucked into a friendly neighborhood where neighbors still gather for barbecues, this 4-bedroom, 2-bath home offers both indoor and outdoor space you're looking for. The front entry features custom reclaimed-wood storage and a smart closet conversion. Upstairs, you’ll find a large kitchen with ample cabinet space and a generous pantry. The primary bedroom has a walk-in closet, a tray ceiling, and a Hollywood bath. A second bedroom completes the upper level. Downstairs offers two additional bedrooms, a full bath, and comfortable living space. Outside, enjoy both front and back decks, a fully fenced 11,736 sq ft lot with maintenance-free fencing, storage below the back deck, and a large 10x20 shed. The maintenance-free fence has a standard gate on the west and a double gate with a removable center post on the east. The finished, heated, and insulated 3-stall garage adds even more function to this welcoming home. With a new water heater in 2023, a new roof, and the added peace of mind of a seller-provided HSA Home Warranty, this home is ready for its next owner to settle in and enjoy.
Pending
Price cut: $10K (9/29)
$320,000
1268 39th Ave S, Moorhead, MN 56560
4beds
1,947sqft
Single Family
Built in 2006
0.27 Acres Lot
$-- Zestimate®
$164/sqft
$-- HOA
What's special
Maintenance-free fencingFront and back decksCustom reclaimed-wood storageComfortable living spaceGenerous pantrySmart closet conversion
- 103 days
- 390
- 17
Zillow last checked:
Listing updated:
Listed by:
Jennifer Johnson 218-791-2895,
Better Homes and Gardens Real Estate Park Company
Source: NorthstarMLS as distributed by MLS GRID,MLS#: 7107924
Facts & features
Interior
Bedrooms & bathrooms
- Bedrooms: 4
- Bathrooms: 2
- Full bathrooms: 2
Bedroom
- Level: Upper
Bedroom 2
- Level: Upper
Bedroom 3
- Level: Lower
Bedroom 4
- Level: Lower
Bathroom
- Level: Upper
Bathroom
- Level: Lower
Family room
- Level: Lower
Informal dining room
- Level: Upper
Kitchen
- Level: Upper
Laundry
- Level: Lower
Living room
- Level: Upper
Heating
- Forced Air
Cooling
- Central Air
Appliances
- Included: Dishwasher, Disposal, Electric Water Heater, Microwave, Range, Refrigerator, Stainless Steel Appliance(s)
- Laundry: Lower Level
Features
- Basement: Daylight,Finished,Sump Pump
- Has fireplace: No
Interior area
- Total structure area: 2,008
- Total interior livable area: 1,947 sqft
- Finished area above ground: 1,047
- Finished area below ground: 900
Video & virtual tour
Property
Parking
- Total spaces: 3
- Parking features: Attached, Concrete, Garage, Heated Garage, Insulated Garage, Storage
- Attached garage spaces: 3
- Details: Garage Dimensions (22 x 29)
Accessibility
- Accessibility features: None
Features
- Levels: Multi/Split
- Patio & porch: Deck, Front Porch
- Fencing: Full,Privacy,Vinyl
Lot
- Size: 0.27 Acres
- Dimensions: 71 x 163
Details
- Additional structures: Storage Shed
- Foundation area: 961
- Parcel number: 584280890
- Zoning description: Residential-Single Family
Construction
Type & style
- Home type: SingleFamily
- Property subtype: Single Family
Materials
- Roof: Age 8 Years or Less,Asphalt
Condition
- New construction: No
- Year built: 2006
Utilities & green energy
- Electric: 200+ Amp Service
- Gas: Natural Gas
- Sewer: City Sewer/Connected
- Water: City Water/Connected
Community & HOA
Community
- Subdivision: Mallard Creek 3rd Add
HOA
- Has HOA: No
Location
- Region: Moorhead
Financial & listing details
- Price per square foot: $164/sqft
- Tax assessed value: $289,100
- Annual tax amount: $4,444
- Date on market: 7/10/2026
- Cumulative days on market: 68 days
Estimated market value
Not available
Estimated sales range
Not available
Not available
Price history
| Date | Event | Price |
|---|---|---|
| 10/8/2026 | Pending sale | $320,000$164/sqft |
Source:  NorthstarMLS as distributed by MLS GRID #7107924 Report a problem NorthstarMLS as distributed by MLS GRID #7107924 Report a problem | ||
| 9/29/2026 | Price change | $320,000-3%$164/sqft |
Source: NorthstarMLS as distributed by MLS GRID #7107924 Report a problem | ||
| 9/17/2026 | Price change | $330,000-2.9%$169/sqft |
Source: NorthstarMLS as distributed by MLS GRID #7107924 Report a problem | ||
| 9/4/2026 | Listed for sale | $340,000$175/sqft |
Source: NorthstarMLS as distributed by MLS GRID #7107924 Report a problem | ||
| 7/30/2026 | Pending sale | $340,000$175/sqft |
Source: NorthstarMLS as distributed by MLS GRID #7107924 Report a problem | ||
| 7/10/2026 | Listed for sale | $340,000+19.3%$175/sqft |
Source: NorthstarMLS as distributed by MLS GRID #7107924 Report a problem | ||
| 9/15/2021 | Sold | $285,000+1.8%$146/sqft |
Source: NorthstarMLS as distributed by MLS GRID #7414720 Report a problem | ||
| 7/23/2021 | Pending sale | $280,000+30.2%$144/sqft |
Source:  FMARMLS #21-3705 Report a problem FMARMLS #21-3705 Report a problem | ||
| 7/6/2021 | Sold | $215,000-23.2%$110/sqft |
Source: Public Record Report a problem | ||
| 7/3/2021 | Listed for sale | $280,000+30.2%$144/sqft |
Source: FMARMLS #21-3705 Report a problem | ||
| 3/15/2016 | Sold | $215,000-5.7%$110/sqft |
Source: NorthstarMLS as distributed by MLS GRID #7381392 Report a problem | ||
| 10/22/2015 | Price change | $227,900-0.9%$117/sqft |
Source: RE/MAX Realty 1 #15-4211 Report a problem | ||
| 9/19/2015 | Price change | $229,900-2.1%$118/sqft |
Source: RE/MAX Realty 1 #15-4211 Report a problem | ||
| 8/26/2015 | Listed for sale | $234,900+55.2%$121/sqft |
Source: RE/MAX Realty 1 #15-4211 Report a problem | ||
| 11/2/2006 | Sold | $151,330$78/sqft |
Source: Public Record Report a problem | ||
Public tax history
| Year | Property taxes | Tax assessment |
|---|---|---|
| 2025 | $3,840 +1.1% | $289,100 +6.3% |
| 2024 | $3,798 +3.4% | $271,900 +1.9% |
| 2023 | $3,674 +9.1% | $266,900 +5.4% |
| 2022 | $3,368 -0.5% | $253,300 +11.1% |
| 2021 | $3,384 +1.7% | $227,900 -0.7% |
| 2020 | $3,326 +11.1% | $229,400 |
| 2019 | $2,994 | $229,400 +3.7% |
| 2018 | $2,994 +91.2% | $221,300 -4.3% |
| 2017 | $1,566 -65.7% | $231,200 +4.6% |
| 2016 | $4,560 | $221,100 +33.1% |
| 2015 | $4,560 +13.9% | $166,100 |
| 2014 | $4,004 -2% | $166,100 |
| 2011 | $4,086 +7.1% | -- |
| 2010 | $3,814 -3% | $156,800 +2.2% |
| 2009 | $3,934 | $153,400 |
Find assessor info on the county website
Monthly payment
Est. payment
Payment breakdown
Explore the cost of this home by adjusting the details. Changes won't be saved.Climate risks
Neighborhood: 56560


Similar homes
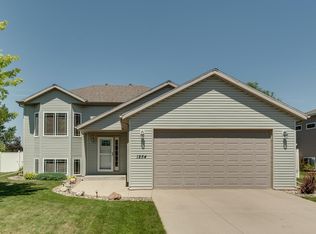
- $315,0004 bd3 ba1.9k sqft1107 37th Ave S, Moorhead, MN 56560For Sale
 MLS ID #7145121, Rochelle Roesler, MBA, Century 21 FM Realty. NorthstarMLS as distributed by MLS GRID
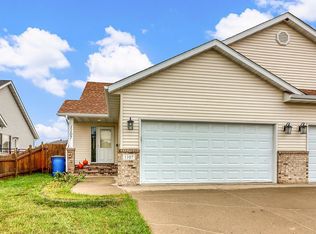
 - $382,0004 bd3 ba2.1k sqft1240 38th Ave S, Moorhead, MN 56560For Sale
 MLS ID #7158513, Karena Carlson, Berkshire Hathaway HomeServices Premier Properties. NorthstarMLS as distributed by MLS GRID
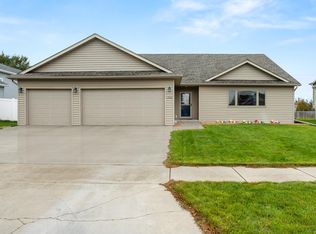
 - $350,0004 bd3 ba2.7k sqft306 37th Ave S, Moorhead, MN 56560For Sale
 MLS ID #7116392, Bruce Johnson, RE/MAX Realty 1. NorthstarMLS as distributed by MLS GRID
 - $309,9003 bd2 ba2k sqft429 Brook Ave, Moorhead, MN 56560For Sale
 MLS ID #7138240, Lucas D Gunkelman, REAL (405 FGO). NorthstarMLS as distributed by MLS GRID
 - $357,0004 bd2 ba1.6k sqft3606 34th St S, Moorhead, MN 56560For SaleMLS ID #7126178, Jamie L Swenson, HomeSmart Adventure Realty. NorthstarMLS as distributed by MLS GRID
- $339,9004 bd2 ba2.1k sqft409 Oak Way, Moorhead, MN 56560For SaleMLS ID #7140577, Tina L Kraft, eXp Realty (3240 WF). NorthstarMLS as distributed by MLS GRID
- $299,9004 bd3 ba2.1k sqft1206 18th St N, Moorhead, MN 56560For SaleMLS ID #7121909, Bruce Johnson, RE/MAX Realty 1. NorthstarMLS as distributed by MLS GRID
- $313,0003 bd2 ba2.2k sqft3831 32nd St S, Moorhead, MN 56560For SaleMLS ID #7080430, Emily Christofferson-Zarak, NextHome Legendary Properties. NorthstarMLS as distributed by MLS GRID
- $279,9005 bd2 ba2.1k sqft1304 26th Ave S, Moorhead, MN 56560For SaleMLS ID #7086071, Rachel Blankenship, RE/MAX Legacy Realty. NorthstarMLS as distributed by MLS GRID
- $399,9004 bd3 ba2.4k sqft3902 6th St S, Moorhead, MN 56560For SaleMLS ID #7113405, Rochelle Roesler, MBA, Century 21 FM Realty. NorthstarMLS as distributed by MLS GRID
- $405,0005 bd3 ba2.8k sqft3848 16th St S, Moorhead, MN 56560For SaleMLS ID #7134889, Bryan Buhr, Berkshire Hathaway HomeServices Premier Properties. NorthstarMLS as distributed by MLS GRID
- $260,0004 bd3 ba2.2k sqft1849 29th Street Cir S, Moorhead, MN 56560For SaleMLS ID #7113850, Jordan Volkers, Keller Williams Integrity NW. NorthstarMLS as distributed by MLS GRID
- $299,0003 bd2 ba1.7k sqft4434 19th St S, Moorhead, MN 56560For SaleMLS ID #7142062, Dan Hedrick, Better Homes and Gardens Real Estate Park Company. NorthstarMLS as distributed by MLS GRID
- $374,9004 bd3 ba2.7k sqft3907 3rd St S, Moorhead, MN 56560For SaleMLS ID #7100068, Kim Schlotfeldt, Kvamme Real Estate. NorthstarMLS as distributed by MLS GRID
- $265,0003 bd2 ba2k sqft3420 17th St S, Moorhead, MN 56560For SaleMLS ID #7136651, Joseph Cecil, REALTY XPERTS. NorthstarMLS as distributed by MLS GRID
- $379,0004 bd2 ba2.3k sqft1709-33 1/2 St S, Moorhead, MN 56560For SaleMLS ID #7148867, Eric Miller, REAL (2534 FGO). NorthstarMLS as distributed by MLS GRID
- $259,0004 bd2 ba1.8k sqft2028 16th St S, Moorhead, MN 56560For SaleMLS ID #7152810, Dan Hedrick, Better Homes and Gardens Real Estate Park Company. NorthstarMLS as distributed by MLS GRID
- $374,9003 bd3 ba2k sqft4419 17th St S, Moorhead, MN 56560For SaleMLS ID #7086120, Mike Gillund, Beyond Realty. NorthstarMLS as distributed by MLS GRID
- $394,9004 bd3 ba2.7k sqft603 34th Ave S, Moorhead, MN 56560For SaleMLS ID #7085882, Bruce Johnson, RE/MAX Realty 1. NorthstarMLS as distributed by MLS GRID
- $259,9003 bd2 ba1.8k sqft2524 31st Ave S, Moorhead, MN 56560For SaleMLS ID #7115278, Dan Hedrick, Better Homes and Gardens Real Estate Park Company. NorthstarMLS as distributed by MLS GRID
