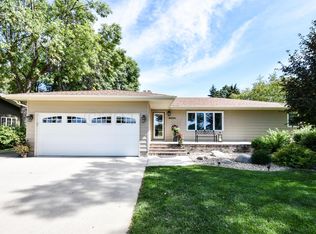
Mid-Century Modern meets wide open spaces in this large south Fargo rambler tucked away on a quiet side street. Beautifully capturing the warmth and character of its era, this home features panoramic windows, coved ceiling detail, and two quintessential brick, floor-to-ceiling fireplaces, gracing both the main floor living room and cozy den. The flowing floorplan creates natural connection between living spaces and the outdoors: At the front of the home, a deep, covered porch sits just outside the generous living room windows—the perfect perch for watching the sunset. At the back, a large, maintenance-free deck is accessible from both the kitchen and den, providing the perfect shaded overlook of the expansive, fully fenced backyard. Inside, 3 bedrooms, 3 baths and a sunroom are all also found on the sprawling main level. The basement offers additional living space, tons of storage and a large workroom, as well as updated utilities including gas boiler and off-peak electric backup. Framed by a beautiful canopy of mature trees, this private oasis sits just steps away from a neighborhood greenspace featuring disc golf and connecting to miles of recreational & bike paths. Don't miss this rare combination of Mid-Century character, exceptional outdoor space, and incredible potential. Come take a look!
Active
$399,900
4826 University Dr S, Fargo, ND 58104
3beds
2,847sqft
Single Family
Built in 1960
0.51 Acres Lot
$-- Zestimate®
$140/sqft
$-- HOA
What's special
Deep covered porchTons of storageCozy denLarge workroomCoved ceiling detailSprawling main levelFlowing floorplan
- 11 days
- 2,124
- 171
Likely to sell faster than
Zillow last checked:
Listing updated:
Listed by:
Jamie R Swenson 701-799-1779,
Park Co., REALTORS® 701-237-5031
Source: NorthstarMLS as distributed by MLS GRID,MLS#: 7148241
Facts & features
Interior
Bedrooms & bathrooms
- Bedrooms: 3
- Bathrooms: 3
- Full bathrooms: 1
- 3/4 bathrooms: 1
- 1/2 bathrooms: 1
Bedroom
- Level: Main
- Area: 175 Square Feet
- Dimensions: 14 x 12.5
Bedroom 2
- Level: Main
- Area: 149.5 Square Feet
- Dimensions: 13 x 11.5
Bedroom 3
- Level: Main
- Area: 131.25 Square Feet
- Dimensions: 12.5 x 10.5
Bathroom
- Level: Main
Bathroom
- Level: Main
Bathroom
- Level: Main
Den
- Level: Main
- Area: 132 Square Feet
- Dimensions: 12 x 11
Dining room
- Level: Main
Family room
- Level: Basement
Flex room
- Level: Basement
Kitchen
- Level: Main
- Area: 261 Square Feet
- Dimensions: 18 x 14.5
Laundry
- Level: Basement
Living room
- Level: Main
- Area: 317.25 Square Feet
- Dimensions: 23.5 x 13.5
Porch
- Level: Main
Storage
- Level: Basement
Utility room
- Level: Basement
Heating
- Boiler, Hot Water, Radiant
Cooling
- Attic Fan, Central Air
Appliances
- Included: Dishwasher, Disposal, Dryer, Exhaust Fan, Range, Refrigerator, Washer
- Laundry: In Basement
Features
- Windows: Window Coverings
- Basement: Full,Partially Finished,Storage Space
- Number of fireplaces: 2
- Fireplace features: Brick, Family Room, Living Room, Wood Burning
Interior area
- Total structure area: 3,796
- Total interior livable area: 2,847 sqft
- Finished area above ground: 1,898
- Finished area below ground: 949
Property
Parking
- Total spaces: 2
- Parking features: Attached
- Attached garage spaces: 2
- Details: Garage Dimensions (23x20)
Accessibility
- Accessibility features: None
Features
- Levels: One
- Stories: 1
- Patio & porch: Deck
- Fencing: Full
Lot
- Size: 0.51 Acres
- Dimensions: 100 x 222
- Features: Tree Coverage - Light
Details
- Additional structures: Storage Shed
- Foundation area: 1898
- Parcel number: 01188300040000
- Zoning description: Residential-Single Family
Construction
Type & style
- Home type: SingleFamily
- Property subtype: Single Family
Materials
- Roof: Architectural Shingle
Condition
- New construction: No
- Year built: 1960
Utilities & green energy
- Gas: Natural Gas
- Sewer: City Sewer/Connected
- Water: City Water/Connected, Well
Community & HOA
Community
- Subdivision: MAIER 1ST
HOA
- Has HOA: No
Location
- Region: Fargo
Financial & listing details
- Price per square foot: $140/sqft
- Tax assessed value: $406,200
- Annual tax amount: $1,706
- Date on market: 9/23/2026
Estimated market value
Not available
Estimated sales range
Not available
Not available
Price history
| Date | Event | Price |
|---|---|---|
| 9/23/2026 | Listed for sale | $399,900+43.3%$140/sqft |
Source:  NorthstarMLS as distributed by MLS GRID #7148241 Report a problem NorthstarMLS as distributed by MLS GRID #7148241 Report a problem | ||
| 4/17/2020 | Sold | -- |
Source: NorthstarMLS as distributed by MLS GRID #7404433 Report a problem | ||
| 2/24/2020 | Listed for sale | $279,000$98/sqft |
Source: Park Co. Realtors #19-5509 Report a problem | ||
| 1/2/2020 | Listing removed | $279,000$98/sqft |
Source: Park Co. Realtors #19-5509 Report a problem | ||
| 9/30/2019 | Price change | $279,000-2.1%$98/sqft |
Source: Park Co. Realtors #19-5509 Report a problem | ||
| 9/11/2019 | Listed for sale | $285,000+16.8%$100/sqft |
Source: Park Co. Realtors #19-5509 Report a problem | ||
| 1/16/2017 | Sold | -- |
Source: NorthstarMLS as distributed by MLS GRID #7388051 Report a problem | ||
| 11/30/2016 | Price change | $244,000-2%$86/sqft |
Source: Park Co. Realtors #16-5831 Report a problem | ||
| 11/12/2016 | Listed for sale | $249,000$87/sqft |
Source: Park Company Realtors #16-5831 Report a problem | ||
Public tax history
| Year | Property taxes | Tax assessment |
|---|---|---|
| 2025 | $2,778 -38.3% | $406,200 |
| 2024 | $4,499 -28.7% | $406,200 |
| 2023 | $6,307 +17.1% | $406,200 +23.8% |
| 2022 | $5,387 +9.2% | $328,200 +10% |
| 2021 | $4,933 +20.1% | $298,400 +26.2% |
| 2020 | $4,109 -3.7% | $236,400 |
| 2019 | $4,268 +1.6% | $236,400 +0.9% |
| 2018 | $4,201 +0.8% | $234,400 +100% |
| 2017 | $4,168 +2.4% | $117,200 -5.2% |
| 2016 | $4,070 +0.9% | $123,650 +8% |
| 2015 | $4,035 -1.8% | $114,500 |
| 2014 | $4,108 +36.8% | $114,500 +60% |
| 2013 | $3,003 -17% | $71,550 |
| 2012 | $3,617 -0.8% | $71,550 |
| 2011 | $3,648 +0.3% | $71,550 |
| 2010 | $3,637 +0.8% | $71,550 |
| 2009 | $3,610 +29.6% | $71,550 -50% |
| 2008 | $2,786 | $143,100 +100% |
| 2007 | -- | $71,550 +4% |
| 2006 | $2,749 +2.1% | $68,800 +5% |
| 2005 | $2,693 +13.4% | $65,500 +15.6% |
| 2003 | $2,374 -8.6% | $56,650 -8.3% |
| 2001 | $2,597 | $61,800 |
Find assessor info on the county website
Monthly payment
Est. payment
Payment breakdown
Explore the cost of this home by adjusting the details. Changes won't be saved.Climate risks
Neighborhood: Rose Creek
Nearby schools
Schools provided by the listing agent
- High: Fargo Davies
Source: NorthstarMLS as distributed by MLS GRID. This data may not be complete. We recommend contacting the local school district to confirm school assignments for this home.


Similar homes
- $399,5004 bd3 ba2.6k sqft6001 59th St S, Fargo, ND 58104For Sale
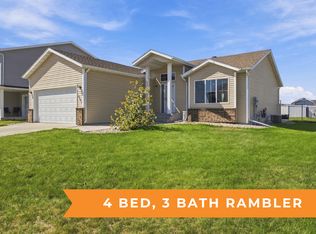
 MLS ID #7142073, Kari Myhre, Park Co., REALTORS®. NorthstarMLS as distributed by MLS GRID
 - $399,9004 bd3 ba2.6k sqft1002 24th Ave S, Fargo, ND 58103For Sale
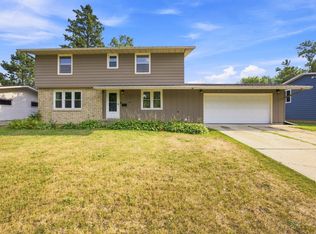 MLS ID #7126631, Erik Wall, eXp Realty (3523 FGO). NorthstarMLS as distributed by MLS GRID
 - $395,0004 bd2 ba3.1k sqft2831 Edgewood Dr N, Fargo, ND 58102For Sale
 MLS ID #7151312, Scott Breidenbach, Beyond Realty. NorthstarMLS as distributed by MLS GRID
 - $399,9004 bd4 ba2.7k sqft1426 23rd St S, Fargo, ND 58103For Sale
 MLS ID #7104280, Mike Gillund, Beyond Realty. NorthstarMLS as distributed by MLS GRID
 - $424,9005 bd4 ba2.9k sqft913 Park Dr S, Fargo, ND 58103For SaleMLS ID #7145673, Brandon Clouse, KW Inspire Realty Keller Williams. NorthstarMLS as distributed by MLS GRID
- $449,9004 bd2 ba2k sqft902 76th Ave S, Fargo, ND 58104For SaleMLS ID #7125830, Michelle Eichenberger, REALTY XPERTS. NorthstarMLS as distributed by MLS GRID
- $429,9003 bd2 ba1.8k sqft3595 Harrison St S, Fargo, ND 58104For SaleMLS ID #7141098, Jeremy M Qualley, eXp Realty (219 WF). NorthstarMLS as distributed by MLS GRID
- $469,9004 bd3 ba2.8k sqft2617 38 1/2 Ave S, Fargo, ND 58104For SaleMLS ID #7129388, Mike Gillund, Beyond Realty. NorthstarMLS as distributed by MLS GRID
- $379,0004 bd3 ba2k sqft4260 Russet Ave S, Fargo, ND 58104For SaleMLS ID #7114137, Vivian Thingelstad, Dakota Plains Realty. NorthstarMLS as distributed by MLS GRID
- $459,0004 bd2 ba1.9k sqft6184 18th St S, Fargo, ND 58104For SaleMLS ID #7130861, Diane Nordhougen, Park Co., REALTORS®. NorthstarMLS as distributed by MLS GRID
- $495,0005 bd3 ba2.9k sqft3132 37 1/2 Ave S, Fargo, ND 58104For SaleMLS ID #7135747, Jayce Johnson, RE/MAX Realty 1. NorthstarMLS as distributed by MLS GRID
- $329,9004 bd3 ba2.9k sqft2708 Eastgate Dr S, Fargo, ND 58103For SaleMLS ID #7131223, Adam Lockwood, eXp Realty (3523 FGO). NorthstarMLS as distributed by MLS GRID
- $310,0003 bd2 ba1.6k sqft6195 Bennett Ct S, Fargo, ND 58104For SaleMLS ID #7139977, Kyle Reedstrom, REAL (3961 WF). NorthstarMLS as distributed by MLS GRID
- $465,0006 bd3 ba2.7k sqft3532 Lincoln St S, Fargo, ND 58104For SaleMLS ID #7116273, Travis Skonseng, Berkshire Hathaway HomeServices Premier Properties. NorthstarMLS as distributed by MLS GRID
- $515,0004 bd3 ba3k sqft5004 Loden Ct S, Fargo, ND 58104For SaleMLS ID #7137112, Mike Gillund, Beyond Realty. NorthstarMLS as distributed by MLS GRID
- $394,9004 bd3 ba2.7k sqft603 34th Ave S, Moorhead, MN 56560For SaleMLS ID #7085882, Bruce Johnson, RE/MAX Realty 1. NorthstarMLS as distributed by MLS GRID
- $445,0004 bd4 ba3.3k sqft57 Prairiewood Dr S, Fargo, ND 58103For SaleMLS ID #7094309, Mike Gillund, Beyond Realty. NorthstarMLS as distributed by MLS GRID
- $439,0003 bd2 ba2k sqft15 Fremont Dr S, Fargo, ND 58103For SaleMLS ID #7138868, Robb Johnson, HomeSmart Adventure Realty (DL). NorthstarMLS as distributed by MLS GRID
- $252,9003 bd2 ba1.5k sqft3539 31st St S, Fargo, ND 58104For SaleMLS ID #7145222, Kim Keller, Park Co., REALTORS®. NorthstarMLS as distributed by MLS GRID
- $380,0005 bd3 ba2.6k sqft2914 S Bay Dr S, Fargo, ND 58103For SaleMLS ID #7090352, Katie Dewar, Berkshire Hathaway HomeServices Premier Properties. NorthstarMLS as distributed by MLS GRID
