Well-maintained bi-level in Stonebridge Farms with many recent improvements and renovations! Light and bright living room with vaulted ceiling opens to formal dining area and remodeled kitchen with patio door to wood deck overlooking the new fully fenced yard! Four bedrooms and three full bathrooms includes primary suite with walk-in closet and private bath with luxurious soaker tub and vanity area. Spacious lower level family room with good storage closet and gas burning fireplace with brick surround. Oversized laundry room has folding counter and utility sink with washer, dryer and additional refrigerator included. Large storage/utility room with nice mechanical upgrades: newer gas forced air furnace with new humidifier, newer central air unit, reverse osmosis water filtration system with separate faucet in kitchen (also hooks to refrigerator water dispenser), new water softener with chlorine filter and new garage heater. New flooring and carpeting throughout most areas. Enjoy beautiful, established neighborhood near parks and paths. New Gateway Fiber Optic internet recently installed. Less than $800 in specials remaining!
Active
Price cut: $5.1K (9/11)
$469,900
2617 38 1/2 Ave S, Fargo, ND 58104
4beds
2,822sqft
Single Family
Built in 1992
9,875 Square Feet Lot
$467,100 Zestimate®
$167/sqft
$-- HOA
What's special
Formal dining areaFour bedroomsRemodeled kitchen
- 55 days
- 800
- 70
Likely to sell faster than
Zillow last checked:
Listing updated:
Listed by:
Mike Gillund 701-371-9163,
Beyond Realty 701-540-5161,
Melissa Gillund 701-219-4196
Source: NorthstarMLS as distributed by MLS GRID,MLS#: 7129388
Facts & features
Interior
Bedrooms & bathrooms
- Bedrooms: 4
- Bathrooms: 3
- Full bathrooms: 3
Bedroom
- Level: Upper
Bedroom 2
- Level: Upper
Bedroom 3
- Level: Lower
Bedroom 4
- Level: Lower
Primary bathroom
- Level: Upper
Bathroom
- Level: Upper
Bathroom
- Level: Lower
Deck
- Level: Upper
Family room
- Level: Lower
Foyer
- Level: Main
Informal dining room
- Level: Upper
Kitchen
- Level: Upper
Laundry
- Level: Lower
Living room
- Level: Upper
Storage
- Level: Lower
Utility room
- Level: Lower
Walk in closet
- Level: Upper
Heating
- Forced Air, Fireplace(s)
Cooling
- Central Air
Appliances
- Included: Dishwasher, Disposal, Dryer, Humidifier, Water Filtration System, Microwave, Range, Refrigerator, Washer, Water Softener Owned
- Laundry: Electric Dryer Hookup, Lower Level, Laundry Room, Sink, Washer Hookup
Features
- Basement: Daylight,Finished,Full,Storage Space,Sump Pump
- Number of fireplaces: 1
- Fireplace features: Brick, Family Room, Masonry
Interior area
- Total structure area: 2,822
- Total interior livable area: 2,822 sqft
- Finished area above ground: 1,411
- Finished area below ground: 1,411
Video & virtual tour
Property
Parking
- Total spaces: 3
- Parking features: Attached, Concrete, Garage Door Opener, Heated Garage
- Attached garage spaces: 3
- Has uncovered spaces: Yes
- Details: Garage Dimensions (32 x 24)
Accessibility
- Accessibility features: None
Features
- Levels: Multi/Split
- Patio & porch: Deck
- Fencing: Full,Split Rail
Lot
- Size: 9,875 Square Feet
- Dimensions: 79 x 125
Details
- Foundation area: 1411
- Parcel number: 01292000720000
- Zoning description: Residential-Single Family
Construction
Type & style
- Home type: SingleFamily
- Property subtype: Single Family
Materials
- Roof: Age Over 8 Years
Condition
- New construction: No
- Year built: 1992
Utilities & green energy
- Gas: Natural Gas
- Sewer: City Sewer/Connected
- Water: City Water/Connected
Community & HOA
Community
- Subdivision: Stonebridge Farms
HOA
- Has HOA: No
Location
- Region: Fargo
Financial & listing details
- Price per square foot: $167/sqft
- Tax assessed value: $396,400
- Annual tax amount: $5,323
- Date on market: 8/25/2026
Estimated market value
$467,100
$444,000 - $490,000
$2,493/mo
Price history
| Date | Event | Price |
|---|---|---|
| 9/11/2026 | Price change | $469,900-1.1%$167/sqft |
Source:  NorthstarMLS as distributed by MLS GRID #7129388 Report a problem NorthstarMLS as distributed by MLS GRID #7129388 Report a problem | ||
| 8/25/2026 | Listed for sale | $475,000+11.8%$168/sqft |
Source: NorthstarMLS as distributed by MLS GRID #7129388 Report a problem | ||
| 7/31/2025 | Sold | -- |
Source: NorthstarMLS as distributed by MLS GRID #6727472 Report a problem | ||
| 6/27/2025 | Pending sale | $425,000$151/sqft |
Source: NorthstarMLS as distributed by MLS GRID #6727472 Report a problem | ||
| 6/6/2025 | Price change | $425,000-1.8%$151/sqft |
Source: NorthstarMLS as distributed by MLS GRID #6727472 Report a problem | ||
| 5/27/2025 | Listed for sale | $433,000$153/sqft |
Source: NorthstarMLS as distributed by MLS GRID #6727472 Report a problem | ||
| 9/1/2021 | Sold | -- |
Source: NorthstarMLS as distributed by MLS GRID #7414558 Report a problem | ||
| 11/19/2013 | Sold | -- |
Source: Public Record Report a problem | ||
Public tax history
| Year | Property taxes | Tax assessment |
|---|---|---|
| 2025 | $5,263 +10.7% | $396,400 |
| 2024 | $4,752 -3.8% | $396,400 +5% |
| 2023 | $4,938 +11.7% | $377,500 +13.9% |
| 2022 | $4,422 +11.1% | $331,500 +10% |
| 2021 | $3,980 +5.4% | $301,400 +5% |
| 2020 | $3,778 -3.1% | $287,000 +2% |
| 2019 | $3,897 +1.8% | $281,400 |
| 2018 | $3,828 +0.9% | $281,400 +100% |
| 2017 | $3,792 +9.6% | $140,700 +0.8% |
| 2016 | $3,459 +6.8% | $139,650 +10% |
| 2015 | $3,239 +5.2% | $126,950 +8% |
| 2014 | $3,078 +6.5% | $117,550 +7% |
| 2013 | $2,890 -24.6% | $109,850 |
| 2012 | $3,834 -1.2% | $109,850 |
| 2011 | $3,880 +0.6% | $109,850 |
| 2010 | $3,857 +1.3% | $109,850 |
| 2009 | $3,808 -13.9% | $109,850 |
| 2006 | $4,420 +8.8% | $109,850 +11.7% |
| 2005 | $4,064 +16.9% | $98,350 +19.1% |
| 2003 | $3,476 +4.7% | $82,600 +5% |
| 2001 | $3,319 | $78,650 |
Find assessor info on the county website
Monthly payment
Est. payment
Payment breakdown
Explore the cost of this home by adjusting the details. Changes won't be saved.Climate risks
Neighborhood: Stonebridge
Nearby schools
Schools provided by the listing agent
- High: Fargo Davies
Source: NorthstarMLS as distributed by MLS GRID. This data may not be complete. We recommend contacting the local school district to confirm school assignments for this home.

Similar homes
- $495,0005 bd3 ba2.9k sqft3132 37 1/2 Ave S, Fargo, ND 58104For Sale
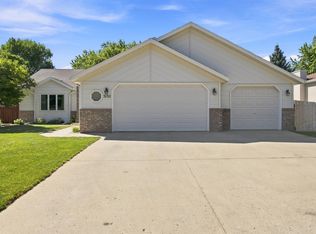
 MLS ID #7135747, Jayce Johnson, RE/MAX Realty 1. NorthstarMLS as distributed by MLS GRID
 - $424,7004 bd2 ba2.3k sqft4286 Woodhaven St S, Fargo, ND 58104For Sale
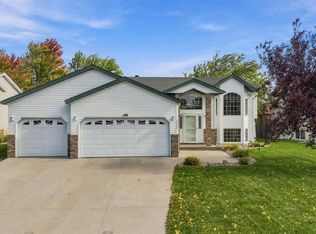 MLS ID #7161260, Nicole Holden, Better Homes and Gardens Real Estate Park Company. NorthstarMLS as distributed by MLS GRID
 - $414,9004 bd3 ba2.3k sqft3626 22nd St S, Fargo, ND 58104For Sale
 MLS ID #7122641, Holly Okeson, HomeSmart Adventure Realty. NorthstarMLS as distributed by MLS GRID
 - $420,0005 bd3 ba2.8k sqft2408 34th Ave S, Fargo, ND 58104For Sale
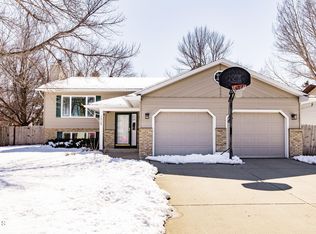 MLS ID #4024592, Joshua Boschee, REAL. Great North MLS
 - $465,0006 bd3 ba2.7k sqft3532 Lincoln St S, Fargo, ND 58104For SaleMLS ID #7116273, Travis Skonseng, Berkshire Hathaway HomeServices Premier Properties. NorthstarMLS as distributed by MLS GRID
- $439,9004 bd3 ba2.5k sqft2715 32nd St S, Fargo, ND 58103For SaleMLS ID #7129302, Mike Gillund, Beyond Realty. NorthstarMLS as distributed by MLS GRID
- $478,5004 bd3 ba3.1k sqft186 Prairiewood Dr S, Fargo, ND 58103For SaleMLS ID #7118748, Robin M Carson, Century 21 FM Realty. NorthstarMLS as distributed by MLS GRID
- $465,0004 bd4 ba2.3k sqft2587 Fulton Loop S, Fargo, ND 58104For SaleMLS ID #7126496, Therese Johnson, High Valley FM LLC. NorthstarMLS as distributed by MLS GRID
- $399,9003 bd3 ba2.8k sqft4826 University Dr S, Fargo, ND 58104For SaleMLS ID #7148241, Jamie R Swenson, Better Homes and Gardens Real Estate Park Company. NorthstarMLS as distributed by MLS GRID
- $369,9004 bd3 ba2.7k sqft4379 47th Ave S, Fargo, ND 58104For SaleMLS ID #7159063, Justin Cross, Aspire Realty. NorthstarMLS as distributed by MLS GRID
- $441,0004 bd4 ba3.3k sqft57 Prairiewood Dr S, Fargo, ND 58103For SaleMLS ID #7094309, Mike Gillund, Beyond Realty. NorthstarMLS as distributed by MLS GRID
- $482,0004 bd2 ba2.5k sqft433 Prescott Ln, West Fargo, ND 58078For SaleMLS ID #7154905, Keely Sirek, REAL (405 FGO). NorthstarMLS as distributed by MLS GRID
- $524,9004 bd3 ba2.8k sqft7318 Madelyn Ln S, Fargo, ND 58104For SaleMLS ID #7138541, Mike Gillund, Beyond Realty. NorthstarMLS as distributed by MLS GRID
- $439,0003 bd2 ba2k sqft15 Fremont Dr S, Fargo, ND 58103For SaleMLS ID #7138868, Robb Johnson, HomeSmart Adventure Realty (DL). NorthstarMLS as distributed by MLS GRID
- $475,0004 bd3 ba2.6k sqft812 36th St S, Moorhead, MN 56560For SaleMLS ID #7154668, Laurel J. Mahan, RE/MAX Legacy Realty. NorthstarMLS as distributed by MLS GRID
- $679,9004 bd3 ba3.8k sqft4295 49th Ave S, Fargo, ND 58104For SaleMLS ID #7152854, David Noah, RE/MAX Legacy Realty. NorthstarMLS as distributed by MLS GRID
- $549,0005 bd4 ba2.9k sqft3526 Park Ave S, Fargo, ND 58103For SaleMLS ID #7124055, Scott Breidenbach, Beyond Realty. NorthstarMLS as distributed by MLS GRID
- $439,9004 bd3 ba2.4k sqft675 Wyndemere Dr, West Fargo, ND 58078For SaleMLS ID #7154037, Amber R Nefzger, REALTY XPERTS. NorthstarMLS as distributed by MLS GRID
- $399,9004 bd3 ba2.6k sqft1002 24th Ave S, Fargo, ND 58103For SaleMLS ID #7126631, Erik Wall, eXp Realty (3523 FGO). NorthstarMLS as distributed by MLS GRID
