No Specials.... Seller is offering $5,000 towards closing costs or interest rate buy down and a 1 year home warranty! Welcome home! This beautifully maintained 5-bedroom, 4 bathroom two -story home offers nearly 3,000 square feet of comfortable living space, an abundance of updates, and an incredible outdoor setup designed for relaxing and plenty of storage. The spacious primary suite offers a private bathroom and custom walk-in closet built -n shelving. The finished basement provides even more room for family, guest, recreation which includes a multi person sauna, along with additional bedrooms, bathroom and second washer/dryer hook ups. Outside is where this home really shines! Enjoy the extra large fenced in corner lot, spacious patio with pergola, built in firepit, gazebo with hot tub, mature landscaping, insulated storage shed, and a separate fenced area for dogs. It's an ideal space for summer gatherings, relaxing evenings, or simply enjoying your own private backyard retreat. The home also offers a newly heated 3-car attached garage with additional flexible storage. numerous updates provide peace of mind, including newer windows, roof, furnace, central air, water heater, gutters, patio door, front door, carpet and laminate flooring. Many window have also been professionally tinted. Located in the desirable Bluemont Lakes area, with easy interstate access allowing you to be minutes from all your shopping and dining needs, this home offers a wonderful combination of space, updates, storage, and outdoor living and nestled near walking trails and park.
Active
Price cut: $11K (9/11)
$549,000
3526 Park Ave S, Fargo, ND 58103
5beds
2,999sqft
Single Family
Built in 2000
0.3 Acres Lot
$544,900 Zestimate®
$183/sqft
$59/mo HOA
What's special
Insulated storage shedSpacious patio with pergolaPatio doorSpacious primary suitePrivate bathroomFinished basementMature landscaping
- 64 days
- 359
- 21
Zillow last checked:
Listing updated:
Listed by:
Scott Breidenbach 701-793-5035,
Beyond Realty 701-540-5161
Source: NorthstarMLS as distributed by MLS GRID,MLS#: 7124055
Facts & features
Interior
Bedrooms & bathrooms
- Bedrooms: 5
- Bathrooms: 4
- Full bathrooms: 2
- 3/4 bathrooms: 1
- 1/2 bathrooms: 1
Bedroom
- Level: Second
Bedroom 2
- Level: Second
Bedroom 3
- Level: Second
Bedroom 4
- Level: Basement
Bedroom 5
- Level: Basement
Bathroom
- Level: Main
Bathroom
- Level: Second
Bathroom
- Level: Second
Bathroom
- Level: Basement
Deck
- Level: Main
Dining room
- Level: Main
Family room
- Level: Main
Kitchen
- Level: Main
Laundry
- Level: Main
Living room
- Level: Main
Living room
- Level: Basement
Utility room
- Level: Basement
Heating
- Forced Air
Cooling
- Central Air
Appliances
- Laundry: In Basement, Main Level
Features
- Basement: Full
- Number of fireplaces: 1
- Fireplace features: Gas
Interior area
- Total structure area: 3,074
- Total interior livable area: 2,999 sqft
- Finished area above ground: 2,049
- Finished area below ground: 950
Property
Parking
- Total spaces: 3
- Parking features: Attached
- Attached garage spaces: 3
- Details: Garage Dimensions (840), Garage Door Height (7), Garage Door Width (16)
Accessibility
- Accessibility features: None
Features
- Levels: Two
- Stories: 2
- Patio & porch: Deck, Other
- Fencing: Full
Lot
- Size: 0.3 Acres
- Dimensions: 94 x 140 x 86 x 152
- Features: Corner Lot
Details
- Additional structures: Gazebo, Sauna, Storage Shed
- Foundation area: 1025
- Parcel number: 01571000730000
- Zoning description: Residential-Single Family
Construction
Type & style
- Home type: SingleFamily
- Property subtype: Single Family
Materials
- Roof: Asphalt
Condition
- New construction: No
- Year built: 2000
Utilities & green energy
- Gas: Natural Gas
- Sewer: City Sewer/Connected
- Water: City Water/Connected
Community & HOA
Community
- Subdivision: Woodbury Park
HOA
- Has HOA: Yes
- Services included: Other
- HOA fee: $59 monthly
- HOA name: Woodbury Park Hoa
- HOA phone: 701-555-1212
Location
- Region: Fargo
Financial & listing details
- Price per square foot: $183/sqft
- Tax assessed value: $438,700
- Annual tax amount: $4,981
- Date on market: 8/10/2026
Estimated market value
$544,900
$518,000 - $572,000
$3,061/mo
Price history
| Date | Event | Price |
|---|---|---|
| 9/11/2026 | Price change | $549,000-2%$183/sqft |
Source:  NorthstarMLS as distributed by MLS GRID #7124055 Report a problem NorthstarMLS as distributed by MLS GRID #7124055 Report a problem | ||
| 8/10/2026 | Listed for sale | $560,000+12%$187/sqft |
Source: NorthstarMLS as distributed by MLS GRID #7124055 Report a problem | ||
| 4/15/2025 | Sold | -- |
Source: NorthstarMLS as distributed by MLS GRID #6655059 Report a problem | ||
| 2/13/2025 | Pending sale | $499,900$167/sqft |
Source: NorthstarMLS as distributed by MLS GRID #6655059 Report a problem | ||
| 1/30/2025 | Listed for sale | $499,900+72.4%$167/sqft |
Source: NorthstarMLS as distributed by MLS GRID #6655059 Report a problem | ||
| 3/27/2014 | Sold | -- |
Source: NorthstarMLS as distributed by MLS GRID #7377449 Report a problem | ||
| 1/18/2014 | Listed for sale | $289,900+26%$97/sqft |
Source: RE/MAX LEGACY REALTY #14-51 Report a problem | ||
| 11/30/2010 | Sold | -- |
Source: Agent Provided Report a problem | ||
| 7/25/2010 | Listed for sale | $230,000$77/sqft |
Source: Coldwell Banker First Realty #10-3555 Report a problem | ||
Public tax history
| Year | Property taxes | Tax assessment |
|---|---|---|
| 2025 | $5,639 +17.6% | $438,700 +7% |
| 2024 | $4,793 -5% | $410,000 +3% |
| 2023 | $5,048 +5.2% | $398,100 +7% |
| 2022 | $4,796 +11.3% | $372,100 +10.5% |
| 2021 | $4,308 +1.3% | $336,800 |
| 2020 | $4,252 -5.1% | $336,800 |
| 2019 | $4,478 +1.4% | $336,800 |
| 2018 | $4,416 +5.1% | $336,800 +106% |
| 2017 | $4,201 +12.3% | $163,500 +3% |
| 2016 | $3,741 +4.5% | $158,750 +12% |
| 2015 | $3,580 +7.9% | $141,700 +10% |
| 2014 | $3,320 -9.5% | $128,800 |
| 2013 | $3,666 -16% | $128,800 +10.6% |
| 2012 | $4,364 -1.4% | $116,500 |
| 2011 | $4,428 +0.1% | $116,500 |
| 2010 | $4,426 +0.7% | $116,500 |
| 2009 | $4,396 -11.2% | $116,500 -50% |
| 2008 | $4,954 | $233,000 +100% |
| 2007 | -- | $116,500 +2% |
| 2006 | $5,009 +1.6% | $114,200 +5% |
| 2005 | $4,931 -2.4% | $108,750 +8.3% |
| 2003 | $5,053 -6.6% | $100,450 -11.3% |
| 2001 | $5,410 | $113,300 |
Find assessor info on the county website
Monthly payment
Est. payment
Payment breakdown
Explore the cost of this home by adjusting the details. Changes won't be saved.Climate risks
Neighborhood: Bluemont Lakes
Nearby schools
Schools provided by the listing agent
- High: Fargo South
Source: NorthstarMLS as distributed by MLS GRID. This data may not be complete. We recommend contacting the local school district to confirm school assignments for this home.
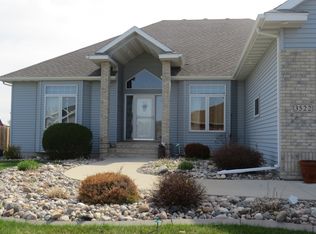
Similar homes
- $439,9004 bd3 ba2.5k sqft2715 32nd St S, Fargo, ND 58103For Sale

 MLS ID #7129302, Mike Gillund, Beyond Realty. NorthstarMLS as distributed by MLS GRID
 - $478,5004 bd3 ba3.1k sqft186 Prairiewood Dr S, Fargo, ND 58103For Sale
 MLS ID #7118748, Robin M Carson, Century 21 FM Realty. NorthstarMLS as distributed by MLS GRID
 - $495,0005 bd3 ba2.9k sqft3132 37 1/2 Ave S, Fargo, ND 58104For Sale
 MLS ID #7135747, Jayce Johnson, RE/MAX Realty 1. NorthstarMLS as distributed by MLS GRID
 - $699,9006 bd4 ba4k sqft3102 26th Ave S, Fargo, ND 58103For Sale
 MLS ID #7146662, Gena Syvertson, REALTY XPERTS. NorthstarMLS as distributed by MLS GRID
 - $441,0004 bd4 ba3.3k sqft57 Prairiewood Dr S, Fargo, ND 58103For SaleMLS ID #7094309, Mike Gillund, Beyond Realty. NorthstarMLS as distributed by MLS GRID
- $540,0005 bd4 ba2.7k sqft4766 34th St S, Fargo, ND 58104For SaleMLS ID #7099605, Melissa Evenson, Beyond Realty. NorthstarMLS as distributed by MLS GRID
- $534,9005 bd5 ba3.3k sqft754 Wyndemere Dr, West Fargo, ND 58078For SaleMLS ID #7134491, Kelly Mullaney, Better Homes and Gardens Real Estate Park Company. NorthstarMLS as distributed by MLS GRID
- $556,9005 bd4 ba2.9k sqft4212 Pine Pkwy S, Fargo, ND 58104For SaleMLS ID #7098255, Jody A Schmitz, RE/MAX Legacy Realty. NorthstarMLS as distributed by MLS GRID
- $380,0005 bd3 ba2.6k sqft2914 S Bay Dr S, Fargo, ND 58103For SaleMLS ID #7090352, Katie Dewar, Berkshire Hathaway HomeServices Premier Properties. NorthstarMLS as distributed by MLS GRID
- $399,9004 bd4 ba2.7k sqft1426 23rd St S, Fargo, ND 58103For SaleMLS ID #7104280, Mike Gillund, Beyond Realty. NorthstarMLS as distributed by MLS GRID
- $599,0005 bd3 ba3k sqft3539 55th St S, Fargo, ND 58104For SaleMLS ID #7119478, Carlita K. Dietz, Berkshire Hathaway HomeServices Premier Properties. NorthstarMLS as distributed by MLS GRID
- $465,0006 bd3 ba2.7k sqft3532 Lincoln St S, Fargo, ND 58104For SaleMLS ID #7116273, Travis Skonseng, Berkshire Hathaway HomeServices Premier Properties. NorthstarMLS as distributed by MLS GRID
- $469,9004 bd3 ba2.8k sqft2617 38 1/2 Ave S, Fargo, ND 58104For SaleMLS ID #7129388, Mike Gillund, Beyond Realty. NorthstarMLS as distributed by MLS GRID
- $589,9004 bd3 ba2.6k sqft3645 6th St E, West Fargo, ND 58078For SaleMLS ID #7155113, Travis Skonseng, Berkshire Hathaway HomeServices Premier Properties. NorthstarMLS as distributed by MLS GRID
- $399,9004 bd3 ba2.6k sqft1002 24th Ave S, Fargo, ND 58103For SaleMLS ID #7126631, Erik Wall, eXp Realty (3523 FGO). NorthstarMLS as distributed by MLS GRID
- $482,0004 bd2 ba2.5k sqft433 Prescott Ln, West Fargo, ND 58078For SaleMLS ID #7154905, Keely Sirek, REAL (405 FGO). NorthstarMLS as distributed by MLS GRID
- $369,9004 bd3 ba2.7k sqft4379 47th Ave S, Fargo, ND 58104For SaleMLS ID #7159063, Justin Cross, Aspire Realty. NorthstarMLS as distributed by MLS GRID
- $439,0003 bd2 ba2k sqft15 Fremont Dr S, Fargo, ND 58103For SaleMLS ID #7138868, Robb Johnson, HomeSmart Adventure Realty (DL). NorthstarMLS as distributed by MLS GRID
- $575,0006 bd4 ba3.8k sqft609 Lexington Ln, Moorhead, MN 56560For SaleMLS ID #7143242, Josh Hanson, NextHome Legendary Properties. NorthstarMLS as distributed by MLS GRID
- $329,9004 bd3 ba2.9k sqft2708 Eastgate Dr S, Fargo, ND 58103For SaleMLS ID #7131223, Adam Lockwood, eXp Realty (3523 FGO). NorthstarMLS as distributed by MLS GRID
