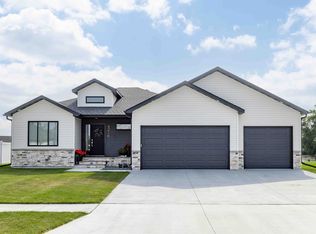
Welcome to a natural lit home with 5 beds n 4 baths. A MF fenced backyard has double gate for easy access. Enjoy peaceful pond views through the south-facing windows. Quiet lit walking path along the pond and another in the park only a block away. The sun-filled main level showcases a stunning two-story great room centered around a gas fireplace. Four bedrooms and a laundry room on same floor for everyday ease. The primary offers a luxurious retreat with dual vanities, tiled shower, separate tub and WIC. Updated light fixtures throughout the home will stay, a few with dynamic lighting. The finished basement includes a comfortable family room, an additional bedroom, and a full bathroom—ideal for guests or multi-generational living. Outside, the attractive landscape is complemented by a beautiful Blazing Maple and a graceful Weeping Willow, both enhanced by solar lighting for an evening glow. The insulated 3 car garage features organized overhead tote storage and floor drain.
Active
Price cut: $10K (7/13)
$574,900
4212 Pine Pkwy S, Fargo, ND 58104
5beds
2,984sqft
:
Get pre-qualified$3,752/mo
Single Family
Built in 2022
0.26 Acres Lot
$-- Zestimate®
$193/sqft
$-- HOA
What's special
Gas fireplaceSun-filled main levelSeparate tubDynamic lightingDual vanitiesGraceful weeping willowOrganized overhead tote storage
- 32 days |
- 2,506 |
- 155 |
Likely to sell faster than
Zillow last checked:
Listing updated:
Listed by:
Jody A Schmitz 701-238-5639,
RE/MAX Legacy Realty 701-492-5050
Source: NorthstarMLS as distributed by MLS GRID,MLS#: 7098255
Facts & features
Interior
Bedrooms & bathrooms
- Bedrooms: 5
- Bathrooms: 4
- Full bathrooms: 3
- 1/2 bathrooms: 1
Bedroom
- Level: Second
Bedroom 2
- Level: Second
Bedroom 3
- Level: Second
Bedroom 4
- Level: Second
Bedroom 5
- Level: Basement
Bathroom
- Level: Main
Bathroom
- Level: Basement
Bathroom
- Level: Second
Bathroom
- Level: Second
Dining room
- Level: Main
Family room
- Level: Basement
Kitchen
- Level: Main
Laundry
- Level: Second
Living room
- Level: Main
Other
- Level: Main
Heating
- Forced Air
Cooling
- Central Air
Appliances
- Included: Dishwasher, Exhaust Fan, Microwave, Range, Refrigerator
Features
- Basement: Egress Window(s),Finished
- Number of fireplaces: 1
- Fireplace features: Gas
Interior area
- Total structure area: 3,089
- Total interior livable area: 2,984 sqft
- Finished area above ground: 2,136
- Finished area below ground: 848
Property
Parking
- Total spaces: 3
- Parking features: Attached
- Attached garage spaces: 3
Accessibility
- Accessibility features: None
Features
- Levels: Two
- Stories: 2
- Fencing: Full,Privacy,Vinyl
Lot
- Size: 0.26 Acres
- Dimensions: 80 x 140
Details
- Foundation area: 848
- Parcel number: 01851101170000
- Zoning description: Residential-Single Family
Construction
Type & style
- Home type: SingleFamily
- Property subtype: Single Family
Condition
- New construction: No
- Year built: 2022
Utilities & green energy
- Gas: Natural Gas
- Sewer: City Sewer/Connected
- Water: City Water/Connected
Community & HOA
Community
- Subdivision: The Pines At The District
HOA
- Has HOA: No
Location
- Region: Fargo
Financial & listing details
- Price per square foot: $193/sqft
- Tax assessed value: $524,200
- Annual tax amount: $7,126
- Date on market: 6/25/2026
Estimated market value
Not available
Estimated sales range
Not available
Not available
Price history
| Date | Event | Price |
|---|---|---|
| 7/13/2026 | Price change | $574,900-1.7%$193/sqft |
Source:  NorthstarMLS as distributed by MLS GRID #7098255 Report a problem NorthstarMLS as distributed by MLS GRID #7098255 Report a problem | ||
| 6/25/2026 | Listed for sale | $584,900+6.3%$196/sqft |
Source: NorthstarMLS as distributed by MLS GRID #7098255 Report a problem | ||
| 1/28/2025 | Sold | -- |
Source: NorthstarMLS as distributed by MLS GRID #6593792 Report a problem | ||
| 12/6/2024 | Pending sale | $550,000$184/sqft |
Source: NorthstarMLS as distributed by MLS GRID #6593792 Report a problem | ||
| 8/29/2024 | Listed for sale | $550,000-0.9%$184/sqft |
Source:  FMARMLS #6593792 Report a problem FMARMLS #6593792 Report a problem | ||
| 10/30/2023 | Listing removed | -- |
Source: FMARMLS #23-3147 Report a problem | ||
| 9/21/2023 | Price change | $555,000-4.3%$186/sqft |
Source: FMARMLS #23-3147 Report a problem | ||
| 8/26/2023 | Price change | $580,000-0.9%$194/sqft |
Source: FMARMLS #23-3147 Report a problem | ||
| 7/13/2023 | Listed for sale | $585,000+46%$196/sqft |
Source: FMARMLS #23-3147 Report a problem | ||
| 11/30/2022 | Sold | -- |
Source: Public Record Report a problem | ||
| 6/29/2022 | Listing removed | -- |
Source: FMARMLS #22-1293 Report a problem | ||
| 4/7/2022 | Listed for sale | $400,720$134/sqft |
Source: FMARMLS #22-1293 Report a problem | ||
Public tax history
| Year | Property taxes | Tax assessment |
|---|---|---|
| 2025 | $10,887 +16% | $524,200 +3% |
| 2024 | $9,388 -7.7% | $508,900 -7.1% |
| 2023 | $10,168 +165.7% | $548,000 +878.6% |
| 2022 | $3,827 +0.2% | $56,000 |
| 2021 | $3,818 +0.1% | $56,000 |
| 2020 | $3,812 +6.7% | $56,000 +60% |
| 2019 | $3,573 +0.2% | $35,000 |
| 2018 | $3,567 +0.1% | $35,000 +100% |
| 2017 | $3,563 +4.3% | $17,500 |
| 2016 | $3,416 +76.7% | $17,500 +66.7% |
| 2015 | $1,933 +291.9% | $10,500 +6900% |
| 2014 | $493 | $150 |
Find assessor info on the county website
Monthly payment
Est. payment
Payment breakdown
Explore the cost of this home by adjusting the details. Changes won't be saved.Climate risks
Neighborhood: The District
Nearby schools
GreatSchools rating
- 4/10Kennedy Elementary SchoolGrades: K-5Distance: 1.1 mi
- 5/10Carl Ben Eielson Middle SchoolGrades: 6-8Distance: 4.9 mi
- 5/10South High SchoolGrades: 9-12Distance: 4.4 mi
- $574,4004 bd3 ba2.9k sqft4216 Pine Pkwy S, Fargo, ND 58104Off Market
- $548,4000.257 Acres4208 Pine Pkwy S, Fargo, ND 58104Off Market
- $574,6000.273 Acres4220 Pine Pkwy S, Fargo, ND 58104Off Market
- $439,1000.257 Acres4204 Pine Pkwy S, Fargo, ND 58104Off Market
- $620,7005 bd3 ba3.5k sqft4215 Pine Pkwy S, Fargo, ND 58104Off Market
- $534,8000.334 Acres4219 Pine Pkwy S, Fargo, ND 58104Off Market
- $--4 bd3 ba2.6k sqft4211 Pine Pkwy S, Fargo, ND 58104Sold
- $--0.261 Acres4200 Pine Pkwy S, Fargo, ND 58104Sold
A local agent can set up tours, give advice and negotiate with sellers.
A local lender can help you make sure your offer is ready when you are.
Similar homes
- $550,0005 bd4 ba2.7k sqft4766 34th St S, Fargo, ND 58104For Sale

 MLS ID #7099605, Melissa Evenson, Beyond Realty. NorthstarMLS as distributed by MLS GRID
 - $569,9004 bd3 ba2.9k sqft3037 Prairie Farms Cir S, Fargo, ND 58104For Sale
 MLS ID #7056875, Jenny Schuster, Park Co., REALTORS®. NorthstarMLS as distributed by MLS GRID
 - $609,9005 bd4 ba3.6k sqft5001 44th St S, Fargo, ND 58104For Sale
 MLS ID #7091154, Rachel Rogen, eXp Realty (3240 WF). NorthstarMLS as distributed by MLS GRID
 - $515,0004 bd3 ba2.6k sqft3745 Merrifield Dr S, Fargo, ND 58104For Sale
 MLS ID #7111545, Josh Hanson, NextHome Legendary Properties. NorthstarMLS as distributed by MLS GRID
 - $545,0004 bd4 ba2.6k sqft4756 34th St S, Fargo, ND 58104For SaleMLS ID #7055564, Melissa Evenson, Beyond Realty. NorthstarMLS as distributed by MLS GRID
- $544,5004 bd4 ba3.2k sqft6363 54th Ave S, Fargo, ND 58104New ConstructionMLS ID #7098698, Laurel J. Mahan, RE/MAX Legacy Realty. NorthstarMLS as distributed by MLS GRID
- $519,9903 bd2 ba1.9k sqft5419 43rd St S, Fargo, ND 58104For SaleMLS ID #7079820, Michelle Eichenberger, REALTY XPERTS. NorthstarMLS as distributed by MLS GRID
- $549,9003 bd2 ba2k sqft7441 15th St S, Fargo, ND 58104For SaleMLS ID #7099239, Erik Wall, eXp Realty (3523 FGO). NorthstarMLS as distributed by MLS GRID
- $639,9006 bd3 ba3.4k sqft1465 Shawnas Pl S, Fargo, ND 58104For SaleMLS ID #7019782, Erik Wall, eXp Realty (3523 FGO). NorthstarMLS as distributed by MLS GRID
- $565,0005 bd3 ba3.1k sqft219 6th St E, Horace, ND 58047For SaleMLS ID #7109853, Taryn Pallen, Trilogy Real Estate. NorthstarMLS as distributed by MLS GRID
- $739,0005 bd3 ba3.9k sqft3620 Cordova Loop S, Fargo, ND 58104For SaleMLS ID #7096175, Senaya Enger, Trilogy Real Estate. NorthstarMLS as distributed by MLS GRID
- $799,9005 bd4 ba3.3k sqft4755 32nd St S, Fargo, ND 58104For SaleMLS ID #7076199, Kristen Killoran, RE/MAX Legacy Realty. NorthstarMLS as distributed by MLS GRID
- $679,9993 bd2 ba1.8k sqft4270 Bristlecone Loop S, Fargo, ND 58104New ConstructionMLS ID #7037478, Jamie Lessard, REALTY XPERTS. NorthstarMLS as distributed by MLS GRID
- $459,3154 bd3 ba2.6k sqft2563 Golden Ln S, Fargo, ND 58104New ConstructionMLS ID #7104289, Rachel Rogen, eXp Realty (3240 WF). NorthstarMLS as distributed by MLS GRID
- $385,0004 bd3 ba2.4k sqft5509 58th St S, Fargo, ND 58104For SaleMLS ID #7059195, Gena Syvertson, REALTY XPERTS. NorthstarMLS as distributed by MLS GRID
- $514,9004 bd3 ba2.6k sqft6702 72nd Ave S, Horace, ND 58047For SaleMLS ID #7102241, Scott Breidenbach, Beyond Realty. NorthstarMLS as distributed by MLS GRID
- $814,9006 bd5 ba4.3k sqft2736 70th Ave S, Fargo, ND 58104For SaleMLS ID #7111249, Rachel Rogen, eXp Realty (3240 WF). NorthstarMLS as distributed by MLS GRID
- $695,0003 bd2 ba1.8k sqft4884 Bluebell Loop S, Fargo, ND 58104For SaleMLS ID #7099962, Sarah Stock, Park Co., REALTORS®. NorthstarMLS as distributed by MLS GRID
- $538,0005 bd4 ba3.5k sqft5497 W 11th St, West Fargo, ND 58078For SaleMLS ID #7085172, Ariel Morales, REAL (2534 FGO). NorthstarMLS as distributed by MLS GRID
- $825,0004 bd3 ba3.3k sqft2651 Golden Ln S, Fargo, ND 58104For SaleMLS ID #7091123, Andrea Larson, Beyond Realty. NorthstarMLS as distributed by MLS GRID
