Welcome to this quality built 3-bedroom, 2-bathroom home featuring an upper loft overlooking the living room. This home is loaded with upgrades, including in-floor heat throughout both the home and the fully finished garage for year-round comfort. The garage also features a floor drain and durable epoxy flooring.
The kitchen boasts sleek black cabinetry, a pantry, stone countertops, an oversized stone island, and a gas range complete with a convenient pot filler. The dining room features a tray ceiling with accent lighting and opens to a spacious patio overlooking the beautifully landscaped yard with a full sprinkler system.
The living room showcases soaring ceilings and an abundance of windows that fill the space with natural light, while the modern metal staircase railing to the loft area adds a stylish contemporary touch. The spacious primary suite offers the perfect retreat, complete with a private bath featuring double sinks, a tiled shower, and a large walk-in closet. Two additional bedrooms, another full bathroom and a laundry room complete the main level.
Best of all, the HOA takes care of lawn care and snow removal, allowing you to enjoy truly low-maintenance living. Move-in ready and thoughtfully designed, this exceptional home is ready to welcome its next owners.
Active
Price cut: $10K (9/9)
$665,000
4884 Bluebell Loop S, Fargo, ND 58104
3beds
1,858sqft
Single Family
Built in 2020
8,319 Square Feet Lot
$658,300 Zestimate®
$358/sqft
$213/mo HOA
What's special
Oversized stone islandStone countertopsFull sprinkler systemTwo additional bedrooms
- 89 days
- 434
- 21
Zillow last checked:
Listing updated:
Listed by:
Sarah Stock 218-790-6181,
Park Co., REALTORS® 701-237-5031
Source: NorthstarMLS as distributed by MLS GRID,MLS#: 7099962
Facts & features
Interior
Bedrooms & bathrooms
- Bedrooms: 3
- Bathrooms: 2
- Full bathrooms: 1
- 3/4 bathrooms: 1
Bedroom
- Level: Main
Bedroom 2
- Level: Main
Bedroom 3
- Level: Main
Primary bathroom
- Level: Main
Bathroom
- Level: Main
Dining room
- Level: Main
Foyer
- Level: Main
Kitchen
- Level: Main
Laundry
- Level: Main
Loft
- Level: Second
Patio
- Level: Main
Walk in closet
- Level: Main
Heating
- Forced Air, Radiant
Cooling
- Central Air
Appliances
- Included: Dishwasher, Disposal, Dryer, Electric Water Heater, Microwave, Range, Refrigerator, Stainless Steel Appliance(s), Tankless Water Heater
- Laundry: Laundry Room, Main Level, Sink
Features
- Basement: None
- Has fireplace: No
Interior area
- Total structure area: 2,338
- Total interior livable area: 1,858 sqft
- Finished area above ground: 1,858
- Finished area below ground: 0
Property
Parking
- Total spaces: 2
- Parking features: Attached, Floor Drain, Garage, Heated Garage, Storage
- Attached garage spaces: 2
Accessibility
- Accessibility features: No Stairs External
Features
- Levels: One
- Stories: 1
- Patio & porch: Patio
Lot
- Size: 8,319 Square Feet
- Dimensions: 75 x 115 90 x 129
Details
- Foundation area: 1858
- Parcel number: 01866900040000
- Zoning description: Residential-Single Family
Construction
Type & style
- Home type: SingleFamily
- Property subtype: Single Family
Materials
- Brick, Steel Siding
- Roof: Age 8 Years or Less,Architectural Shingle
Condition
- New construction: No
- Year built: 2020
Utilities & green energy
- Gas: Natural Gas
- Sewer: City Sewer/Connected
- Water: City Water/Connected
Community & HOA
Community
- Subdivision: Rocking Horse Farm 5th Add
HOA
- Has HOA: Yes
- Services included: Lawn Care, Other, Snow Removal
- HOA fee: $2,550 annually
- HOA name: Rocking horse Farms
- HOA phone: 701-356-0219
Location
- Region: Fargo
Financial & listing details
- Price per square foot: $358/sqft
- Tax assessed value: $661,800
- Annual tax amount: $11,090
- Date on market: 6/30/2026
Estimated market value
$658,300
$625,000 - $691,000
$2,212/mo
Price history
| Date | Event | Price |
|---|---|---|
| 9/9/2026 | Price change | $665,000-1.5%$358/sqft |
Source:  NorthstarMLS as distributed by MLS GRID #7099962 Report a problem NorthstarMLS as distributed by MLS GRID #7099962 Report a problem | ||
| 8/12/2026 | Price change | $675,000-2.9%$363/sqft |
Source: NorthstarMLS as distributed by MLS GRID #7099962 Report a problem | ||
| 7/8/2026 | Price change | $695,000-4.1%$374/sqft |
Source: NorthstarMLS as distributed by MLS GRID #7099962 Report a problem | ||
| 6/30/2026 | Listed for sale | $725,000+34.3%$390/sqft |
Source: NorthstarMLS as distributed by MLS GRID #7099962 Report a problem | ||
| 6/13/2022 | Sold | -- |
Source: NorthstarMLS as distributed by MLS GRID #7422550 Report a problem | ||
| 4/27/2022 | Price change | $539,900-2.9%$291/sqft |
Source:  FMARMLS #22-687 Report a problem FMARMLS #22-687 Report a problem | ||
| 3/1/2022 | Listed for sale | $555,900$299/sqft |
Source: FMARMLS #22-687 Report a problem | ||
| 3/12/2021 | Sold | -- |
Source: Public Record Report a problem | ||
| 7/9/2020 | Sold | -- |
Source: Public Record Report a problem | ||
Public tax history
| Year | Property taxes | Tax assessment |
|---|---|---|
| 2025 | $10,738 -3% | $661,800 +3% |
| 2024 | $11,069 +14% | $642,500 +31.1% |
| 2023 | $9,711 +7.4% | $490,200 +18.1% |
| 2022 | $9,038 +19.2% | $415,200 +41.5% |
| 2021 | $7,583 +56% | $293,400 +308.6% |
| 2020 | $4,862 +10.6% | $71,800 +68.9% |
| 2019 | $4,397 +148.7% | $42,500 +14066.7% |
| 2018 | $1,768 | $300 |
Find assessor info on the county website
Monthly payment
Est. payment
Payment breakdown
Explore the cost of this home by adjusting the details. Changes won't be saved.Climate risks
Neighborhood: Osgood
Similar homes
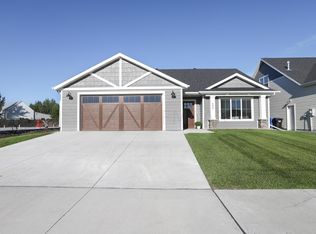
- $599,0003 bd3 ba2.4k sqft4718 Foxtail Ln S, Fargo, ND 58104For Sale

 MLS ID #7120965, Jason Carrier, Beyond Realty. NorthstarMLS as distributed by MLS GRID
 - $732,5004 bd3 ba2.4k sqft4530 65th St S, Fargo, ND 58104For Sale
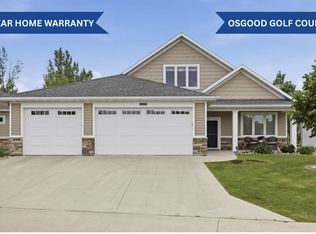 MLS ID #7099868, Blaine Cook, RE/MAX Legacy Realty. NorthstarMLS as distributed by MLS GRID
 - $679,9993 bd2 ba1.8k sqft4270 Bristlecone Loop S, Fargo, ND 58104New Construction
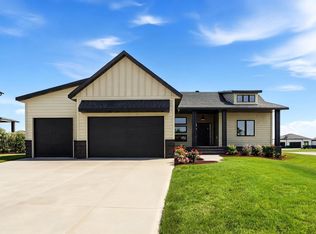 MLS ID #7037478, Jamie Lessard, REALTY XPERTS. NorthstarMLS as distributed by MLS GRID
 - $659,9003 bd2 ba1.7k sqft4769 32nd St S, Fargo, ND 58104New Construction
 MLS ID #6766174, Kristen Killoran, RE/MAX Legacy Realty. NorthstarMLS as distributed by MLS GRID
 - $540,0005 bd4 ba2.7k sqft4766 34th St S, Fargo, ND 58104For SaleMLS ID #7099605, Melissa Evenson, Beyond Realty. NorthstarMLS as distributed by MLS GRID
- $545,0004 bd4 ba2.6k sqft4756 34th St S, Fargo, ND 58104For SaleMLS ID #7055564, Melissa Evenson, Beyond Realty. NorthstarMLS as distributed by MLS GRID
- $740,0003 bd3 ba2.2k sqft3296 Timber Creek Cir S, Fargo, ND 58104New ConstructionMLS ID #7036211, Mike Gillund, Beyond Realty. NorthstarMLS as distributed by MLS GRID
- $899,9003 bd3 ba2.2k sqft4150 Furnberg Pl S, Fargo, ND 58104For SaleMLS ID #7125604, Del Boschee, RE/MAX Legacy Realty. NorthstarMLS as distributed by MLS GRID
- $499,9004 bd3 ba2.6k sqft3745 Merrifield Dr S, Fargo, ND 58104For SaleMLS ID #7111545, Josh Hanson, NextHome Legendary Properties. NorthstarMLS as distributed by MLS GRID
- $534,9005 bd3 ba2.4k sqft5651 43rd St S, Fargo, ND 58104For SaleMLS ID #7061762, Anna Bartholomay, Beyond Realty. NorthstarMLS as distributed by MLS GRID
- $649,9003 bd3 ba2.3k sqft8439 61st St S, Horace, ND 58047New ConstructionNorthstarMLS as distributed by MLS GRID
- $379,9003 bd3 ba1.9k sqft6567 26th St S, Fargo, ND 58104For SaleMLS ID #7144778, Mehgan Oye, REALTY XPERTS. NorthstarMLS as distributed by MLS GRID
- $485,0003 bd2 ba1.4k sqft1504 75th Ave S, Fargo, ND 58104For SaleMLS ID #7134380, Melissa Evenson, Beyond Realty. NorthstarMLS as distributed by MLS GRID
- $374,0004 bd3 ba2.7k sqft4379 47th Ave S, Fargo, ND 58104For SaleMLS ID #7134917, Justin Cross, Aspire Realty. NorthstarMLS as distributed by MLS GRID
- $715,0002 bd2 ba1.8k sqft818 Rania Way W, West Fargo, ND 58078For SaleMLS ID #7043501, Michelle Borud, Beyond Realty. NorthstarMLS as distributed by MLS GRID
- $661,9003 bd3 ba1.4k sqft8471 61st St S, Horace, ND 58047New ConstructionNorthstarMLS as distributed by MLS GRID
- $549,6223 bd2 ba1.8k sqft6230 21st St S, Fargo, ND 58104New ConstructionNorthstarMLS as distributed by MLS GRID
- $597,5003 bd3 ba2.2k sqft979 61st Ave W, West Fargo, ND 58078New ConstructionNorthstarMLS as distributed by MLS GRID
- $775,0003 bd3 ba1.9k sqft360 32nd Ave W #701, West Fargo, ND 58078For SaleMLS ID #7142082, Simon R Irish, Prime Realty. NorthstarMLS as distributed by MLS GRID
- $465,0004 bd4 ba2.3k sqft2587 Fulton Loop S, Fargo, ND 58104For SaleMLS ID #7126496, Therese Johnson, High Valley FM LLC. NorthstarMLS as distributed by MLS GRID
