Priced below tax assessed & recently appraised value, this 5 bed (+office!), 4 bath home in the Wilds offers space, upgrades, & character at an unbeatable price. The open main level welcomes you in with a soaring floor-to-ceiling fireplace in the living room, & the chef-inspired kitchen has premium finishes, stone countertops, & a generously oversized island perfect for everything from weeknight dinners to weekend entertaining. A dedicated main-floor office keeps work and life in balance, plus there’s a convenient 1/2 bathroom & laundry room. On the upper level you will find 3 of the bedrooms, including the primary suite with walk in closet & private bathroom w/ double sinks & a tiled shower. The finished basement adds 2 more bedrooms, a full bath, & a large, flexible living space- ideal for guests, teens with friends, kids toys, or just a perfect movie spot where you can fit your big comfy couch. Whether you're raising a family, working from home, or simply want room to breathe, this home delivers. Don't wait on this one- schedule your showing today!
Active
Price cut: $2K (6/16)
$538,000
5497 W 11th St, West Fargo, ND 58078
5beds
3,542sqft
Single Family
Built in 2021
8,929 Square Feet Lot
$536,300 Zestimate®
$152/sqft
$-- HOA
What's special
- 92 days
- 330
- 19
Zillow last checked:
Listing updated:
Listed by:
Ariel Morales 701-509-7739,
REAL (2534 FGO) 701-557-8215
Source: NorthstarMLS as distributed by MLS GRID,MLS#: 7085172
Facts & features
Interior
Bedrooms & bathrooms
- Bedrooms: 5
- Bathrooms: 4
- Full bathrooms: 2
- 3/4 bathrooms: 1
- 1/2 bathrooms: 1
Bedroom
- Level: Upper
Bedroom 2
- Level: Upper
Bedroom 3
- Level: Upper
Bedroom 4
- Level: Basement
Bedroom 5
- Level: Basement
Bathroom
- Level: Main
Bathroom
- Level: Upper
Bathroom
- Level: Upper
Bathroom
- Level: Basement
Dining room
- Level: Main
Foyer
- Level: Main
Kitchen
- Level: Main
Laundry
- Level: Main
Living room
- Level: Main
Living room
- Level: Basement
Office
- Level: Main
Heating
- Forced Air
Cooling
- Central Air
Appliances
- Included: Dishwasher, Disposal, Dryer, Microwave, Range, Refrigerator, Washer
Features
- Basement: Finished
- Number of fireplaces: 1
Interior area
- Total structure area: 3,542
- Total interior livable area: 3,542 sqft
- Finished area above ground: 2,334
- Finished area below ground: 1,208
Property
Parking
- Total spaces: 2
- Parking features: Attached
- Attached garage spaces: 2
Accessibility
- Accessibility features: Other
Features
- Levels: Two
- Stories: 2
Lot
- Size: 8,929 Square Feet
- Dimensions: 42 x 80 x 144 x 144
Details
- Foundation area: 1208
- Parcel number: 02583501710000
- Zoning description: Residential-Single Family
Construction
Type & style
- Home type: SingleFamily
- Property subtype: Single Family
Materials
- Roof: Age 8 Years or Less
Condition
- New construction: No
- Year built: 2021
Utilities & green energy
- Gas: Natural Gas
- Sewer: City Sewer/Connected
- Water: Rural/Municipality
Community & HOA
Community
- Subdivision: The Wilds 11th Add
HOA
- Has HOA: No
Location
- Region: West Fargo
Financial & listing details
- Price per square foot: $152/sqft
- Annual tax amount: $5,754
- Date on market: 6/3/2026
- Cumulative days on market: 133 days
Estimated market value
$536,300
$509,000 - $563,000
$3,237/mo
Price history
| Date | Event | Price |
|---|---|---|
| 6/16/2026 | Price change | $538,000-0.4%$152/sqft |
Source:  NorthstarMLS as distributed by MLS GRID #7085172 Report a problem NorthstarMLS as distributed by MLS GRID #7085172 Report a problem | ||
| 6/3/2026 | Price change | $540,000-1.8%$152/sqft |
Source: NorthstarMLS as distributed by MLS GRID #7085172 Report a problem | ||
| 7/7/2025 | Price change | $550,000-2.5%$155/sqft |
Source: NorthstarMLS as distributed by MLS GRID #6703960 Report a problem | ||
| 6/12/2025 | Price change | $564,000-0.9%$159/sqft |
Source: NorthstarMLS as distributed by MLS GRID #6703960 Report a problem | ||
| 5/21/2025 | Price change | $569,000-1%$161/sqft |
Source: NorthstarMLS as distributed by MLS GRID #6703960 Report a problem | ||
| 10/15/2024 | Price change | $575,000+43.5%$162/sqft |
Source: NorthstarMLS as distributed by MLS GRID #6617668 Report a problem | ||
| 10/8/2024 | Listed for sale | $400,800$113/sqft |
Source:  FMARMLS #6615186 Report a problem FMARMLS #6615186 Report a problem | ||
| 3/16/2024 | Listing removed | -- |
Source: Zillow Rentals Report a problem | ||
| 2/24/2024 | Listed for rent | $3,700$1/sqft |
Source: Zillow Rentals Report a problem | ||
| 7/8/2022 | Sold | -- |
Source: NorthstarMLS as distributed by MLS GRID #7414986 Report a problem | ||
| 2/5/2022 | Pending sale | $400,800$113/sqft |
Source:  RE/MAX International #21-3996 Report a problem RE/MAX International #21-3996 Report a problem | ||
| 9/17/2021 | Price change | $400,800+0.3%$113/sqft |
Source: FMARMLS #21-3996 Report a problem | ||
| 9/10/2021 | Price change | $399,800+2.6%$113/sqft |
Source: FMARMLS #21-3996 Report a problem | ||
| 9/2/2021 | Price change | $389,800+749.2%$110/sqft |
Source: RE/MAX International #21-3996 Report a problem | ||
| 8/26/2021 | Price change | $45,900-88.2%$13/sqft |
Source: RE/MAX International #20-5087 Report a problem | ||
| 7/15/2021 | Price change | $389,800+749.2%$110/sqft |
Source: FMARMLS #21-3996 Report a problem | ||
| 1/13/2021 | Price change | $45,900+15%$13/sqft |
Source: FMARMLS #20-5087 Report a problem | ||
| 8/26/2020 | Listed for sale | $39,900$11/sqft |
Source: RE/MAX Legacy Realty #20-5087 Report a problem | ||
Public tax history
Tax history is unavailable.
Monthly payment
Est. payment
Payment breakdown
Explore the cost of this home by adjusting the details. Changes won't be saved.Climate risks
Neighborhood: 58078


Similar homes
- $489,9004 bd4 ba2.8k sqft833 Albert Dr W, West Fargo, ND 58078For Sale
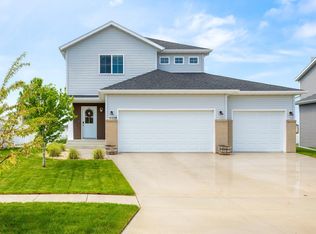
 MLS ID #7084955, Ben Helland, Aspire Realty. NorthstarMLS as distributed by MLS GRID
 - $465,0004 bd4 ba2.9k sqft5227 11th St W, West Fargo, ND 58078For Sale
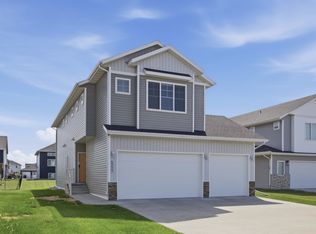 MLS ID #7094115, Mike Gillund, Beyond Realty. NorthstarMLS as distributed by MLS GRID
 - $529,0005 bd4 ba2.9k sqft6204 63rd Ave S, Fargo, ND 58104For Sale
 MLS ID #7132277, Josh Jaster, KW Inspire Realty Keller Williams. NorthstarMLS as distributed by MLS GRID
 - $541,5004 bd3 ba2.2k sqft967 61st Ave W, West Fargo, ND 58078New Construction
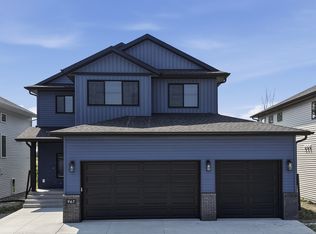 NorthstarMLS as distributed by MLS GRID
 - $415,0004 bd3 ba2.3k sqft1118 Albert Ct W, West Fargo, ND 58078For SaleMLS ID #7085934, Jason Carrier, Beyond Realty. NorthstarMLS as distributed by MLS GRID
- $559,9004 bd3 ba2.8k sqft973 61st Ave W, West Fargo, ND 58078New ConstructionNorthstarMLS as distributed by MLS GRID
- $449,0004 bd3 ba2.2k sqft1154 60th Ave W, West Fargo, ND 58078For SaleMLS ID #7112993, Rachel Rogen, eXp Realty (3240 WF). NorthstarMLS as distributed by MLS GRID
- $609,9005 bd4 ba3.6k sqft5001 44th St S, Fargo, ND 58104For SaleMLS ID #7136611, Rachel Rogen, eXp Realty (3240 WF). NorthstarMLS as distributed by MLS GRID
- $409,9003 bd3 ba2k sqft810 Albert Dr W, West Fargo, ND 58078For SaleMLS ID #7112723, Mike Gillund, Beyond Realty. NorthstarMLS as distributed by MLS GRID
- $475,0003 bd4 ba2.4k sqft1338 27th Ave W, West Fargo, ND 58078For SaleMLS ID #7132821, Ron Boe, RE/MAX Legacy Realty. NorthstarMLS as distributed by MLS GRID
- $469,0004 bd3 ba2.5k sqft611 11th St W, West Fargo, ND 58078For SaleMLS ID #7133580, Michael J Syvertson, REALTY XPERTS. NorthstarMLS as distributed by MLS GRID
- $694,9005 bd3 ba3.4k sqft311 39th Ave E, West Fargo, ND 58078For SaleMLS ID #7093172, Dan Perrine, James Patrick Real Estate. NorthstarMLS as distributed by MLS GRID
- $540,0005 bd4 ba2.7k sqft4766 34th St S, Fargo, ND 58104For SaleMLS ID #7099605, Melissa Evenson, Beyond Realty. NorthstarMLS as distributed by MLS GRID
- $425,0004 bd4 ba2.8k sqft3126 6th St E, West Fargo, ND 58078For SaleMLS ID #7123118, Mitch Smette, Beyond Realty. NorthstarMLS as distributed by MLS GRID
- $550,0005 bd3 ba3.1k sqft219 6th St E, Horace, ND 58047For SaleMLS ID #7109853, Taryn Pallen, Trilogy Real Estate. NorthstarMLS as distributed by MLS GRID
- $569,5005 bd4 ba2.9k sqft4212 Pine Pkwy S, Fargo, ND 58104For SaleMLS ID #7098255, Jody A Schmitz, RE/MAX Legacy Realty. NorthstarMLS as distributed by MLS GRID
- $499,0004 bd3 ba2.6k sqft6702 72nd Ave S, Horace, ND 58047For SaleMLS ID #7102241, Scott Breidenbach, Beyond Realty. NorthstarMLS as distributed by MLS GRID
- $545,0004 bd4 ba2.6k sqft4756 34th St S, Fargo, ND 58104For SaleMLS ID #7055564, Melissa Evenson, Beyond Realty. NorthstarMLS as distributed by MLS GRID
- $597,5003 bd3 ba2.2k sqft979 61st Ave W, West Fargo, ND 58078New ConstructionNorthstarMLS as distributed by MLS GRID
- $560,0005 bd4 ba2.9k sqft3526 Park Ave S, Fargo, ND 58103For SaleMLS ID #7124055, Scott Breidenbach, Beyond Realty. NorthstarMLS as distributed by MLS GRID
