If you've been looking for a home with enough space for real life, this one deserves a spot at the top of your list.
Located in the desirable WILDS neighborhood, this beautifully maintained two-story home offers over 2,900 square feet, 4 bedrooms, 4 bathrooms, and a layout that simply works. Whether you're hosting friends for the game, gathering around the kitchen island on a busy weeknight, or enjoying a quiet evening on the deck, every space feels designed for the way people actually live.
The main level is open, bright, and welcoming, centered around a spacious kitchen with abundant cabinet space, a large island, and seamless flow into the dining and living areas. It's the kind of setup that naturally becomes the hub of the home.
Upstairs, you'll find generously sized bedrooms along with a versatile second living area that's perfect for a playroom, movie room, home office, or a place to simply spread out. The primary suite is a standout feature, offering plenty of room to unwind, a private bathroom, and a walk-in closet that won't leave you wishing for more storage.
The finished basement adds yet another gathering space, giving everyone room to enjoy their own activities without feeling on top of one another.
Outside, you'll find a spacious backyard with plenty of room to enjoy. Whether it's summer barbecues on the deck, yard games with friends, room for pets to run, or simply having space to spread out, the lot offers the flexibility that's becoming harder to find. The attached three-stall garage provides ample room for vehicles, storage, tools, and all the extras that come with everyday life.
Just minutes from parks, walking paths, schools, and everyday amenities, this home offers the space, functionality, and location that make it easy to picture yourself here for years to come.
Active with contingency
$489,900
833 Albert Dr W, West Fargo, ND 58078
4beds
2,827sqft
:
Get pre-qualified$3,161/mo
Single Family
Built in 2016
7,800 Square Feet Lot
$-- Zestimate®
$173/sqft
$-- HOA
What's special
Attached three-stall garageAbundant cabinet spaceSpacious kitchenLarge islandPrimary suitePrivate bathroomGenerously sized bedrooms
- 9 days |
- 602 |
- 16 |
Zillow last checked:
Listing updated:
Listed by:
Ben Helland 701-720-0468,
Aspire Realty,
Katherine Kiernan 701-306-8303
Source: NorthstarMLS as distributed by MLS GRID,MLS#: 7084955
Facts & features
Interior
Bedrooms & bathrooms
- Bedrooms: 4
- Bathrooms: 4
- Full bathrooms: 2
- 3/4 bathrooms: 1
- 1/2 bathrooms: 1
Bedroom
- Level: Second
Bedroom 2
- Level: Second
Bedroom 3
- Level: Second
Bedroom 4
- Level: Basement
Bathroom
- Level: Main
Bathroom
- Level: Second
Bathroom
- Level: Second
Bathroom
- Level: Basement
Deck
- Level: Main
Family room
- Level: Second
Family room
- Level: Basement
Informal dining room
- Level: Main
Kitchen
- Level: Main
Laundry
- Level: Second
Living room
- Level: Main
Utility room
- Level: Basement
Heating
- Forced Air
Cooling
- Central Air
Appliances
- Included: Dishwasher, Disposal, Dryer, Microwave, Range, Refrigerator, Stainless Steel Appliance(s), Washer
- Laundry: Laundry Room, Upper Level
Features
- Basement: Finished,Full
- Number of fireplaces: 1
- Fireplace features: Gas
Interior area
- Total structure area: 2,927
- Total interior livable area: 2,827 sqft
- Finished area above ground: 2,082
- Finished area below ground: 745
Property
Parking
- Total spaces: 3
- Parking features: Attached
- Attached garage spaces: 3
Accessibility
- Accessibility features: None
Features
- Levels: Two
- Stories: 2
- Patio & porch: Deck
Lot
- Size: 7,800 Square Feet
- Dimensions: 60' x 130' x 60' x 130'
Details
- Foundation area: 914
- Parcel number: 02583100490000
- Zoning description: Residential-Single Family
Construction
Type & style
- Home type: SingleFamily
- Property subtype: Single Family
Condition
- New construction: No
- Year built: 2016
Utilities & green energy
- Gas: Natural Gas
- Sewer: City Sewer/Connected
- Water: Rural/Municipality
Community & HOA
Community
- Subdivision: 5831: THE WILDS 7TH
HOA
- Has HOA: No
Location
- Region: West Fargo
Financial & listing details
- Price per square foot: $173/sqft
- Tax assessed value: $447,500
- Annual tax amount: $6,166
- Date on market: 7/27/2026
- Cumulative days on market: 49 days
Estimated market value
Not available
Estimated sales range
Not available
Not available
Price history
| Date | Event | Price |
|---|---|---|
| 7/27/2026 | Listed for sale | $489,900$173/sqft |
Source:  NorthstarMLS as distributed by MLS GRID #7084955 Report a problem NorthstarMLS as distributed by MLS GRID #7084955 Report a problem | ||
| 7/15/2026 | Listing removed | $489,900$173/sqft |
Source: NorthstarMLS as distributed by MLS GRID #7084955 Report a problem | ||
| 6/23/2026 | Price change | $489,900-2%$173/sqft |
Source: NorthstarMLS as distributed by MLS GRID #7084955 Report a problem | ||
| 6/5/2026 | Listed for sale | $500,000$177/sqft |
Source: NorthstarMLS as distributed by MLS GRID #7084955 Report a problem | ||
| 1/18/2018 | Sold | -- |
Source: Agent Provided Report a problem | ||
| 2/17/2017 | Sold | -- |
Source: NorthstarMLS as distributed by MLS GRID #7386987 Report a problem | ||
Public tax history
| Year | Property taxes | Tax assessment |
|---|---|---|
| 2025 | $7,722 -8.1% | $447,500 +0.1% |
| 2024 | $8,404 -1% | $447,000 +8.6% |
| 2023 | $8,490 +5.4% | $411,500 +10.6% |
| 2022 | $8,058 +3.7% | $371,900 +6.6% |
| 2021 | $7,769 +6.5% | $348,900 +2.5% |
| 2020 | $7,293 +37.4% | $340,500 +73.3% |
| 2019 | $5,306 +6.7% | $196,500 +13.1% |
| 2018 | $4,972 -27.5% | $173,700 +4.6% |
| 2017 | $6,861 +230.6% | $166,050 +778.6% |
| 2016 | $2,075 +30875.2% | $18,900 +7460% |
| 2015 | $7 | $250 |
Find assessor info on the county website
Monthly payment
Est. payment
Payment breakdown
Explore the cost of this home by adjusting the details. Changes won't be saved.Climate risks
Neighborhood: 58078
Nearby schools
GreatSchools rating
- 7/10Legacy Elementary SchoolGrades: K-5Distance: 0.3 mi
- 6/10Heritage Middle SchoolGrades: 6-8Distance: 2.2 mi
- 9/10Horace High SchoolGrades: 9-12Distance: 2.4 mi
Schools provided by the listing agent
- High: West Fargo Sheyenne
Source: NorthstarMLS as distributed by MLS GRID. This data may not be complete. We recommend contacting the local school district to confirm school assignments for this home.
- $392,400-- bd-- ba-- sqft829 Albert Dr W, West Fargo, ND 58078Off Market
- $499,7005 bd4 ba2.9k sqft837 Albert Dr W, West Fargo, ND 58078Off Market

- $410,4003 bd2 ba2.1k sqft825 Albert Dr W, West Fargo, ND 58078Off Market

- $411,500-- bd-- ba-- sqft841 Albert Dr W, West Fargo, ND 58078Off Market
- $---- sqft5501 9th St W, West Fargo, ND 58078Off Market
- $--4 bd4 ba2.7k sqft5521 8th St W, West Fargo, ND 58078Sold
- $475,0003 bd3 ba3.3k sqft5517 8th St W, West Fargo, ND 58078Off Market
- $--3 bd4 ba2.2k sqft5529 8th St W, West Fargo, ND 58078Sold
A local agent can set up tours, give advice and negotiate with sellers.
A local lender can help you make sure your offer is ready when you are.
Similar homes
- $520,0004 bd4 ba2.8k sqft1038 Ashley Dr W, West Fargo, ND 58078For Sale
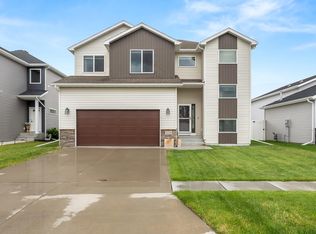
 MLS ID #7095658, Cory Samson, REAL (3540 FGO). NorthstarMLS as distributed by MLS GRID
 - $472,5004 bd4 ba2.9k sqft5227 11th St W, West Fargo, ND 58078For Sale
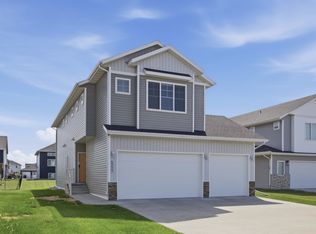 MLS ID #7094115, Mike Gillund, Beyond Realty. NorthstarMLS as distributed by MLS GRID
 - $565,0004 bd3 ba2.7k sqft2626 6th St W, West Fargo, ND 58078For Sale
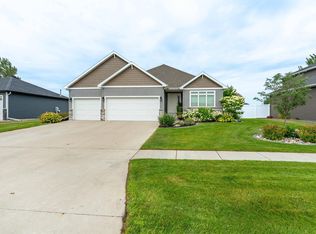 MLS ID #7117150, DeDe Heller, Town & Country Realty. NorthstarMLS as distributed by MLS GRID
 - $538,0005 bd4 ba3.5k sqft5497 W 11th St, West Fargo, ND 58078For Sale
 MLS ID #7085172, Ariel Morales, REAL (2534 FGO). NorthstarMLS as distributed by MLS GRID
 - $449,0004 bd3 ba2.2k sqft1154 60th Ave W, West Fargo, ND 58078For SaleMLS ID #7112993, Rachel Rogen, eXp Realty (3240 WF). NorthstarMLS as distributed by MLS GRID
- $414,9003 bd3 ba2k sqft810 Albert Dr W, West Fargo, ND 58078For SaleMLS ID #7112723, Mike Gillund, Beyond Realty. NorthstarMLS as distributed by MLS GRID
- $435,0004 bd3 ba2.3k sqft1118 Albert Ct W, West Fargo, ND 58078For SaleMLS ID #7085934, Jason Carrier, Beyond Realty. NorthstarMLS as distributed by MLS GRID
- $389,9003 bd3 ba2.3k sqft701 Albert Dr W, West Fargo, ND 58078For SaleMLS ID #7076982, Mike Gillund, Beyond Realty. NorthstarMLS as distributed by MLS GRID
- $514,9004 bd3 ba2.6k sqft6702 72nd Ave S, Horace, ND 58047For SaleMLS ID #7102241, Scott Breidenbach, Beyond Realty. NorthstarMLS as distributed by MLS GRID
- $369,9003 bd3 ba1.6k sqft1186 Albert Ct W, West Fargo, ND 58078For SaleMLS ID #7084100, Katie Dewar, Berkshire Hathaway HomeServices Premier Properties. NorthstarMLS as distributed by MLS GRID
- $365,0004 bd2 ba2.5k sqft6074 59th St S, Fargo, ND 58104For SaleMLS ID #7110586, Danielle Beilke, Beyond Realty. NorthstarMLS as distributed by MLS GRID
- $369,0003 bd3 ba2k sqft1307 30th Ave W, West Fargo, ND 58078For SaleMLS ID #7115216, Jarred J Nygaard, REAL (1531 FGO). NorthstarMLS as distributed by MLS GRID
- $399,9004 bd2 ba2.6k sqft1717 13th St E, West Fargo, ND 58078For SaleMLS ID #7099763, Sabrina Knudson, Berkshire Hathaway HomeServices Premier Properties. NorthstarMLS as distributed by MLS GRID
- $379,0003 bd3 ba2.1k sqft1151 Marlys Dr W, West Fargo, ND 58078For SaleMLS ID #7061572, Joseph Haj, REAL (1531 FGO). NorthstarMLS as distributed by MLS GRID
- $515,0004 bd3 ba2.6k sqft3745 Merrifield Dr S, Fargo, ND 58104For SaleMLS ID #7111545, Josh Hanson, NextHome Legendary Properties. NorthstarMLS as distributed by MLS GRID
- from $413,0003 bd3 ba2.7k sqftAugusta Plan, The Wilds, Fargo, ND 58104New ConstructionJordahl Custom Homes
- $529,9005 bd4 ba2.9k sqft6204 63rd Ave S, Fargo, ND 58104For SaleMLS ID #7090050, Ty Small, Park Co., REALTORS®. NorthstarMLS as distributed by MLS GRID
- $472,5004 bd3 ba2.3k sqft6016 79th Ave S, Horace, ND 58047For SaleMLS ID #7096673, Mike Gillund, Beyond Realty. NorthstarMLS as distributed by MLS GRID
- $649,0005 bd3 ba3k sqft3539 55th St S, Fargo, ND 58104New ConstructionMLS ID #7119478, Carlita K. Dietz, Berkshire Hathaway HomeServices Premier Properties. NorthstarMLS as distributed by MLS GRID
- $349,0003 bd2 ba1.7k sqft6031 8th St W, West Fargo, ND 58078For SaleMLS ID #7086378, Scott Breidenbach, Beyond Realty. NorthstarMLS as distributed by MLS GRID
