Skip main navigation
Closed
  • Price Unknown

    5521 8th St W, West Fargo, ND 58078

    4beds
    2,761sqft
    Single Family Residence
    Built in 2018
    9,850 Square Feet Lot
    $506,300 Zestimate®
    $--/sqft
    $2,740 Estimated rent

    Home value

    $506,300

    $476,000 - $542,000

    $2,740/mo

    Zestimate® history
    Loading
    Loading...

    Owner options

    List your home for rent

    $2,740/mo

    Rent Zestimate®

    Find your next renter with Zillow Rental Manager. Plus, with online applications, you can quickly screen prospective tenants – for free.

    Learn more

    $2,740/mo

    Rent Zestimate®

    Refinance and save

    Refinancing to a lower rate could help reduce your monthly payments and save thousands over the life of the loan.

    See today's rates

    Explore your selling options

    Work with a Zillow partner agent

    Leverage their expertise and Zillow's premium Showcase listings to get your home seen by more buyers.

    Get started

    List with your own agent

    Get your home in front of millions of buyers by listing it on Zillow.

    Learn how to do it

    Sell it yourself

    Take full control of how buyers see your home on Zillow by listing For Sale by Owner (FSBO).

    List your home

    What's special

    Reclaimed wood accent wallTile backsplashQuartz countersWhite cabinetrySprinkler systemUpper level laundryCenter island
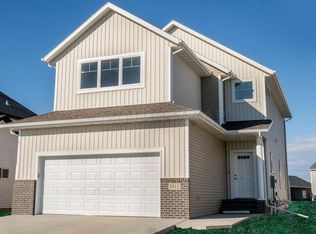
    Beautiful, fully finished 4 bedroom, 4 bath 2 story home on a nearly 200’ deep lot in The Wilds Addition! Welcoming front porch opens to light and bright formal foyer & 9’ ceilings throughout the main level. Living room has reclaimed wood accent wall & recessed lighting. Upgraded kitchen has quartz counters, white cabinetry, stainless steel appliances, center island & tile backsplash. Dining area with exterior access plus functional mudroom with closet and drop zone area and half bath on the main level. Three bedrooms plus small loft flex space up includes primary suite that has private bath with tile-surround shower and walk-in closet. Nice-sized upper level laundry, too! Fully finished basement has cozy family room with gas fireplace, additional bedroom, full bath and storage room. Insulated & gas heated 3 stall garage with floor drain & storage cabinetry included. Extra deep lot has sprinkler system and stamped concrete patio. Why build? This home is in immaculate condition & move-in ready!

    Zillow last checked:

    Listing updated:

    Listed by:

    Mike Gillund 701-371-9163,

    Beyond Realty,

    Melissa Gillund 701-219-4196

    Bought with:

    Keith J. Berger

    Century 21 FM Realty

    Source: NorthstarMLS as distributed by MLS GRID,MLS#: 6707524MLS Logo

    Facts & features

    Interior

    Bedrooms & bathrooms
    • Bedrooms: 4
    • Bathrooms: 4
    • Full bathrooms: 2
    • 3/4 bathrooms: 1
    • 1/2 bathrooms: 1
    Bedroom
    • Level: Second
    Bedroom 2
    • Level: Second
    Bedroom 3
    • Level: Second
    Bedroom 4
    • Level: Basement
    Primary bathroom
    • Level: Second
    Bathroom
    • Level: Main
    Bathroom
    • Level: Second
    Bathroom
    • Level: Basement
    Dining room
    • Level: Main
    Family room
    • Level: Basement
    Kitchen
    • Level: Main
    Laundry
    • Level: Second
    Living room
    • Level: Main
    Mud room
    • Level: Main
    Patio
    • Level: Main
    Porch
    • Level: Main
    Storage
    • Level: Basement
    Utility room
    • Level: Basement
    Heating
    • Forced Air, Fireplace(s)
    Cooling
    • Central Air
    Appliances
    • Included: Dishwasher, Disposal, Electric Water Heater, Microwave, Range, Refrigerator, Stainless Steel Appliance(s)
    • Laundry: Electric Dryer Hookup, Laundry Room, Washer Hookup
    Features
    • Basement: Drain Tiled,8 ft+ Pour,Egress Window(s),Finished,Full,Concrete,Storage Space,Sump Pump
    • Number of fireplaces: 1
    • Fireplace features: Family Room, Gas
    Interior area
    • Total structure area: 2,761
    • Total interior livable area: 2,761 sqft
    • Finished area above ground: 1,906
    • Finished area below ground: 855

    Property

    Parking
    • Total spaces: 3
    • Parking features: Attached, Concrete, Floor Drain, Garage Door Opener, Heated Garage, Insulated Garage
    • Attached garage spaces: 3
    • Has uncovered spaces: Yes
    Accessibility
    • Accessibility features: None
    Features
    • Levels: Two
    • Stories: 2
    • Patio & porch: Front Porch, Patio
    Lot
    • Size: 9,850 Square Feet
    • Dimensions: 50 x 197
    Details
    • Foundation area: 855
    • Parcel number: 02583300040000
    • Zoning description: Residential-Single Family

    Construction

    Type & style
    • Home type: SingleFamily
    • Property subtype: Single Family Residence
    Materials
    • Roof: Age 8 Years or Less,Asphalt
    Condition
    • New construction: No
    • Year built: 2018

    Utilities & green energy

    • Gas: Natural Gas
    • Sewer: City Sewer/Connected
    • Water: City Water/Connected, Rural/Municipality

    Community & HOA

    Community
    • Subdivision: The Wilds 9th Addition
    HOA
    • Has HOA: No
    Location
    • Region: West Fargo

    Financial & listing details

    • Tax assessed value: $450,400
    • Annual tax amount: $5,376
    • Date on market: 4/25/2025
    • Cumulative days on market: 61 days

    Price history

    DateEventPrice
    7/23/2025Sold--
    Source: NorthstarMLS as distributed by MLS GRID #6707524 Report a problem
    6/25/2025Pending sale$499,900$181/sqft
    Source: NorthstarMLS as distributed by MLS GRID #6707524 Report a problem
    5/29/2025Price change$499,900-1%$181/sqft
    Source: NorthstarMLS as distributed by MLS GRID #6707524 Report a problem
    5/7/2025Price change$505,000-1%$183/sqft
    Source: NorthstarMLS as distributed by MLS GRID #6707524 Report a problem
    4/25/2025Listed for sale$510,000+59.4%$185/sqft
    Source: NorthstarMLS as distributed by MLS GRID #6707524 Report a problem
    3/12/2021Sold--
    Source: NorthstarMLS as distributed by MLS GRID #7401405 Report a problem
    5/3/2019Listed for sale$319,900$116/sqft
    Source: Berkshire Hathaway HomeServices Premier Properties #19-2394 Report a problem

    Public tax history

    YearProperty taxesTax assessment
    2024$7,654 +30%$450,400 +68.2%
    2023$5,887 +8.6%$267,700 +14.6%
    2022$5,420 -15.6%$233,500 -26.2%
    2021$6,423 +16.3%$316,600 +5.9%
    2020$5,521 +226.4%$299,000 +312.4%
    2019$1,692 +43%$72,500 +105.4%
    2018$1,183 $35,300
    Find assessor info on the county website

    Neighborhood: 58078

    Nearby schools

    GreatSchools rating
    Schools provided by the listing agent
    • High: Horace

    Source: NorthstarMLS as distributed by MLS GRID. This data may not be complete. We recommend contacting the local school district to confirm school assignments for this home.

    Sell for more on Zillow
    Get a Zillow Showcase℠ listing at no additional cost and you could sell for .
    $506,300
    2% more
    +$10,126
    With Zillow Showcase(estimated)
    $516,426