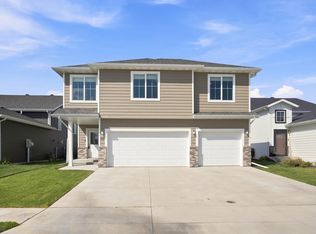
Fully finished four bedroom 2 story in the desirable Wilds 11th Addition with quick access to park and paths! Open floor plan with kitchen/living/dining with sliding glass door to patio. Three bedrooms up includes private suite with private bath and walk-in closet. Two additional bedrooms up, one with oversized walk-in closet with window. Full bath, linen storage, nice-sized laundry room and bonus loft on the second level. Third entertaining space with the basement family room plus a the fourth bedroom and fourth bathroom. Established area plus finished yard with sprinkler system and three stall garage!
Active
Price cut: $7.5K (8/20)
$465,000
5227 11th St W, West Fargo, ND 58078
4beds
2,933sqft
Single Family
Built in 2020
6,900 Square Feet Lot
$460,400 Zestimate®
$159/sqft
$-- HOA
What's special
Three stall garageNice-sized laundry roomLinen storage
- 82 days
- 252
- 8
Zillow last checked:
Listing updated:
Listed by:
Mike Gillund 701-371-9163,
Beyond Realty 701-540-5161,
Melissa Gillund 701-219-4196
Source: NorthstarMLS as distributed by MLS GRID,MLS#: 7094115
Facts & features
Interior
Bedrooms & bathrooms
- Bedrooms: 4
- Bathrooms: 4
- Full bathrooms: 2
- 3/4 bathrooms: 1
- 1/2 bathrooms: 1
Bedroom
- Level: Second
Bedroom 2
- Level: Second
Bedroom 3
- Level: Second
Bedroom 4
- Level: Basement
Primary bathroom
- Level: Second
Bathroom
- Level: Main
Bathroom
- Level: Second
Bathroom
- Level: Basement
Family room
- Level: Basement
Informal dining room
- Level: Main
Kitchen
- Level: Main
Laundry
- Level: Second
Living room
- Level: Main
Loft
- Level: Second
Patio
- Level: Main
Utility room
- Level: Basement
Walk in closet
- Level: Second
Walk in closet
- Level: Second
Heating
- Forced Air
Cooling
- Central Air
Appliances
- Included: Dishwasher, Disposal, Electric Water Heater, Microwave, Range, Refrigerator, Stainless Steel Appliance(s)
- Laundry: Electric Dryer Hookup, Laundry Room, Upper Level, Washer Hookup
Features
- Basement: Drain Tiled,Egress Window(s),Finished,Full,Storage Space,Sump Pump
- Has fireplace: No
Interior area
- Total structure area: 2,993
- Total interior livable area: 2,933 sqft
- Finished area above ground: 2,117
- Finished area below ground: 816
Property
Parking
- Total spaces: 3
- Parking features: Attached, Concrete, Garage Door Opener, Insulated Garage
- Attached garage spaces: 3
- Has uncovered spaces: Yes
Accessibility
- Accessibility features: None
Features
- Levels: Two
- Stories: 2
- Patio & porch: Patio
Lot
- Size: 6,900 Square Feet
- Dimensions: 50 x 138
Details
- Foundation area: 816
- Parcel number: 02583500940000
- Zoning description: Residential-Single Family
Construction
Type & style
- Home type: SingleFamily
- Property subtype: Single Family
Materials
- Roof: Age 8 Years or Less,Asphalt
Condition
- New construction: No
- Year built: 2020
Utilities & green energy
- Gas: Natural Gas
- Sewer: City Sewer/Connected
- Water: City Water/Connected, Rural/Municipality
Community & HOA
Community
- Subdivision: The Wilds 11th Add
HOA
- Has HOA: No
Location
- Region: West Fargo
Financial & listing details
- Price per square foot: $159/sqft
- Tax assessed value: $449,500
- Annual tax amount: $6,193
- Date on market: 6/17/2026
Estimated market value
$460,400
$437,000 - $483,000
$2,831/mo
Price history
| Date | Event | Price |
|---|---|---|
| 8/20/2026 | Price change | $465,000-1.6%$159/sqft |
Source:  NorthstarMLS as distributed by MLS GRID #7094115 Report a problem NorthstarMLS as distributed by MLS GRID #7094115 Report a problem | ||
| 7/21/2026 | Price change | $472,500-0.5%$161/sqft |
Source: NorthstarMLS as distributed by MLS GRID #7094115 Report a problem | ||
| 6/17/2026 | Listed for sale | $475,000+26.7%$162/sqft |
Source: NorthstarMLS as distributed by MLS GRID #7094115 Report a problem | ||
| 11/23/2024 | Listing removed | $2,500$1/sqft |
Source: Zillow Rentals Report a problem | ||
| 11/5/2024 | Listed for rent | $2,500+4.2%$1/sqft |
Source: Zillow Rentals Report a problem | ||
| 1/18/2023 | Listing removed | -- |
Source: Zillow Rentals Report a problem | ||
| 1/9/2023 | Listed for rent | $2,400$1/sqft |
Source: Zillow Rentals Report a problem | ||
| 11/12/2021 | Sold | -- |
Source: Public Record Report a problem | ||
| 2/23/2021 | Price change | $374,900+8.7%$128/sqft |
Source:  FMARMLS #21-676 Report a problem FMARMLS #21-676 Report a problem | ||
| 2/12/2021 | Listed for sale | $344,800$118/sqft |
Source: FMARMLS #21-676 Report a problem | ||
Public tax history
| Year | Property taxes | Tax assessment |
|---|---|---|
| 2025 | $8,909 +5.4% | $449,500 +1.1% |
| 2024 | $8,453 +5.3% | $444,600 +7.8% |
| 2023 | $8,025 +8.2% | $412,500 +14.2% |
| 2022 | $7,414 +121.2% | $361,300 +440.9% |
| 2021 | $3,351 +104.3% | $66,800 +108.1% |
| 2020 | $1,641 +356.3% | $32,100 +10600% |
| 2019 | $360 | $300 |
Find assessor info on the county website
Monthly payment
Est. payment
Payment breakdown
Explore the cost of this home by adjusting the details. Changes won't be saved.Climate risks
Neighborhood: 58078
Nearby schools
Schools provided by the listing agent
- High: Horace
Source: NorthstarMLS as distributed by MLS GRID. This data may not be complete. We recommend contacting the local school district to confirm school assignments for this home.
Similar homes
- $415,0004 bd3 ba2.3k sqft1118 Albert Ct W, West Fargo, ND 58078For Sale
 MLS ID #7085934, Jason Carrier, Beyond Realty. NorthstarMLS as distributed by MLS GRID
 - $449,0004 bd3 ba2.2k sqft1154 60th Ave W, West Fargo, ND 58078For Sale
 MLS ID #7112993, Rachel Rogen, eXp Realty (3240 WF). NorthstarMLS as distributed by MLS GRID
 - $409,9003 bd3 ba2k sqft810 Albert Dr W, West Fargo, ND 58078For Sale
 MLS ID #7112723, Mike Gillund, Beyond Realty. NorthstarMLS as distributed by MLS GRID
 - $509,0004 bd4 ba2.7k sqft1206 Commander Dr W, West Fargo, ND 58078For Sale
 MLS ID #7072329, Ryan Collins, Property Resources Group. NorthstarMLS as distributed by MLS GRID
 - $425,0004 bd4 ba2.8k sqft3126 6th St E, West Fargo, ND 58078For SaleMLS ID #7123118, Mitch Smette, Beyond Realty. NorthstarMLS as distributed by MLS GRID
- $389,0003 bd3 ba1.7k sqft5555 Lori Ln W, West Fargo, ND 58078For SaleMLS ID #7087745, Ryan Collins, Property Resources Group. NorthstarMLS as distributed by MLS GRID
- $529,0005 bd4 ba2.9k sqft6204 63rd Ave S, Fargo, ND 58104For SaleMLS ID #7132277, Josh Jaster, KW Inspire Realty Keller Williams. NorthstarMLS as distributed by MLS GRID
- $499,0004 bd3 ba2.6k sqft6702 72nd Ave S, Horace, ND 58047For SaleMLS ID #7102241, Scott Breidenbach, Beyond Realty. NorthstarMLS as distributed by MLS GRID
- $467,5004 bd3 ba2.3k sqft6016 79th Ave S, Horace, ND 58047For SaleMLS ID #7096673, Mike Gillund, Beyond Realty. NorthstarMLS as distributed by MLS GRID
- $541,5004 bd3 ba2.2k sqft967 61st Ave W, West Fargo, ND 58078New ConstructionNorthstarMLS as distributed by MLS GRID
- $559,9004 bd3 ba2.8k sqft973 61st Ave W, West Fargo, ND 58078New ConstructionNorthstarMLS as distributed by MLS GRID
- $359,0004 bd2 ba1.9k sqft5796 Deb Dr W, Horace, ND 58047For SaleMLS ID #7086823, Ryan Collins, Property Resources Group. NorthstarMLS as distributed by MLS GRID
- $499,9004 bd3 ba2.6k sqft3745 Merrifield Dr S, Fargo, ND 58104For SaleMLS ID #7111545, Josh Hanson, NextHome Legendary Properties. NorthstarMLS as distributed by MLS GRID
- $465,0004 bd4 ba2.3k sqft2587 Fulton Loop S, Fargo, ND 58104For SaleMLS ID #7126496, Therese Johnson, High Valley FM LLC. NorthstarMLS as distributed by MLS GRID
- $529,0005 bd3 ba3k sqft5486 Tyler Ave S, Fargo, ND 58104For SaleMLS ID #7108419, Ryan Collins, Property Resources Group. NorthstarMLS as distributed by MLS GRID
- $339,0003 bd2 ba1.7k sqft6031 8th St W, West Fargo, ND 58078For SaleMLS ID #7086378, Scott Breidenbach, Beyond Realty. NorthstarMLS as distributed by MLS GRID
- $464,9004 bd3 ba2.4k sqft8343 61st St S, Horace, ND 58047New ConstructionNorthstarMLS as distributed by MLS GRID
- $399,0004 bd4 ba2.6k sqft6029 Kodiak Ln, Horace, ND 58047For SaleMLS ID #7129757, Ty Small, Park Co., REALTORS®. NorthstarMLS as distributed by MLS GRID
- $484,0004 bd3 ba2.5k sqft4871 Hampton Cir S, Moorhead, MN 56560For SaleMLS ID #7128461, Josh Winzer, Aspire Realty. NorthstarMLS as distributed by MLS GRID
