This Beautiful 3-level floor plan has so much living space! Four bedrooms, 3 baths, 2 living spaces plus the bonus 4th level is finished for flex space - gym, play, den, office, storage, etc! Three stall garage has floor drain. Upgraded kitchen w/curved island and pantry. Grand great room has 12’ ceilings, 3-wide patio door, linear gas fireplace w/built-ins and tons of natural light. Primary suite offers private bath with double sinks, tile shower surround and walk-in closet. Stunning, custom metal railing system w/glass for a sleek, modern look. Seller also added motorized Hunter Douglas black out shades to the windows for max energy savings!
Active
Price cut: $5K (9/30)
$479,000
4871 Hampton Cir S, Moorhead, MN 56560
4beds
2,589sqft
Single Family
Built in 2023
9,321 Square Feet Lot
$-- Zestimate®
$185/sqft
$-- HOA
What's special
- 55 days
- 187
- 12
Zillow last checked:
Listing updated:
Listed by:
Josh Winzer 218-791-0933,
Aspire Realty
Source: NorthstarMLS as distributed by MLS GRID,MLS#: 7128461
Facts & features
Interior
Bedrooms & bathrooms
- Bedrooms: 4
- Bathrooms: 3
- Full bathrooms: 1
- 3/4 bathrooms: 2
Bedroom
- Level: Upper
Bedroom 2
- Level: Upper
Bedroom 3
- Level: Lower
Bedroom 4
- Level: Lower
Primary bathroom
- Level: Upper
Bathroom
- Level: Upper
Bathroom
- Level: Lower
Bonus room
- Level: Basement
Dining room
- Level: Main
Family room
- Level: Lower
Foyer
- Level: Main
Kitchen
- Level: Main
Laundry
- Level: Upper
Living room
- Level: Main
Utility room
- Level: Lower
Heating
- Forced Air
Cooling
- Central Air
Appliances
- Included: Air-To-Air Exchanger, Dishwasher, Disposal, Dryer, Exhaust Fan, Microwave, Range, Refrigerator, Stainless Steel Appliance(s), Washer
- Laundry: Upper Level
Features
- Basement: Drain Tiled,Full,Storage Space,Sump Pump
- Number of fireplaces: 1
- Fireplace features: Gas
Interior area
- Total structure area: 2,589
- Total interior livable area: 2,589 sqft
- Finished area above ground: 1,575
- Finished area below ground: 1,014
Property
Parking
- Total spaces: 3
- Parking features: Attached, Concrete, Floor Drain, Insulated Garage
- Attached garage spaces: 3
Accessibility
- Accessibility features: None
Features
- Levels: Three Level Split
- Fencing: None
Lot
- Size: 9,321 Square Feet
- Dimensions: 73 x 129
Details
- Foundation area: 794
- Parcel number: 582810400
- Zoning description: Residential-Single Family
Construction
Type & style
- Home type: SingleFamily
- Property subtype: Single Family
Materials
- Frame
- Roof: Architectural Shingle
Condition
- New construction: No
- Year built: 2023
Utilities & green energy
- Electric: 200+ Amp Service
- Gas: Natural Gas
- Sewer: City Sewer - In Street
- Water: City Water - In Street
Community & HOA
Community
- Subdivision: Hampton Place 3rd Add
HOA
- Has HOA: No
Location
- Region: Moorhead
Financial & listing details
- Price per square foot: $185/sqft
- Tax assessed value: $433,300
- Annual tax amount: $6,987
- Date on market: 8/17/2026
Estimated market value
Not available
Estimated sales range
Not available
Not available
Price history
| Date | Event | Price |
|---|---|---|
| 9/30/2026 | Price change | $479,000-1%$185/sqft |
Source:  NorthstarMLS as distributed by MLS GRID #7128461 Report a problem NorthstarMLS as distributed by MLS GRID #7128461 Report a problem | ||
| 9/4/2026 | Price change | $484,000-1%$187/sqft |
Source: NorthstarMLS as distributed by MLS GRID #7128461 Report a problem | ||
| 8/24/2026 | Price change | $489,000-2.2%$189/sqft |
Source: NorthstarMLS as distributed by MLS GRID #7128461 Report a problem | ||
| 8/19/2026 | Listed for sale | $499,900+5.3%$193/sqft |
Source: NorthstarMLS as distributed by MLS GRID #7128461 Report a problem | ||
| 7/15/2024 | Sold | $474,900$183/sqft |
Source: NorthstarMLS as distributed by MLS GRID #6534131 Report a problem | ||
| 7/11/2024 | Pending sale | $474,900$183/sqft |
Source:  FMARMLS #6534131 Report a problem FMARMLS #6534131 Report a problem | ||
| 6/22/2024 | Price change | $474,900-5%$183/sqft |
Source: FMARMLS #6534131 Report a problem | ||
| 1/3/2024 | Listed for sale | $499,900$193/sqft |
Source: FMARMLS #24-28 Report a problem | ||
| 1/1/2024 | Listing removed | -- |
Source: FMARMLS #23-5106 Report a problem | ||
| 11/3/2023 | Listed for sale | $499,900-2.9%$193/sqft |
Source: FMARMLS #23-5106 Report a problem | ||
| 11/2/2023 | Listing removed | -- |
Source: FMARMLS #23-649 Report a problem | ||
| 6/20/2023 | Price change | $514,900+3%$199/sqft |
Source: FMARMLS #23-649 Report a problem | ||
| 3/1/2023 | Listed for sale | $499,900+734.6%$193/sqft |
Source: FMARMLS #23-649 Report a problem | ||
| 12/14/2022 | Sold | $59,900-87.4%$23/sqft |
Source: Public Record Report a problem | ||
| 11/15/2022 | Listed for sale | $474,350$183/sqft |
Source: FMARMLS #22-5554 Report a problem | ||
Public tax history
| Year | Property taxes | Tax assessment |
|---|---|---|
| 2025 | $9,582 +93.3% | $433,300 +4.4% |
| 2024 | $4,958 +17.3% | $415,000 +344.8% |
| 2023 | $4,226 -3.1% | $93,300 +119% |
| 2022 | $4,362 -2.6% | $42,600 +9% |
| 2021 | $4,480 -2.1% | $39,100 |
| 2020 | $4,574 +194.7% | $39,100 |
| 2019 | $1,552 | $39,100 +1248.3% |
| 2018 | $1,552 | $2,900 |
Find assessor info on the county website
Monthly payment
Est. payment
Payment breakdown
Explore the cost of this home by adjusting the details. Changes won't be saved.Climate risks
Neighborhood: 56560


Similar homes
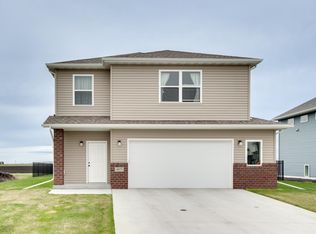
- $429,9004 bd3 ba2.5k sqft4887 Hampton Cir S, Moorhead, MN 56560For Sale
 MLS ID #7114835, Carla J Richardson, eXp Realty. NorthstarMLS as distributed by MLS GRID
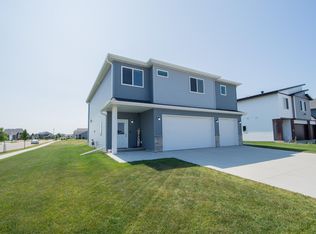
 - $590,0006 bd4 ba3.2k sqft4744 Hampton Loop S, Moorhead, MN 56560New Construction
 MLS ID #7098751, Raymond Reading, Lakes Partners. NorthstarMLS as distributed by MLS GRID
 - $319,9004 bd2 ba2k sqft4513 17th St S, Moorhead, MN 56560For Sale
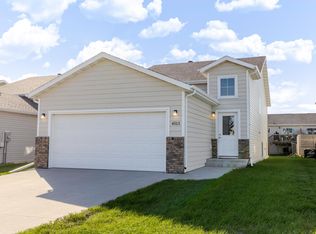 MLS ID #7155620, Nicole Outka, REAL (405 FGO). NorthstarMLS as distributed by MLS GRID
 - $498,9003 bd3 ba1.9k sqft4312 23rd Ave S, Moorhead, MN 56560New Construction
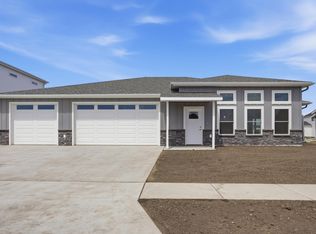 MLS ID #7148840, Katie Dewar, Berkshire Hathaway HomeServices Premier Properties. NorthstarMLS as distributed by MLS GRID
 - $374,9003 bd3 ba2k sqft4419 17th St S, Moorhead, MN 56560For SaleMLS ID #7086120, Mike Gillund, Beyond Realty. NorthstarMLS as distributed by MLS GRID
- $418,9004 bd3 ba2.4k sqft2611 38th Ave S, Moorhead, MN 56560New ConstructionMLS ID #7126042, Justin Cross, Aspire Realty. NorthstarMLS as distributed by MLS GRID
- $418,9004 bd3 ba2.4k sqft2629 38th Ave S, Moorhead, MN 56560New ConstructionMLS ID #7126047, Justin Cross, Aspire Realty. NorthstarMLS as distributed by MLS GRID
- $484,9004 bd3 ba2.7k sqft7671 Cub Creek Way, Horace, ND 58047For SaleMLS ID #7143267, Anne McDonagh, Dakota Plains Realty. NorthstarMLS as distributed by MLS GRID
- $404,9004 bd3 ba2.1k sqft2517 42nd St S, Moorhead, MN 56560For SaleMLS ID #7102572, John Colvin, Century 21 FM Realty. NorthstarMLS as distributed by MLS GRID
- $515,0005 bd4 ba2.9k sqft6204 63rd Ave S, Fargo, ND 58104For SaleMLS ID #7156858, Josh Jaster, KW Inspire Realty Keller Williams. NorthstarMLS as distributed by MLS GRID
- $472,5004 bd3 ba2.7k sqft6013 Kodiak Ln, Horace, ND 58047For SaleMLS ID #7130170, Derek Hogenson, REAL (3961 WF). NorthstarMLS as distributed by MLS GRID
- $545,0003 bd3 ba2k sqft3584 6th St E, West Fargo, ND 58078For SaleMLS ID #7151613, Tera Walker, REALTY XPERTS. NorthstarMLS as distributed by MLS GRID
- $378,9004 bd2 ba2.3k sqft2617 38th Ave S, Moorhead, MN 56560New ConstructionMLS ID #7126045, Justin Cross, Aspire Realty. NorthstarMLS as distributed by MLS GRID
- $378,9004 bd2 ba2.3k sqft2623 38th Ave S, Moorhead, MN 56560New ConstructionMLS ID #7126048, Justin Cross, Aspire Realty. NorthstarMLS as distributed by MLS GRID
- $475,0004 bd3 ba2.5k sqft6012 Kodiak Ln, Horace, ND 58047For SaleMLS ID #7056312, Adam Runde, Raboin Realty. NorthstarMLS as distributed by MLS GRID
- $499,0004 bd3 ba2.6k sqft6702 72nd Ave S, Horace, ND 58047For SaleMLS ID #7102241, Scott Breidenbach, Beyond Realty. NorthstarMLS as distributed by MLS GRID
- $370,0004 bd2 ba2.3k sqft2515 38th Ave S, Moorhead, MN 56560New ConstructionMLS ID #7126046, Justin Cross, Aspire Realty. NorthstarMLS as distributed by MLS GRID
- $420,0004 bd3 ba2.3k sqft2760 Westwood St W, West Fargo, ND 58078For SaleMLS ID #7153472, Adam Runde, Raboin Realty. NorthstarMLS as distributed by MLS GRID
