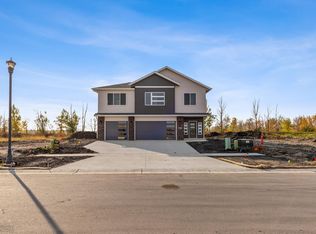
Welcome to the completed "Providence", a 2 story plan with 4 bedrooms on one level, room to grow and tucked along a tree-line with no backyard neighbors! Main floor functionality with huge foyer & huge pantry! Light and bright with 9' ceilings, kitchen with island and dining with sliding patio door to backyard. Upper level loft area for flex space. Nice-sized owner's suite that has private bath with dual vanities and custom walk-in closet. Three additional bedrooms, loft area, full bath with linen closet and laundry room up! Room to grow in the unfinished basement. Enjoy 3 stall insulated garage with floor drain and gas heater rough-in. Upgraded dual zone heating and cooling for comfort. Beautiful home with no backyard neighbors!
Active
$541,500
967 61st Ave W, West Fargo, ND 58078
4beds
2,292sqft
:
Get pre-qualified$3,509/mo
Single Family
Built in 2025
6,375 Square Feet Lot
$540,000 Zestimate®
$236/sqft
$-- HOA
What's special
Laundry room upHuge pantryHuge foyerKitchen with islandCustom walk-in closetThree additional bedrooms
- 7 days |
- 289 |
- 10 |
Zillow last checked:
Listing updated:
Listed by:
Mike Gillund 701-371-9163,
Beyond Realty 701-540-5161
Source: NorthstarMLS as distributed by MLS GRID,MLS#: 7114739
Facts & features
Interior
Bedrooms & bathrooms
- Bedrooms: 4
- Bathrooms: 3
- Full bathrooms: 1
- 3/4 bathrooms: 1
- 1/2 bathrooms: 1
Bedroom
- Level: Second
Bedroom 2
- Level: Second
Bedroom 3
- Level: Second
Bedroom 4
- Level: Second
Primary bathroom
- Level: Second
Bathroom
- Level: Main
Bathroom
- Level: Second
Foyer
- Level: Main
Informal dining room
- Level: Main
Kitchen
- Level: Main
Laundry
- Level: Second
Living room
- Level: Main
Loft
- Level: Second
Other
- Level: Main
Utility room
- Level: Basement
Heating
- Forced Air, Zoned
Cooling
- Central Air, Zoned
Appliances
- Included: Dishwasher, Disposal, Electric Water Heater, Microwave, Range, Refrigerator, Stainless Steel Appliance(s)
- Laundry: Electric Dryer Hookup, Laundry Room, Upper Level, Washer Hookup
Features
- Basement: Drain Tiled,Egress Window(s),Full,Storage Space,Sump Pump,Unfinished
- Has fireplace: No
Interior area
- Total structure area: 3,215
- Total interior livable area: 2,292 sqft
- Finished area above ground: 2,292
- Finished area below ground: 0
Video & virtual tour
Property
Parking
- Total spaces: 3
- Parking features: Attached, Concrete, Floor Drain, Garage Door Opener, Insulated Garage
- Attached garage spaces: 3
- Has uncovered spaces: Yes
- Details: Garage Dimensions (30 x 27)
Accessibility
- Accessibility features: None
Features
- Levels: Two
- Stories: 2
- Patio & porch: Front Porch
Lot
- Size: 6,375 Square Feet
- Dimensions: 51 x 125
Details
- Foundation area: 923
- Parcel number: 02584502720000
- Zoning description: Residential-Single Family
Construction
Type & style
- Home type: SingleFamily
- Property subtype: Single Family
Materials
- Roof: Age 8 Years or Less,Asphalt
Condition
- New construction: Yes
- Year built: 2025
Details
- Builder name: DABBERT CUSTOM HOMES
Utilities & green energy
- Gas: Natural Gas
- Sewer: City Sewer/Connected
- Water: City Water/Connected, Rural/Municipality
Community & HOA
Community
- Subdivision: The Wilds 21st Add
HOA
- Has HOA: No
Location
- Region: West Fargo
Financial & listing details
- Price per square foot: $236/sqft
- Annual tax amount: $93
- Date on market: 7/24/2026
Estimated market value
$540,000
$513,000 - $567,000
$2,535/mo
Price history
| Date | Event | Price |
|---|---|---|
| 3/30/2026 | Price change | $541,500+4.8%$236/sqft |
Source:  NorthstarMLS as distributed by MLS GRID #6810835 Report a problem NorthstarMLS as distributed by MLS GRID #6810835 Report a problem | ||
| 11/20/2025 | Price change | $516,500+1.3%$225/sqft |
Source: NorthstarMLS as distributed by MLS GRID #6810835 Report a problem | ||
| 11/15/2025 | Price change | $509,900-4.7%$222/sqft |
Source: NorthstarMLS as distributed by MLS GRID #6810835 Report a problem | ||
| 10/31/2025 | Price change | $534,900+840.1%$233/sqft |
Source: NorthstarMLS as distributed by MLS GRID #6810835 Report a problem | ||
| 1/27/2025 | Price change | $56,900+4.4%$25/sqft |
Source: NorthstarMLS as distributed by MLS GRID #6602486 Report a problem | ||
| 10/4/2024 | Price change | $54,500-87.5%$24/sqft |
Source:  FMARMLS #6602486 Report a problem FMARMLS #6602486 Report a problem | ||
| 3/26/2024 | Listed for sale | $436,900$191/sqft |
Source: FMARMLS #7427658 Report a problem | ||
| 3/25/2024 | Listing removed | -- |
Source: FMARMLS #24-1082 Report a problem | ||
| 3/6/2024 | Listed for sale | $436,900$191/sqft |
Source: FMARMLS #24-1082 Report a problem | ||
Public tax history
Tax history is unavailable.
Monthly payment
Est. payment
Payment breakdown
Explore the cost of this home by adjusting the details. Changes won't be saved.Climate risks
Neighborhood: 58078
Nearby schools
GreatSchools rating
- 7/10Legacy Elementary SchoolGrades: K-5Distance: 0.8 mi
- 6/10Heritage Middle SchoolGrades: 6-8Distance: 1.8 mi
- 9/10Horace High SchoolGrades: 9-12Distance: 1.9 mi
Schools provided by the listing agent
- High: Horace
Source: NorthstarMLS as distributed by MLS GRID. This data may not be complete. We recommend contacting the local school district to confirm school assignments for this home.
- $559,9004 bd3 ba2.8k sqft973 61st Ave W, West Fargo, ND 58078New Construction

- $--5 bd3 ba3.9k sqft961 61st Ave W, West Fargo, ND 58047Sold
- $597,5003 bd3 ba2.2k sqft979 61st Ave W, West Fargo, ND 58078New Construction

- $59,9008,188 Square Feet955 61st Ave W, West Fargo, ND 58078New Construction
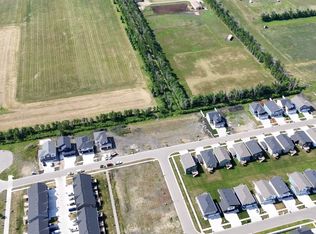
- $64,9006,375 Square Feet985 61st Ave W, West Fargo, ND 58078New Construction
- $64,9006,375 Square Feet991 61st Ave W, West Fargo, ND 58078New Construction
- $48,200-- bd-- ba-- sqft5889 James Dr W, West Fargo, ND 58078Off Market
- $52,5007,230.96 Square Feet5889 James Dr W, West Fargo, ND 58047New Construction
A local agent can set up tours, give advice and negotiate with sellers.
A local lender can help you make sure your offer is ready when you are.
Similar homes
- $454,0004 bd3 ba2.2k sqft1154 60th Ave W, West Fargo, ND 58078For Sale

 MLS ID #7112993, Rachel Rogen, eXp Realty (3240 WF). NorthstarMLS as distributed by MLS GRID
 - $499,9003 bd3 ba1.8k sqft5816 James Dr W, West Fargo, ND 58078New Construction
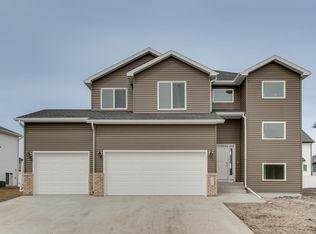 MLS ID #7112269, Anne McDonagh, Dakota Plains Realty. NorthstarMLS as distributed by MLS GRID
 - $559,9004 bd3 ba2.8k sqft973 61st Ave W, West Fargo, ND 58078New ConstructionMLS ID #7064349, Mike Gillund, Beyond Realty. NorthstarMLS as distributed by MLS GRID
- $525,0004 bd4 ba2.8k sqft1038 Ashley Dr W, West Fargo, ND 58078For Sale
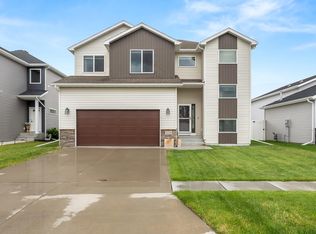 MLS ID #7095658, Cory Samson, REAL (3540 FGO). NorthstarMLS as distributed by MLS GRID
 - $414,9003 bd3 ba2k sqft810 Albert Dr W, West Fargo, ND 58078For SaleMLS ID #7112723, Mike Gillund, Beyond Realty. NorthstarMLS as distributed by MLS GRID
- $597,5003 bd3 ba2.2k sqft979 61st Ave W, West Fargo, ND 58078New ConstructionMLS ID #7064562, Mike Gillund, Beyond Realty. NorthstarMLS as distributed by MLS GRID
- $472,5004 bd4 ba2.9k sqft5227 11th St W, West Fargo, ND 58078For SaleMLS ID #7094115, Mike Gillund, Beyond Realty. NorthstarMLS as distributed by MLS GRID
- $435,0004 bd3 ba2.3k sqft1118 Albert Ct W, West Fargo, ND 58078For SaleMLS ID #7085934, Jason Carrier, Beyond Realty. NorthstarMLS as distributed by MLS GRID
- $499,9004 bd4 ba2.6k sqft2223 10th Ct W, West Fargo, ND 58078For SaleMLS ID #7100342, Rachel Ilogu, RE/MAX Legacy Realty. NorthstarMLS as distributed by MLS GRID
- $514,9004 bd3 ba2.6k sqft6702 72nd Ave S, Horace, ND 58047For SaleMLS ID #7102241, Scott Breidenbach, Beyond Realty. NorthstarMLS as distributed by MLS GRID
- $389,9003 bd3 ba2.3k sqft701 Albert Dr W, West Fargo, ND 58078For SaleMLS ID #7076982, Mike Gillund, Beyond Realty. NorthstarMLS as distributed by MLS GRID
- $515,0004 bd3 ba2.6k sqft3745 Merrifield Dr S, Fargo, ND 58104For SaleMLS ID #7111545, Josh Hanson, NextHome Legendary Properties. NorthstarMLS as distributed by MLS GRID
- from $413,0003 bd3 ba2.7k sqftAugusta Plan, The Wilds, Fargo, ND 58104New ConstructionJordahl Custom Homes
- $349,0003 bd2 ba1.7k sqft6031 8th St W, West Fargo, ND 58078For SaleMLS ID #7086378, Scott Breidenbach, Beyond Realty. NorthstarMLS as distributed by MLS GRID
- $550,0005 bd4 ba2.7k sqft4766 34th St S, Fargo, ND 58104For SaleMLS ID #7099605, Melissa Evenson, Beyond Realty. NorthstarMLS as distributed by MLS GRID
- $369,9003 bd3 ba1.6k sqft1186 Albert Ct W, West Fargo, ND 58078For SaleMLS ID #7084100, Katie Dewar, Berkshire Hathaway HomeServices Premier Properties. NorthstarMLS as distributed by MLS GRID
- $472,5004 bd3 ba2.3k sqft6016 79th Ave S, Horace, ND 58047For SaleMLS ID #7096673, Mike Gillund, Beyond Realty. NorthstarMLS as distributed by MLS GRID
- $342,5003 bd2 ba2k sqft1129 Jill Dr W, West Fargo, ND 58078New ConstructionMLS ID #7082295, Adam Runde, Raboin Realty. NorthstarMLS as distributed by MLS GRID
- $345,0003 bd2 ba1.5k sqft6058 Martin Ln W, West Fargo, ND 58078For SaleMLS ID #7092835, Aruna G Hagen, Better Homes and Gardens Real Estate Advantage One. NorthstarMLS as distributed by MLS GRID
- $574,9005 bd4 ba2.9k sqft4212 Pine Pkwy S, Fargo, ND 58104For SaleMLS ID #7098255, Jody A Schmitz, RE/MAX Legacy Realty. NorthstarMLS as distributed by MLS GRID
