"Ava” 3-level in The Wilds of West Fargo! So much space to enjoy with 4 bedrooms, 3 baths and 2 living spaces. Gorgeous kitchen features upgraded 8' island, quartz counters, beautiful lighting and walk-in pantry. 12' ceilings in the great room with TONS of windows and 3-wide patio door. Owner's suite features private bath with double sinks, soaking tub, shower and walk-in closet. Light, bright and large lower level entertaining space plus 4th bedroom and 3rd bath. Insulated 3 stall garage with floor drain is roughed in for heat. No backyard neighbors!
Active
$559,900
973 61st Ave W, West Fargo, ND 58078
4beds
2,802sqft
:
Get pre-qualified$3,655/mo
Single Family
Built in 2025
6,375 Square Feet Lot
$558,400 Zestimate®
$200/sqft
$-- HOA
What's special
Beautiful lightingTons of windowsQuartz countersWalk-in pantryDouble sinksSoaking tubWalk-in closet
- 88 days |
- 218 |
- 12 |
Zillow last checked:
Listing updated:
Listed by:
Mike Gillund 701-371-9163,
Beyond Realty 701-540-5161
Source: NorthstarMLS as distributed by MLS GRID,MLS#: 7064349
Facts & features
Interior
Bedrooms & bathrooms
- Bedrooms: 4
- Bathrooms: 3
- Full bathrooms: 3
Bedroom
- Level: Second
Bedroom 2
- Level: Second
Bedroom 3
- Level: Second
Bedroom 4
- Level: Lower
Primary bathroom
- Level: Second
Bathroom
- Level: Second
Bathroom
- Level: Lower
Family room
- Level: Lower
Foyer
- Level: Main
Informal dining room
- Level: Upper
Kitchen
- Level: Upper
Laundry
- Level: Second
Living room
- Level: Upper
Other
- Level: Upper
Utility room
- Level: Lower
Heating
- Forced Air
Cooling
- Central Air
Appliances
- Included: Dishwasher, Disposal, Gas Water Heater, Microwave, Range, Refrigerator, Stainless Steel Appliance(s)
- Laundry: Electric Dryer Hookup, Laundry Room, Upper Level, Washer Hookup
Features
- Basement: Drain Tiled,Finished,Full,Storage Space,Sump Pump
- Has fireplace: No
Interior area
- Total structure area: 3,079
- Total interior livable area: 2,802 sqft
- Finished area above ground: 2,063
- Finished area below ground: 739
Property
Parking
- Total spaces: 3
- Parking features: Attached, Concrete, Floor Drain, Garage Door Opener, Insulated Garage
- Attached garage spaces: 3
- Has uncovered spaces: Yes
- Details: Garage Dimensions (31 x 25)
Accessibility
- Accessibility features: None
Features
- Levels: Three Level Split
Lot
- Size: 6,375 Square Feet
- Dimensions: 51 x 125
Details
- Foundation area: 1016
- Parcel number: 02584502710000
- Zoning description: Residential-Single Family
Construction
Type & style
- Home type: SingleFamily
- Property subtype: Single Family
Materials
- Roof: Age 8 Years or Less,Asphalt
Condition
- New construction: Yes
- Year built: 2025
Details
- Builder name: DABBERT CUSTOM HOMES
Utilities & green energy
- Gas: Natural Gas
- Sewer: City Sewer/Connected
- Water: City Water/Connected, Rural/Municipality
Community & HOA
Community
- Subdivision: The Wilds 21st Add
HOA
- Has HOA: No
Location
- Region: West Fargo
Financial & listing details
- Price per square foot: $200/sqft
- Annual tax amount: $578
- Date on market: 5/2/2026
Estimated market value
$558,400
$530,000 - $586,000
$2,765/mo
Price history
| Date | Event | Price |
|---|---|---|
| 3/2/2026 | Price change | $559,900+1%$200/sqft |
Source:  NorthstarMLS as distributed by MLS GRID #6810824 Report a problem NorthstarMLS as distributed by MLS GRID #6810824 Report a problem | ||
| 2/11/2026 | Price change | $554,400+5.9%$198/sqft |
Source: NorthstarMLS as distributed by MLS GRID #6810824 Report a problem | ||
| 11/20/2025 | Price change | $523,500+1.7%$187/sqft |
Source: NorthstarMLS as distributed by MLS GRID #6810824 Report a problem | ||
| 11/15/2025 | Price change | $514,900-4.6%$184/sqft |
Source: NorthstarMLS as distributed by MLS GRID #6810824 Report a problem | ||
| 10/31/2025 | Price change | $539,900+890.6%$193/sqft |
Source: NorthstarMLS as distributed by MLS GRID #6810824 Report a problem | ||
| 10/4/2024 | Listed for sale | $54,500$19/sqft |
Source:  FMARMLS #6602483 Report a problem FMARMLS #6602483 Report a problem | ||
Public tax history
Tax history is unavailable.
Monthly payment
Est. payment
Payment breakdown
Explore the cost of this home by adjusting the details. Changes won't be saved.Climate risks
Neighborhood: 58078
Nearby schools
GreatSchools rating
- 7/10Legacy Elementary SchoolGrades: K-5Distance: 0.8 mi
- 6/10Heritage Middle SchoolGrades: 6-8Distance: 1.8 mi
- 9/10Horace High SchoolGrades: 9-12Distance: 2 mi
Schools provided by the listing agent
- High: Horace
Source: NorthstarMLS as distributed by MLS GRID. This data may not be complete. We recommend contacting the local school district to confirm school assignments for this home.
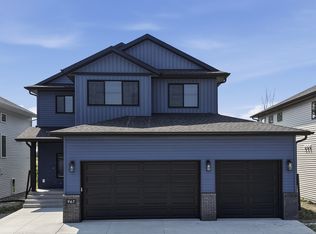
- $541,5004 bd3 ba2.2k sqft967 61st Ave W, West Fargo, ND 58078New Construction
- $597,5003 bd3 ba2.2k sqft979 61st Ave W, West Fargo, ND 58078New Construction

- $--5 bd3 ba3.9k sqft961 61st Ave W, West Fargo, ND 58047Sold
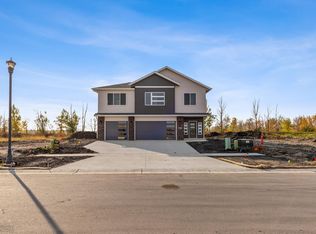
- $64,9006,375 Square Feet985 61st Ave W, West Fargo, ND 58078New Construction
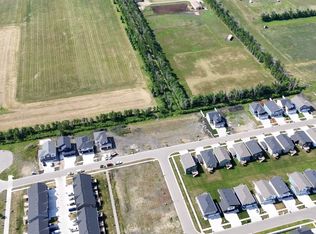
- $64,9006,375 Square Feet991 61st Ave W, West Fargo, ND 58078New Construction
- $59,9008,188 Square Feet955 61st Ave W, West Fargo, ND 58078New Construction
- $48,200-- bd-- ba-- sqft5889 James Dr W, West Fargo, ND 58078Off Market
- $52,5007,230.96 Square Feet5889 James Dr W, West Fargo, ND 58047New Construction
A local agent can set up tours, give advice and negotiate with sellers.
A local lender can help you make sure your offer is ready when you are.
Similar homes
- $541,5004 bd3 ba2.2k sqft967 61st Ave W, West Fargo, ND 58078New Construction
 MLS ID #7114739, Mike Gillund, Beyond Realty. NorthstarMLS as distributed by MLS GRID
 - $538,0005 bd4 ba3.5k sqft5497 W 11th St, West Fargo, ND 58078For Sale
 MLS ID #7085172, Ariel Morales, REAL (2534 FGO). NorthstarMLS as distributed by MLS GRID
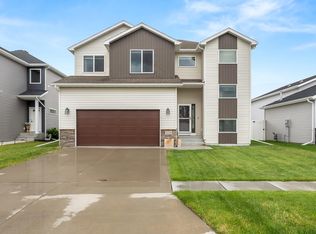
 - $525,0004 bd4 ba2.8k sqft1038 Ashley Dr W, West Fargo, ND 58078For Sale
 MLS ID #7095658, Cory Samson, REAL (3540 FGO). NorthstarMLS as distributed by MLS GRID
 - $597,5003 bd3 ba2.2k sqft979 61st Ave W, West Fargo, ND 58078New ConstructionMLS ID #7064562, Mike Gillund, Beyond Realty. NorthstarMLS as distributed by MLS GRID
- $499,9003 bd3 ba1.8k sqft5816 James Dr W, West Fargo, ND 58078New ConstructionMLS ID #7112269, Anne McDonagh, Dakota Plains Realty. NorthstarMLS as distributed by MLS GRID
- $472,5004 bd4 ba2.9k sqft5227 11th St W, West Fargo, ND 58078For SaleMLS ID #7094115, Mike Gillund, Beyond Realty. NorthstarMLS as distributed by MLS GRID
- $414,9003 bd3 ba2k sqft810 Albert Dr W, West Fargo, ND 58078For SaleMLS ID #7112723, Mike Gillund, Beyond Realty. NorthstarMLS as distributed by MLS GRID
- $435,0004 bd3 ba2.3k sqft1118 Albert Ct W, West Fargo, ND 58078For SaleMLS ID #7085934, Jason Carrier, Beyond Realty. NorthstarMLS as distributed by MLS GRID
- $499,9004 bd4 ba2.6k sqft2223 10th Ct W, West Fargo, ND 58078For SaleMLS ID #7100342, Rachel Ilogu, RE/MAX Legacy Realty. NorthstarMLS as distributed by MLS GRID
- $514,9004 bd3 ba2.6k sqft6702 72nd Ave S, Horace, ND 58047For SaleMLS ID #7102241, Scott Breidenbach, Beyond Realty. NorthstarMLS as distributed by MLS GRID
- $389,9003 bd3 ba2.3k sqft701 Albert Dr W, West Fargo, ND 58078For SaleMLS ID #7076982, Mike Gillund, Beyond Realty. NorthstarMLS as distributed by MLS GRID
- from $413,0003 bd3 ba2.7k sqftAugusta Plan, The Wilds, Fargo, ND 58104New ConstructionJordahl Custom Homes
- $545,0004 bd4 ba2.6k sqft4756 34th St S, Fargo, ND 58104For SaleMLS ID #7055564, Melissa Evenson, Beyond Realty. NorthstarMLS as distributed by MLS GRID
- $550,0005 bd4 ba2.7k sqft4766 34th St S, Fargo, ND 58104For SaleMLS ID #7099605, Melissa Evenson, Beyond Realty. NorthstarMLS as distributed by MLS GRID
- $574,9005 bd4 ba2.9k sqft4212 Pine Pkwy S, Fargo, ND 58104For SaleMLS ID #7098255, Jody A Schmitz, RE/MAX Legacy Realty. NorthstarMLS as distributed by MLS GRID
- $354,0003 bd2 ba1.7k sqft6031 8th St W, West Fargo, ND 58078For SaleMLS ID #7086378, Scott Breidenbach, Beyond Realty. NorthstarMLS as distributed by MLS GRID
- $515,0004 bd3 ba2.6k sqft3745 Merrifield Dr S, Fargo, ND 58104For SaleMLS ID #7111545, Josh Hanson, NextHome Legendary Properties. NorthstarMLS as distributed by MLS GRID
- $556,7005 bd3 ba2.8k sqft10342 Burgundy Dr, Horace, ND 58047New ConstructionMLS ID #7094131, Mike Gillund, Beyond Realty. NorthstarMLS as distributed by MLS GRID
- $369,9003 bd3 ba1.6k sqft1186 Albert Ct W, West Fargo, ND 58078For SaleMLS ID #7084100, Katie Dewar, Berkshire Hathaway HomeServices Premier Properties. NorthstarMLS as distributed by MLS GRID
- $574,9005 bd3 ba2.8k sqft8479 61st St S, Horace, ND 58047New ConstructionMLS ID #7064582, Mike Gillund, Beyond Realty. NorthstarMLS as distributed by MLS GRID
