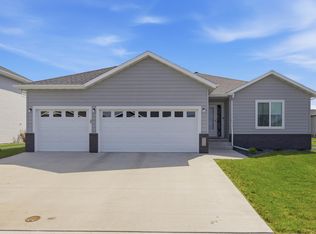
**HUGE PRICE IMPROVEMENT!** Better than new! Don’t miss this beautifully maintained rambler in highly desirable Valley View Estates, offering the space, style, and features today’s buyers are looking for!
Step inside to a bright, open main level highlighted by vaulted ceilings and an inviting kitchen with quartz countertops, tile backsplash, stainless steel appliances, center island, walk-in pantry, and under-cabinet lighting. Whether you’re hosting friends or enjoying a quiet night at home, this layout is designed for easy everyday living.
The private primary suite offers a relaxing retreat with an ensuite bath featuring dual sinks and a walk-in closet. A spacious second bedroom, full bath, and convenient mudroom complete the main floor.
The finished lower level provides even more room to spread out with a large family room, two additional bedrooms, full bath, and generous laundry/utility room. Plus, electrical and plumbing are already in place for a future wet bar—giving you even more potential to make the space your own.
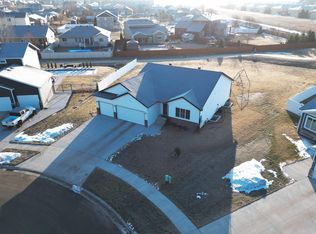
Outside, the backyard is ready to enjoy with a large stamped concrete patio, pergola, included hot tub, and irrigation system—perfect for summer evenings, entertaining, or simply unwinding at the end of the day.
Smart-home features add even more convenience, including powered smart blinds, a Ring® video doorbell, and a security system with cameras.
Located just blocks from Independence Elementary, Liberty Middle School, and Sheyenne High School, with quick access to shopping, dining, parks, and everyday amenities.
**Move-in ready, beautifully cared for, and now offered at an improved price, this could be your next home!
Pending
Price cut: $10K (8/18)
$499,900
3745 Merrifield Dr S, Fargo, ND 58104
4beds
2,690sqft
Single Family
Built in 2022
8,250 Square Feet Lot
$497,700 Zestimate®
$186/sqft
$-- HOA
What's special
Vaulted ceilingsTile backsplashSpacious family roomQuartz countertopsCenter islandInviting kitchenDual sinks
- 75 days
- 1,041
- 40
Zillow last checked:
Listing updated:
Listed by:
Josh Hanson 701-491-8103,
NextHome Legendary Properties 701-466-8182
Source: NorthstarMLS as distributed by MLS GRID,MLS#: 7111545
Facts & features
Interior
Bedrooms & bathrooms
- Bedrooms: 4
- Bathrooms: 3
- Full bathrooms: 3
Bedroom
- Level: Main
Bedroom 2
- Level: Main
Bedroom 3
- Level: Basement
Bedroom 4
- Level: Basement
Primary bathroom
- Level: Main
Bathroom
- Level: Main
Bathroom
- Level: Basement
Dining room
- Level: Main
Family room
- Level: Basement
Foyer
- Level: Main
Kitchen
- Level: Main
Laundry
- Level: Basement
Living room
- Level: Main
Mud room
- Level: Main
Other
- Level: Main
Patio
- Level: Main
Utility room
- Level: Basement
Heating
- Forced Air
Cooling
- Central Air
Appliances
- Included: Dishwasher, Disposal, Dryer, Electric Water Heater, Microwave, Range, Refrigerator, Stainless Steel Appliance(s), Washer
- Laundry: In Basement
Features
- Basement: Finished
- Has fireplace: No
Interior area
- Total structure area: 2,884
- Total interior livable area: 2,690 sqft
- Finished area above ground: 1,442
- Finished area below ground: 1,248
Video & virtual tour
Property
Parking
- Total spaces: 3
- Parking features: Attached, Garage Door Opener, Heated Garage, Insulated Garage
- Attached garage spaces: 3
- Has uncovered spaces: Yes
Accessibility
- Accessibility features: None
Features
- Levels: One
- Stories: 1
- Patio & porch: Patio
Lot
- Size: 8,250 Square Feet
- Dimensions: 66' x 125'
Details
- Foundation area: 1442
- Parcel number: 01874400400000
- Zoning description: Residential-Single Family
Construction
Type & style
- Home type: SingleFamily
- Property subtype: Single Family
Materials
- Roof: Age 8 Years or Less,Architectural Shingle
Condition
- New construction: No
- Year built: 2022
Utilities & green energy
- Gas: Natural Gas
- Sewer: City Sewer/Connected
- Water: City Water/Connected
Community & HOA
Community
- Subdivision: Valley View Estates Add
HOA
- Has HOA: No
Location
- Region: Fargo
Financial & listing details
- Price per square foot: $186/sqft
- Annual tax amount: $5,013
- Date on market: 7/22/2026
- Cumulative days on market: 76 days
Estimated market value
$497,700
$473,000 - $523,000
$2,781/mo
Price history
| Date | Event | Price |
|---|---|---|
| 10/4/2026 | Pending sale | $499,900$186/sqft |
Source:  NorthstarMLS as distributed by MLS GRID #7111545 Report a problem NorthstarMLS as distributed by MLS GRID #7111545 Report a problem | ||
| 8/18/2026 | Price change | $499,900-2%$186/sqft |
Source: NorthstarMLS as distributed by MLS GRID #7111545 Report a problem | ||
| 8/12/2026 | Price change | $509,900-1%$190/sqft |
Source: NorthstarMLS as distributed by MLS GRID #7111545 Report a problem | ||
| 7/22/2026 | Listed for sale | $515,000+33.2%$191/sqft |
Source: NorthstarMLS as distributed by MLS GRID #7111545 Report a problem | ||
| 8/12/2022 | Listing removed | -- |
Source: Thomsen Homes Report a problem | ||
| 8/11/2022 | Sold | -- |
Source: NorthstarMLS as distributed by MLS GRID #7415282 Report a problem | ||
| 10/21/2021 | Price change | $386,700+1.5%$144/sqft |
Source:  FMARMLS #21-4285 Report a problem FMARMLS #21-4285 Report a problem | ||
| 10/10/2021 | Price change | $381,000+1.7%$142/sqft |
Source: FMARMLS #21-4285 Report a problem | ||
| 7/30/2021 | Listed for sale | $374,600$139/sqft |
Source: FMARMLS #21-4285 Report a problem | ||
Public tax history
Tax history is unavailable.
Monthly payment
Est. payment
Payment breakdown
Explore the cost of this home by adjusting the details. Changes won't be saved.Climate risks
Neighborhood: Brandt Crossing
Nearby schools
Schools provided by the listing agent
- High: West Fargo Sheyenne
Source: NorthstarMLS as distributed by MLS GRID. This data may not be complete. We recommend contacting the local school district to confirm school assignments for this home.

Similar homes
- $599,0005 bd3 ba3k sqft3539 55th St S, Fargo, ND 58104For Sale

 MLS ID #7119478, Carlita K. Dietz, Berkshire Hathaway HomeServices Premier Properties. NorthstarMLS as distributed by MLS GRID
 - $540,0005 bd4 ba2.7k sqft4766 34th St S, Fargo, ND 58104For Sale
 MLS ID #7099605, Melissa Evenson, Beyond Realty. NorthstarMLS as distributed by MLS GRID
 - $545,0004 bd4 ba2.6k sqft4756 34th St S, Fargo, ND 58104For Sale
 MLS ID #7055564, Melissa Evenson, Beyond Realty. NorthstarMLS as distributed by MLS GRID
 - $529,9004 bd3 ba2.8k sqft7318 Madelyn Ln S, Fargo, ND 58104For Sale
 MLS ID #7138541, Mike Gillund, Beyond Realty. NorthstarMLS as distributed by MLS GRID
 - $535,0004 bd3 ba2.8k sqft7327 Madelyn Ln S, Fargo, ND 58104For SaleMLS ID #7145562, Mike Gillund, Beyond Realty. NorthstarMLS as distributed by MLS GRID
- $564,0005 bd3 ba3.4k sqft6464 59th Ave S, Fargo, ND 58104For SaleMLS ID #7128228, Dawn M Chadwick, Berkshire Hathaway HomeServices Premier Properties. NorthstarMLS as distributed by MLS GRID
- $639,0005 bd3 ba3.6k sqft3534 54th St S, Fargo, ND 58104For SaleMLS ID #7124229, John W Hoard, Archer Real Estate Services. NorthstarMLS as distributed by MLS GRID
- $732,5004 bd3 ba2.4k sqft4530 65th St S, Fargo, ND 58104For SaleMLS ID #7151935, Blaine Cook, RE/MAX Legacy Realty. NorthstarMLS as distributed by MLS GRID
- $556,9005 bd4 ba2.9k sqft4212 Pine Pkwy S, Fargo, ND 58104For SaleMLS ID #7098255, Jody A Schmitz, RE/MAX Legacy Realty. NorthstarMLS as distributed by MLS GRID
- $369,9004 bd3 ba2.7k sqft4379 47th Ave S, Fargo, ND 58104For SaleMLS ID #7134917, Justin Cross, Aspire Realty. NorthstarMLS as distributed by MLS GRID
- $489,9004 bd3 ba2.7k sqft7671 Cub Creek Way, Horace, ND 58047For SaleMLS ID #7143267, Anne McDonagh, Dakota Plains Realty. NorthstarMLS as distributed by MLS GRID
- $499,0004 bd3 ba2.6k sqft6702 72nd Ave S, Horace, ND 58047For SaleMLS ID #7102241, Scott Breidenbach, Beyond Realty. NorthstarMLS as distributed by MLS GRID
- $465,0004 bd4 ba2.3k sqft2587 Fulton Loop S, Fargo, ND 58104For SaleMLS ID #7126496, Therese Johnson, High Valley FM LLC. NorthstarMLS as distributed by MLS GRID
- $485,0003 bd2 ba1.4k sqft1504 75th Ave S, Fargo, ND 58104For SaleMLS ID #7134380, Melissa Evenson, Beyond Realty. NorthstarMLS as distributed by MLS GRID
- $484,2284 bd3 ba2.5k sqft7013 Selkirk Dr S, Fargo, ND 58104New ConstructionMLS ID #7123397, Tyler Evenson, REAL (2534 FGO). NorthstarMLS as distributed by MLS GRID
- $723,9005 bd3 ba3.9k sqft3620 Cordova Loop S, Fargo, ND 58104For SaleMLS ID #7096175, Senaya Enger, Trilogy Real Estate. NorthstarMLS as distributed by MLS GRID
- $459,3154 bd3 ba2.6k sqft2563 Golden Ln S, Fargo, ND 58104New ConstructionMLS ID #7104289, Rachel Rogen, eXp Realty (3240 WF). NorthstarMLS as distributed by MLS GRID
- $479,0004 bd3 ba2.5k sqft4871 Hampton Cir S, Moorhead, MN 56560For SaleMLS ID #7128461, Josh Winzer, Aspire Realty. NorthstarMLS as distributed by MLS GRID
- $427,5004 bd2 ba2.6k sqft2600 74th Ave S, Fargo, ND 58104For SaleMLS ID #7080761, Blaine Cook, RE/MAX Legacy Realty. NorthstarMLS as distributed by MLS GRID
- $475,0004 bd3 ba2.5k sqft6012 Kodiak Ln, Horace, ND 58047For SaleMLS ID #7056312, Adam Runde, Raboin Realty. NorthstarMLS as distributed by MLS GRID
