Skip main navigation
Off market
  • $456,700

    3786 Dorothea Ct S, Fargo, ND 58104

    4beds
    3baths
    2,500sqft
    SingleFamily
    Built in 2006
    9,583 Square Feet Lot
    $456,700 Zestimate®
    $183/sqft
    $2,552 Estimated rent

    Home value

    $456,700

    $434,000 - $484,000

    $2,552/mo

    Zestimate® history
    Loading
    Loading...

    Owner options

    List your home for rent

    $2,552/mo

    Rent Zestimate®

    Find your next renter with Zillow Rental Manager. Plus, with online applications, you can quickly screen prospective tenants – for free.

    Learn more

    $2,552/mo

    Rent Zestimate®

    Refinance and save

    $2,391/mo

    Est. payment

    Refinancing to a lower rate could help reduce your monthly payments and save thousands over the life of the loan.

    See today's rates

    $2,391/mo

    Est. payment

    Explore your selling options

    Work with a Zillow partner agent

    Leverage their expertise and Zillow's premium Showcase listings to get your home seen by more buyers.

    Get started

    List with your own agent

    Get your home in front of millions of buyers by listing it on Zillow.

    Learn how to do it

    Sell it yourself

    Take full control of how buyers see your home on Zillow by listing For Sale by Owner (FSBO).

    List your home

    What's special

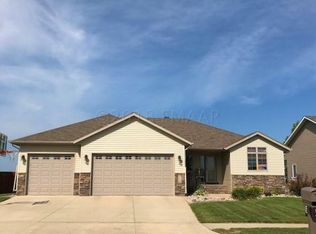
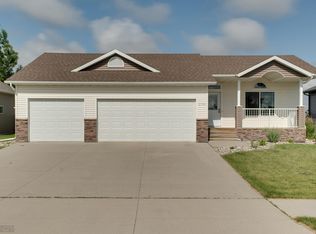
    1302 SqFt Main Floor Rambler, plus finished basement, built by Bachmeier Custom Homes (Chris Bachmeier) the Summer of 2006. 4 bedrooms and 3 full baths. 2 beds and 2 full baths on the main, 2 beds 1 full bath in the basement. 9 Foot ceilings with large vault over kitchen and dinning area. Finished basement. Oak trim and 6 panel solid core doors with clear finish throughout the home. Custom cabinetry in the main floor kitchen and baths from Country Classic Cabinetry of Barnesville, MN. Main floor laundry. Laminate flooring throughout the kitchen and dinning room. New Shaw carpet in 2010 at the time the basement was finished due to warranty replacement so all the carpet in the home matches and was installed at the exact same time. Master suite has a 6 foot long jetted tub with inline heater and custom tile floor to ceiling. Dual vanity in the master and private toilet room. Porcelain tile in all 3 baths and lower level wet bar area. Ceramic tile in the front entry and laundry/mud room between the house and garage. Basement Family room has a gas vented fireplace with cultured stone surround. Wet bar with Peninsula in the basement. Basement full bath also has an attached cedar lined sauna with electric heater and lava rocks. The kind you pour water on for steam. Garage has the looks of a 2 stall from the street but has an additional stall inline against the house with an 8 foot garage door leading into the back yard. The garage is fully insulated and sheetrocked. Multi room audio system throughout the home including rear patio, garage and all main floor living/bedroom areas. The yard was originally sodded and sprinkler system was also put in the fall of 2006. Multiple shrubs and plants around the home with multiple larger trees on the property. Covered porch off the rear of the house with maintenance free decking which steps down to a roughly 16' x 19' irregular shaped stamped concrete patio. The home backs up to an open field currently. Adjacent to the neighborhood is a walking path that leads along Drain 27. Across the field from the back of the home are multiple new schools, elementary, kindergarten, middle and high school. Home is also just blocks away from multiple churches, grocery store, banks and other shopping and entertainment establishments. Commission available to buyers agents. The current Specials are $13,713.61 and 2013 taxes were $3,751.56. Here are the dimensions of the rooms in the home. Main floor living room = 15' x 16' Kitchen/Dining = 15' x 17' Master Bed = 16' x 12' Master Bath = 14' x 8' Master Closet = 10 x 7 Main Floor Bath = 5' x 9' Main Floor Bed = 12' x 10' Main Floor Laundry = 8' x 6.5' Lower Level Bed 1 = 14' x 11' Lower Level Bed 2 = 14.5' x 12' Walkin Closet on Bed 2 = 7.5' x 4.5' Lower Level Bath = 8' x 5' Sauna = 4' x 6' Family Room = 18' x 15' Wet Bar area = 14' x 10' Walkin Closet off Family Room = 5' x 7.5'

    This property is off market, which means it's not currently listed for sale or rent on Zillow. This may be different from what's available on other websites or public sources.

    Facts & features

    Interior

    Bedrooms & bathrooms
    • Bedrooms: 4
    • Bathrooms: 3
    Heating
    • Forced air, Gas
    Cooling
    • Central
    Features
    • Has fireplace: No
    Interior area
    • Total interior livable area: 2,500 sqft

    Property

    Parking
    • Total spaces: 3
    • Parking features: Garage - Attached
    Features
    • Exterior features: Stone, Vinyl
    • Has view: Yes
    • View description: Park
    Lot
    • Size: 9,583 Square Feet
    Details
    • Parcel number: 01698000800000

    Construction

    Type & style
    • Home type: SingleFamily
    Materials
    • Roof: Composition
    Condition
    • Year built: 2006

    Community & HOA

    Location
    • Region: Fargo

    Financial & listing details

    • Price per square foot: $183/sqft
    • Tax assessed value: $396,100
    • Annual tax amount: $6,044

    Price history

    DateEventPrice
    3/24/2021Listing removed--
    Source: Owner Report a problem
    10/25/2014Listing removed$279,000$112/sqft
    Source: Owner Report a problem
    10/23/2014Listed for sale$279,000$112/sqft
    Source: Owner Report a problem

    Public tax history

    YearProperty taxesTax assessment
    2024$6,044 +8.2%$396,100 +9.8%
    2023$5,583 +5.4%$360,600 +12%
    2022$5,297 +4.6%$322,000 +7.5%
    2021$5,063 +1.4%$299,500
    2020$4,995 -3.1%$299,500
    2019$5,156 +2%$299,500
    2018$5,056 -6.2%$299,500 +77.2%
    2017$5,390 +12.5%$169,050 +10%
    2016$4,790 +5.4%$153,700 +12.6%
    2015$4,545 +16.3%$136,450 +28.8%
    2014$3,908 +0.9%$105,900 +5%
    2013$3,872 -17.4%$100,850
    2012$4,686 +1.9%$100,850
    2011$4,598 +8.1%$100,850
    2010$4,255 +2.3%$100,850
    2009$4,157 -10.6%$100,850 -50%
    2008$4,648 $201,700 +100%
    2007-- $100,850
    Find assessor info on the county website

    Neighborhood: Brandt Crossing

    Nearby schools

    GreatSchools rating
    Get pre-qualified for a loan
    At Zillow Home Loans, we can pre-qualify you in as little as 5 minutes with no impact to your credit score.

    An equal housing lender. NMLS #10287.

    Sell for more on Zillow
    Get a Zillow Showcase℠ listing at no additional cost and you could sell for .
    $456,700
    2% more
    +$9,134
    With Zillow Showcase(estimated)
    $465,834