This meticulously maintained, two-story home with low specials is a homeowner's dream! Step inside into the seamless flow of the open-concept kitchen, living, and dining areas all bathed in natural light. The main level boasts beautiful custom cabinetry, a large island, quartz countertops, a crisp tile backsplash, ample pantry storage, decorative built-ins, and plenty of space. The bedrooms include a large primary suite with a 3/4 bath and a walk-in closet. The upper level features two additional bedrooms, a full bathroom, a laundry room, and built-in cabinetry. Downstairs boasts a tranquil family room with an inviting fireplace, a plasma TV (included), a sizeable bedroom, and a 3/4 bathroom. The home’s curb appeal includes a picturesque front porch overlooking a spacious corner lot while the backyard features a stamped concrete patio, a maintenance-free pergola, two garden sheds, and a hot tub (included). Do not overlook the walk-in closets in all bedrooms, new carpet, waterproof vinyl plank flooring on the main level, new light fixtures, the extra parking slab, CAT-6 ethernet, and added siding insulation for noise reduction! Don't miss your opportunity to call this house your home!
Closed
Price Unknown
3701 Dorothea Ct S, Fargo, ND 58104
4beds
2,701sqft
Single Family Residence
Built in 2005
10,367 Square Feet Lot
$472,800 Zestimate®
$--/sqft
$2,755 Estimated rent
Home value
$472,800
$449,000 - $496,000
$2,755/mo
Zestimate® history
Owner options
List your home for rent
$2,755/mo
Rent Zestimate®
Find your next renter with Zillow Rental Manager. Plus, with online applications, you can quickly screen prospective tenants – for free.
$2,755/mo
Rent Zestimate®
Refinance and save
Refinancing to a lower rate could help reduce your monthly payments and save thousands over the life of the loan.
Explore your selling options
Work with a Zillow partner agent
Leverage their expertise and Zillow's premium Showcase listings to get your home seen by more buyers.
Get startedList with your own agent
Get your home in front of millions of buyers by listing it on Zillow.
Learn how to do itSell it yourself
Take full control of how buyers see your home on Zillow by listing For Sale by Owner (FSBO).
List your homeWhat's special
Zillow last checked:
Listing updated:
Listed by:
Tasha Barrett 701-793-6850,
Park Co., REALTORS®
Bought with:
Fatme Younes
eXp Realty (3523 FGO)
Source: NorthstarMLS as distributed by MLS GRID,MLS#: 6571390
Facts & features
Interior
Bedrooms & bathrooms
- Bedrooms: 4
- Bathrooms: 4
- Full bathrooms: 1
- 3/4 bathrooms: 2
- 1/2 bathrooms: 1
Bedroom
- Level: Upper
Bedroom 2
- Level: Upper
Bedroom 3
- Level: Upper
Bedroom 4
- Level: Basement
Primary bathroom
- Level: Upper
Bathroom
- Level: Main
Bathroom
- Level: Upper
Dining room
- Level: Main
Family room
- Level: Basement
Foyer
- Level: Main
Kitchen
- Level: Main
Laundry
- Level: Upper
Living room
- Level: Main
Mud room
- Level: Main
Patio
- Level: Main
Utility room
- Level: Basement
Walk in closet
- Level: Upper
Walk in closet
- Level: Upper
Walk in closet
- Level: Upper
Walk in closet
- Level: Basement
Walk in closet
- Level: Basement
Heating
- Forced Air
Cooling
- Central Air
Appliances
- Included: Air-To-Air Exchanger, Dishwasher, Disposal, Dryer, Microwave, Range, Refrigerator, Stainless Steel Appliance(s), Washer
- Laundry: Laundry Room, Upper Level
Features
- Flooring: Luxury Vinyl Plank
- Basement: Concrete
- Number of fireplaces: 1
- Fireplace features: Family Room, Gas
Interior area
- Total structure area: 2,701
- Total interior livable area: 2,701 sqft
- Finished area above ground: 1,792
- Finished area below ground: 909
Property
Parking
- Total spaces: 2
- Parking features: Attached, Concrete
- Attached garage spaces: 2
Accessibility
- Accessibility features: None
Features
- Levels: Two
- Stories: 2
- Patio & porch: Front Porch, Patio
- Fencing: Partial
Lot
- Size: 10,367 Square Feet
- Dimensions: 80 x 130
- Features: Corner Lot
Details
- Additional structures: Storage Shed
- Foundation area: 909
- Parcel number: 01698000890000
- Zoning description: Residential-Single Family
Construction
Type & style
- Home type: SingleFamily
- Property subtype: Single Family Residence
Condition
- New construction: No
- Year built: 2005
Utilities & green energy
- Electric: Circuit Breakers
- Gas: Natural Gas
- Sewer: City Sewer/Connected
- Water: City Water/Connected
Community & HOA
Community
- Subdivision: Sincebaugh Add
HOA
- Has HOA: No
Location
- Region: Fargo
Financial & listing details
- Tax assessed value: $373,200
- Annual tax amount: $4,309
- Date on market: 7/25/2024
- Cumulative days on market: 9 days
Price history
| Date | Event | Price |
|---|---|---|
| 9/16/2024 | Sold | -- |
Source:  NorthstarMLS as distributed by MLS GRID #6571390 Report a problem NorthstarMLS as distributed by MLS GRID #6571390 Report a problem | ||
| 8/8/2024 | Pending sale | $450,000$167/sqft |
Source:  FMARMLS #6571390 Report a problem FMARMLS #6571390 Report a problem | ||
| 7/30/2024 | Listed for sale | $450,000$167/sqft |
Source: FMARMLS #6571390 Report a problem | ||
Public tax history
| Year | Property taxes | Tax assessment |
|---|---|---|
| 2024 | $5,501 -3.3% | $373,200 +6% |
| 2023 | $5,686 +7.3% | $352,100 +15% |
| 2022 | $5,301 +2.4% | $306,200 +4.5% |
| 2021 | $5,178 +1.3% | $293,000 |
| 2020 | $5,112 -3% | $293,000 |
| 2019 | $5,270 +1.9% | $293,000 |
| 2018 | $5,169 +3.4% | $293,000 +103% |
| 2017 | $4,999 +9.5% | $144,300 +7% |
| 2016 | $4,567 -2.9% | $134,850 |
| 2015 | $4,704 +13% | $134,850 +24% |
| 2014 | $4,162 -0.5% | $108,750 +3% |
| 2013 | $4,185 -16.9% | $105,600 |
| 2012 | $5,037 +2.1% | $105,600 |
| 2011 | $4,934 +8% | $105,600 |
| 2010 | $4,567 +2.4% | $105,600 |
| 2009 | $4,462 -10.3% | $105,600 -50% |
| 2008 | $4,976 | $211,200 +210.1% |
| 2007 | -- | $68,100 -34.2% |
| 2006 | $4,967 | $103,550 |
Find assessor info on the county website
Neighborhood: Brandt Crossing
Nearby homes
- $471,300-- bd-- ba1.6k sqft3705 Dorothea Ct S, Fargo, ND 58104Off Market
- $499,2005 bd3 ba2.3k sqft3769 Dorothea Ct S, Fargo, ND 58104Off Market
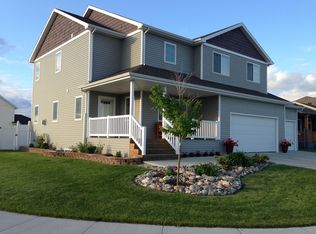
- $413,1004 bd3 ba1.3k sqft3709 Dorothea Ct S, Fargo, ND 58104Off Market
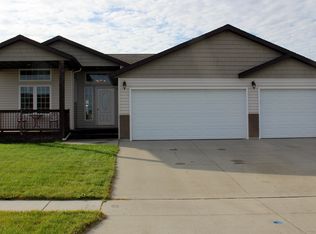
- $407,5003 bd3 ba1.6k sqft3765 Dorothea Ct S, Fargo, ND 58104Off Market
- $--4 bd4 ba2.9k sqft3790 Dorothea Ct S, Fargo, ND 58104Sold
- $456,1004 bd3 ba2.5k sqft3786 Dorothea Ct S, Fargo, ND 58104Off Market
- $551,2009,450 Square Feet3792 Dorothea Ct S, Fargo, ND 58104Off Market
- $390,700-- bd-- ba1.7k sqft3761 Dorothea Ct S, Fargo, ND 58104Off Market
Nearby schools
GreatSchools rating
- 8/10Independence ElementaryGrades: K-5Distance: 0.4 mi
- 6/10Liberty Middle SchoolGrades: 6-8Distance: 1 mi
- 5/10West Fargo Sheyenne High SchoolGrades: 9-12Distance: 0.9 mi
Schools provided by the listing agent
- High: West Fargo Sheyenne
Source: NorthstarMLS as distributed by MLS GRID. This data may not be complete. We recommend contacting the local school district to confirm school assignments for this home.
Sell for more on Zillow
Get a Zillow Showcase℠ listing at no additional cost and you could sell for .
$472,800
2% more
+$9,456
With Zillow Showcase(estimated)
$482,256
- North Dakota
- Cass County
- Fargo
- 58104
- Brandt Crossing
- 3701 Dorothea Ct S
Nearby cities
Nearby neighborhoods
Nearby zip codes
Other Fargo Topics
