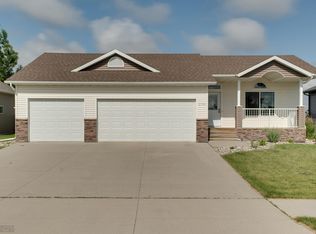
This brand new, beautiful, custom-built home was thoughtfully designed to be stylish, comfortable, and functional with no wasted space. Step inside to find 9-foot ceilings, a flex room with black-painted French doors off the foyer, and a sight-line to the backyard out the large windows. The spacious living room, dining room, and kitchen areas are tucked back, providing privacy from the front door. The kitchen was designed to be timeless, not trendy, with a white subway tile backsplash, black and white cabinets, and white quartz countertops. The sink includes a gold, pull-down, high arc faucet and overlooks three panes of windows. The cabinets are flush-to-ceiling-mounted for maximum storage space and a sleek design aesthetic. The cabinets also feature under-cab lighting and upgraded gold fixtures. Along with the pantry and the extra deep, double-sided island, there is a place for everything. The slide-in range without a backsplash doesn’t intrude on the look of the countertop or the subway tile. Beyond the kitchen is a mudroom and half bath on the way to the large triple garage with excellent lighting—inside and out. There is a dedicated electrical circuit in the garage for heavy-duty tools or appliances like a fridge or freezer. The main level includes Scandinavian-inspired, luxury wood laminate throughout, while the upstairs and basement include upgraded, plush carpet. Part of the sheetrock was knocked out in the 2nd story staircase and wood spindles were used to bring in more light, open the space, and up the design ante. Both staircases include sensor LED night-lighting. Upstairs, you’ll find the three bedrooms, two full bathrooms, a hallway linen closet, and a well-lit laundry room with a storage pantry. The spacious master suite is super functional and highlights an extra-large closet (instead of an upstairs hallway sitting area), a ceiling fan and dimmable can lighting in the bedroom, as well as a wide bathroom vanity and free-standing tub. The finished basement downstairs includes a large living area with three, dimmable lighting zones, one bedroom with walk-in-closet, and a full bathroom. There’s a dedicated electrical circuit in the living area if you want to put a treadmill or other wired, work-out equipment in that zone without worry. All bedrooms in the home include upgraded wired ethernet, and 3 of the 4 include a TV package so you can mount your TVs without cords hanging down the walls. No more family streaming struggles because your Smart TVs are hardwired to the internet. The mechanical room includes a sump bypass for more peace of mind. Drain tile system (Formadrain) on exterior and interior of all footings connected to the sump pit. A garage door opener is already installed on the third stall. Hot-tub wired in the backyard. Home exterior includes grouted stone, upgraded Dutchlap siding, and a 14x14 in front pillar. 4 bedrooms and 3.5 bathrooms. Finished basement. This home is move-in ready now, and the 1 year warranty transfers to the buyer. Construction finished December 3, 2021. Seller has engaged a real estate attorney to assist with purchase agreement and related documents. We estimate this home is priced $15-20k less than today’s construction costs.
This property is not currently displayed as for sale or rent on Zillow. This may be different from what's on other websites or public sources.