Skip main navigation
Closed
Street View
  • Price Unknown

    3790 Merrifield Dr S, Fargo, ND 58104

    5beds
    3,346sqft
    Single Family Residence
    Built in 2022
    9,408.96 Square Feet Lot
    $622,600 Zestimate®
    $--/sqft
    $3,341 Estimated rent

    Home value

    $622,600

    $585,000 - $666,000

    $3,341/mo

    Zestimate® history
    Loading
    Loading...

    Owner options

    List your home for rent

    $3,341/mo

    Rent Zestimate®

    Find your next renter with Zillow Rental Manager. Plus, with online applications, you can quickly screen prospective tenants – for free.

    Learn more

    $3,341/mo

    Rent Zestimate®

    Refinance and save

    Refinancing to a lower rate could help reduce your monthly payments and save thousands over the life of the loan.

    See today's rates

    Explore your selling options

    Work with a Zillow partner agent

    Leverage their expertise and Zillow's premium Showcase listings to get your home seen by more buyers.

    Get started

    List with your own agent

    Get your home in front of millions of buyers by listing it on Zillow.

    Learn how to do it

    Sell it yourself

    Take full control of how buyers see your home on Zillow by listing For Sale by Owner (FSBO).

    List your home

    What's special

    Built-ins in multiple closetsCozy gas fireplaceMassive family roomWolf gas rangeSeparate water closetBosch refrigeratorMaster suite
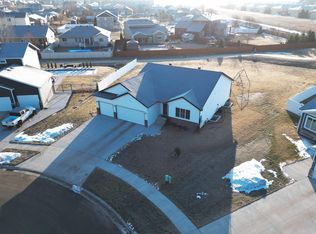
    Welcome to your dream home in the Valley View Estates Development in South Fargo! This stunning 5-bed, 3-bath gem features an open floor plan with high-end stainless steel appliances, including a Wolf gas range, beautiful hood/vent with shiplap, Bosch refrigerator, and ultra-quiet Cove dishwasher. The main floor offers 3 bedrooms, a full guest bathroom, and a cozy gas fireplace in the living room. Enjoy the maintenance-free deck off the dining room with serene views and no backyard neighbors. The master suite boasts double sinks, a tiled shower with glass door, and a separate water closet. The expansive basement includes a massive family room perfect for entertaining, a gym/workout area, 2 additional bedrooms, and a full bath. Laundry room features Maytag washer/dryer and utility sink for convenience! You'll love the built-ins in multiple closets and the efficiency of the tankless gas water heater. The 3-stall garage completes this perfect package. Don't miss this opportunity!

    Zillow last checked:

    Listing updated:

    Listed by:

    Brett Dalzell,

    REAL (3540 FGO)

    Bought with:

    Melissa Westby

    Dakota Plains Realty

    Source: NorthstarMLS as distributed by MLS GRID,MLS#: 6636803MLS Logo

    Facts & features

    Interior

    Bedrooms & bathrooms
    • Bedrooms: 5
    • Bathrooms: 3
    • Full bathrooms: 2
    • 3/4 bathrooms: 1
    Bedroom
    • Level: Main
    Bedroom 2
    • Level: Main
    Bedroom 3
    • Level: Main
    Bedroom 4
    • Level: Basement
    Bedroom 5
    • Level: Basement
    Bathroom
    • Level: Main
    Bathroom
    • Level: Main
    Other
    • Level: Main
    Deck
    • Level: Main
    Dining room
    • Level: Main
    Family room
    • Level: Basement
    Kitchen
    • Level: Main
    Laundry
    • Level: Basement
    Living room
    • Level: Main
    Other
    • Level: Main
    Utility room
    • Level: Basement
    Heating
    • Forced Air
    Cooling
    • Central Air
    Appliances
    • Included: Dishwasher, Disposal, Dryer, Exhaust Fan, Microwave, Range, Refrigerator, Stainless Steel Appliance(s), Tankless Water Heater, Washer
    Features
    • Basement: Concrete
    • Number of fireplaces: 1
    • Fireplace features: Gas, Living Room
    Interior area
    • Total structure area: 3,346
    • Total interior livable area: 3,346 sqft
    • Finished area above ground: 1,673
    • Finished area below ground: 1,673

    Property

    Parking
    • Total spaces: 3
    • Parking features: Attached
    • Attached garage spaces: 3
    Accessibility
    • Accessibility features: Accessible Entrance
    Features
    • Levels: One
    • Stories: 1
    • Patio & porch: Composite Decking
    • Fencing: None
    Lot
    • Size: 9,408 sqft
    • Dimensions: 75 x 126
    Details
    • Foundation area: 1673
    • Parcel number: 01874400630000
    • Zoning description: Residential-Single Family

    Construction

    Type & style
    • Home type: SingleFamily
    • Property subtype: Single Family Residence
    Materials
    • Roof: Architectural Shingle
    Condition
    • New construction: No
    • Year built: 2022

    Utilities & green energy

    • Gas: Natural Gas
    • Sewer: City Sewer/Connected
    • Water: City Water/Connected

    Community & neighborhood

    Location
    • Region: Fargo
    • Subdivision: Valley View Estates Add

    HOA & financial

    HOA
    • Has HOA: No

    Price history

    DateEventPrice
    7/18/2025Sold--
    Source: NorthstarMLS as distributed by MLS GRID #6636803 Report a problem
    2/27/2025Pending sale$619,900$185/sqft
    Source: NorthstarMLS as distributed by MLS GRID #6636803 Report a problem
    12/5/2024Listed for sale$619,900+3.8%$185/sqft
    Source: NorthstarMLS as distributed by MLS GRID #6636803 Report a problem
    8/21/2024Listing removed--
    Source: FMARMLS #6543966 Report a problem
    8/5/2024Price change$597,000-5.2%$178/sqft
    Source: FMARMLS #6543966 Report a problem
    7/17/2024Price change$629,900-3.1%$188/sqft
    Source: FMARMLS #6543966 Report a problem
    6/28/2024Price change$649,900-4.4%$194/sqft
    Source: FMARMLS #6543966 Report a problem
    6/18/2024Listed for sale$679,900$203/sqft
    Source: FMARMLS #6543966 Report a problem
    11/14/2022Sold--
    Source: NorthstarMLS as distributed by MLS GRID #7422173 Report a problem

    Public tax history

    Tax history is unavailable.

    Neighborhood: Brandt Crossing

    Nearby schools

    GreatSchools rating
    Sell for more on Zillow
    Get a Zillow Showcase℠ listing at no additional cost and you could sell for .
    $622,600
    2% more
    +$12,452
    With Zillow Showcase(estimated)
    $635,052