Step into style and comfort in this beautifully built 3-level split home featuring an open-concept layout perfect for today’s lifestyle. The heart of the home boasts a spacious kitchen with a large island, sleek white painted cabinets & stainless steel appliances. Durable LVP flooring flows throughout the main living spaces, offering both beauty and easy maintenance. Upstairs, the Hollywood-style bathroom connects seamlessly to the primary suite and includes double sinks—ideal for busy mornings. Generously sized bedrooms and thoughtfully designed living spaces on each level provide flexibility for work, relaxation, and entertaining. This home is truly move-in ready - modern, functional, and waiting for you to make it your own. Don't miss this opportunity to own a stylish and comfortable home in a desirable neighborhood. Schedule a showing TODAY!
Active
Price cut: $2K (8/11)
$336,500
1129 Jill Dr W, West Fargo, ND 58078
3beds
2,023sqft
:
Get pre-qualified$2,196/mo
Single Family
Built in 2024
6,534 Square Feet Lot
$335,900 Zestimate®
$166/sqft
$-- HOA
What's special
Hollywood-style bathroomSleek white painted cabinetsSpacious kitchenLarge islandOpen-concept layoutThoughtfully designed living spacesGenerously sized bedrooms
- 74 days |
- 629 |
- 36 |
Zillow last checked:
Listing updated:
Listed by:
Adam Runde 701-799-0084,
Raboin Realty,
Brandon Raboin 701-371-3294
Source: NorthstarMLS as distributed by MLS GRID,MLS#: 7082295
Facts & features
Interior
Bedrooms & bathrooms
- Bedrooms: 3
- Bathrooms: 2
- Full bathrooms: 2
Bedroom
- Level: Second
Bedroom 2
- Level: Second
Bedroom 3
- Level: Lower
Bathroom
- Level: Second
Bathroom
- Level: Lower
Dining room
- Level: Upper
Family room
- Level: Lower
Kitchen
- Level: Upper
Laundry
- Level: Second
Living room
- Level: Upper
Utility room
- Level: Lower
Heating
- Forced Air
Cooling
- Central Air
Appliances
- Included: Dishwasher, Microwave, Range, Refrigerator, Stainless Steel Appliance(s)
Features
- Basement: Finished
- Has fireplace: No
Interior area
- Total structure area: 2,023
- Total interior livable area: 2,023 sqft
- Finished area above ground: 1,366
- Finished area below ground: 657
Property
Parking
- Total spaces: 2
- Parking features: Attached, Floor Drain
- Attached garage spaces: 2
Accessibility
- Accessibility features: None
Features
- Levels: Three Level Split
- Patio & porch: Deck
Lot
- Size: 6,534 Square Feet
Details
- Foundation area: 1192
- Parcel number: 02584501240000
- Zoning description: Residential-Single Family
Construction
Type & style
- Home type: SingleFamily
- Property subtype: Single Family
Materials
- Roof: Asphalt
Condition
- New construction: Yes
- Year built: 2024
Details
- Builder name: BROOKSTONE PROPERTY, LLC
Utilities & green energy
- Gas: Other
- Sewer: City Sewer/Connected
- Water: City Water/Connected
Community & HOA
Community
- Subdivision: The Wilds 21st Add
HOA
- Has HOA: No
Location
- Region: West Fargo
Financial & listing details
- Price per square foot: $166/sqft
- Tax assessed value: $330,100
- Annual tax amount: $4,548
- Date on market: 5/29/2026
- Cumulative days on market: 391 days
Estimated market value
$335,900
$319,000 - $353,000
$2,315/mo
Price history
| Date | Event | Price |
|---|---|---|
| 8/11/2026 | Price change | $336,500-0.6%$166/sqft |
Source:  NorthstarMLS as distributed by MLS GRID #7082295 Report a problem NorthstarMLS as distributed by MLS GRID #7082295 Report a problem | ||
| 8/7/2026 | Price change | $338,500-0.3%$167/sqft |
Source: NorthstarMLS as distributed by MLS GRID #7082295 Report a problem | ||
| 8/6/2026 | Price change | $339,500-0.3%$168/sqft |
Source: NorthstarMLS as distributed by MLS GRID #7082295 Report a problem | ||
| 8/4/2026 | Price change | $340,500-0.3%$168/sqft |
Source: NorthstarMLS as distributed by MLS GRID #7082295 Report a problem | ||
| 8/3/2026 | Price change | $341,500-0.3%$169/sqft |
Source: NorthstarMLS as distributed by MLS GRID #7082295 Report a problem | ||
| 7/31/2026 | Price change | $342,500-0.3%$169/sqft |
Source: NorthstarMLS as distributed by MLS GRID #7082295 Report a problem | ||
| 7/30/2026 | Price change | $343,500-0.6%$170/sqft |
Source: NorthstarMLS as distributed by MLS GRID #7082295 Report a problem | ||
| 7/28/2026 | Price change | $345,500-0.3%$171/sqft |
Source: NorthstarMLS as distributed by MLS GRID #7082295 Report a problem | ||
| 7/7/2026 | Listed for rent | $2,595$1/sqft |
Source: Zillow Rentals Report a problem | ||
| 5/29/2026 | Listed for sale | $346,500+1.8%$171/sqft |
Source: NorthstarMLS as distributed by MLS GRID #7082295 Report a problem | ||
| 5/27/2026 | Listing removed | $340,500$168/sqft |
Source: NorthstarMLS as distributed by MLS GRID #7019394 Report a problem | ||
| 2/10/2026 | Listed for sale | $340,500$168/sqft |
Source: NorthstarMLS as distributed by MLS GRID #7019394 Report a problem | ||
| 2/10/2026 | Listing removed | $340,500$168/sqft |
Source: NorthstarMLS as distributed by MLS GRID #6713440 Report a problem | ||
| 5/2/2025 | Listed for sale | $340,500$168/sqft |
Source: NorthstarMLS as distributed by MLS GRID #6713440 Report a problem | ||
Public tax history
| Year | Property taxes | Tax assessment |
|---|---|---|
| 2025 | $7,214 +326.9% | $330,100 +671.3% |
| 2024 | $1,690 -0.1% | $42,800 |
| 2023 | $1,691 +40.4% | $42,800 +242.4% |
| 2022 | $1,205 +36.1% | $12,500 +1150% |
| 2021 | $885 | $1,000 |
Find assessor info on the county website
Monthly payment
Est. payment
Payment breakdown
Explore the cost of this home by adjusting the details. Changes won't be saved.Climate risks
Neighborhood: 58078
Nearby schools
GreatSchools rating
- 7/10Legacy Elementary SchoolGrades: K-5Distance: 0.6 mi
- 6/10Heritage Middle SchoolGrades: 6-8Distance: 2.1 mi
- 9/10Horace High SchoolGrades: 9-12Distance: 2.3 mi
- $--4 bd3 ba2.1k sqft1248 Jill Dr W, West Fargo, ND 58078Sold
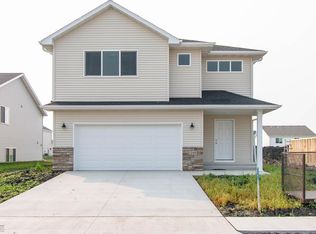
- $--4 bd3 ba2.1k sqft1123 Jill Dr W, West Fargo, ND 58078Sold

- $--3 bd2 ba1.6k sqft1135 Jill Dr W, West Fargo, ND 58078Sold

- $--4 bd3 ba2k sqft1141 Jill Dr W, West Fargo, ND 58078Sold

- $---- bd-- ba-- sqft1117 Jill Dr W, West Fargo, ND 58078Sold
- $--4 bd3 ba2.2k sqft1247 Jill Dr W, West Fargo, ND 58078Sold
- $--3 bd2 ba1.6k sqft1253 Jill Dr W, West Fargo, ND 58078Sold
- $--2 bd2 ba1.5k sqft1241 Jill Dr W, West Fargo, ND 58078Sold
A local agent can set up tours, give advice and negotiate with sellers.
A local lender can help you make sure your offer is ready when you are.
Similar homes
- $330,0003 bd2 ba1.6k sqft1240 Rachel Dr W, West Fargo, ND 58078For Sale

 MLS ID #7122809, Kevin Torgerson, Tradition Realty. NorthstarMLS as distributed by MLS GRID
 - $329,9003 bd2 ba1.7k sqft1282 Rachel Dr W, West Fargo, ND 58078For Sale
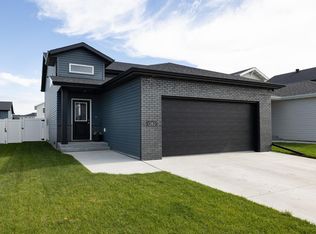 MLS ID #7106008, Jeanine Rosenthal, RE/MAX Legacy Realty. NorthstarMLS as distributed by MLS GRID
 - $339,5003 bd2 ba2k sqft1105 Jill Dr W, West Fargo, ND 58078New Construction
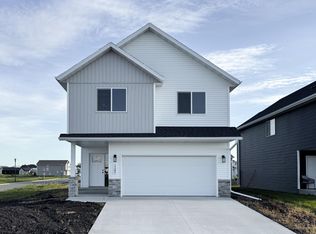 MLS ID #7082391, Adam Runde, Raboin Realty. NorthstarMLS as distributed by MLS GRID
 - $349,0003 bd2 ba1.7k sqft6031 8th St W, West Fargo, ND 58078For Sale
 MLS ID #7086378, Scott Breidenbach, Beyond Realty. NorthstarMLS as distributed by MLS GRID
 - $344,0003 bd2 ba1.5k sqft6058 Martin Ln W, West Fargo, ND 58078For SaleMLS ID #7092835, Aruna G Hagen, Better Homes and Gardens Real Estate Advantage One. NorthstarMLS as distributed by MLS GRID
- $379,0003 bd3 ba2.1k sqft1151 Marlys Dr W, West Fargo, ND 58078For SaleMLS ID #7061572, Joseph Haj, REAL (1531 FGO). NorthstarMLS as distributed by MLS GRID
- from $350,0003 bd3 ba1.8k sqftCharles Plan, The Wilds, Fargo, ND 58104New ConstructionJordahl Custom Homes
- $389,9003 bd3 ba2.3k sqft701 Albert Dr W, West Fargo, ND 58078For SaleMLS ID #7076982, Mike Gillund, Beyond Realty. NorthstarMLS as distributed by MLS GRID
- $414,9003 bd3 ba2k sqft810 Albert Dr W, West Fargo, ND 58078For SaleMLS ID #7112723, Mike Gillund, Beyond Realty. NorthstarMLS as distributed by MLS GRID
- $449,0004 bd3 ba2.2k sqft1154 60th Ave W, West Fargo, ND 58078For SaleMLS ID #7112993, Rachel Rogen, eXp Realty (3240 WF). NorthstarMLS as distributed by MLS GRID
- $319,0003 bd2 ba1.8k sqft6717 71st Ave S, Horace, ND 58047For SaleMLS ID #7122656, Conrad J Klinkhammer, Berkshire Hathaway HomeServices Premier Properties. NorthstarMLS as distributed by MLS GRID
- from $340,0003 bd2 ba1.7k sqftAbberley Plan, The Wilds, Fargo, ND 58104New ConstructionJordahl Custom Homes
- from $345,0003 bd2 ba2.1k sqftBirch Plan, The Wilds, Fargo, ND 58104New ConstructionJordahl Custom Homes
- $435,0004 bd3 ba2.3k sqft1118 Albert Ct W, West Fargo, ND 58078For SaleMLS ID #7085934, Jason Carrier, Beyond Realty. NorthstarMLS as distributed by MLS GRID
- $499,9003 bd3 ba1.8k sqft5816 James Dr W, West Fargo, ND 58078New ConstructionMLS ID #7112269, Anne McDonagh, Dakota Plains Realty. NorthstarMLS as distributed by MLS GRID
- $472,5004 bd4 ba2.9k sqft5227 11th St W, West Fargo, ND 58078For SaleMLS ID #7094115, Mike Gillund, Beyond Realty. NorthstarMLS as distributed by MLS GRID
- from $376,0004 bd2 ba2.1k sqftFranklin Plan, The Wilds, Fargo, ND 58104New ConstructionJordahl Custom Homes
- $354,8004 bd3 ba2.1k sqft6796 Deer Creek Pkwy, Horace, ND 58104New ConstructionMLS ID #7119543, Adam Runde, Raboin Realty. NorthstarMLS as distributed by MLS GRID
- $355,1503 bd2 ba1.6k sqft6715 Deer Creek Loop, Horace, ND 58047New ConstructionMLS ID #7105097, Adam Runde, Raboin Realty. NorthstarMLS as distributed by MLS GRID
- $330,1003 bd2 ba2k sqft6241 86th Ave S, Horace, ND 58047New ConstructionMLS ID #7082408, Adam Runde, Raboin Realty. NorthstarMLS as distributed by MLS GRID
