Welcome to this newly completed, beautiful Kittson II floor-plan is situated in the Wilds subdivision in West Fargo! This brand-new, custom home boasts 4 bedrooms, 3 bathrooms, a 2 car garage, and over 2200 sq ft of living space! with an AMAZING Builder Promotion!! Plus, now through the end of the month, buyers will receive $20,000 towards design upgrades and/or closing costs on models, spec homes and fresh digs with Jordahl Custom Homes! Appliance package included. Call your favorite realtor and schedule a tour TODAY!
Closed
Price Unknown
1248 Jill Dr W, West Fargo, ND 58078
4beds
2,125sqft
Single Family Residence
Built in 2024
6,250 Square Feet Lot
$408,000 Zestimate®
$--/sqft
$2,417 Estimated rent
Home value
$408,000
$379,000 - $437,000
$2,417/mo
Zestimate® history
Owner options
List your home for rent
$2,417/mo
Rent Zestimate®
Find your next renter with Zillow Rental Manager. Plus, with online applications, you can quickly screen prospective tenants – for free.
$2,417/mo
Rent Zestimate®
Refinance and save
Refinancing to a lower rate could help reduce your monthly payments and save thousands over the life of the loan.
Explore your selling options
Work with a Zillow partner agent
Leverage their expertise and Zillow's premium Showcase listings to get your home seen by more buyers.
Get startedList with your own agent
Get your home in front of millions of buyers by listing it on Zillow.
Learn how to do itSell it yourself
Take full control of how buyers see your home on Zillow by listing For Sale by Owner (FSBO).
List your homeWhat's special
Zillow last checked:
Listing updated:
Listed by:
Danny Brown 701-412-3864,
REAL (3961 WF)
Bought with:
Brandon Clouse
KW Inspire Realty Keller Williams
Source: NorthstarMLS as distributed by MLS GRID,MLS#: 6531757
Facts & features
Interior
Bedrooms & bathrooms
- Bedrooms: 4
- Bathrooms: 3
- Full bathrooms: 2
- 3/4 bathrooms: 1
Bedroom
- Level: Upper
Bedroom 2
- Level: Upper
Bedroom 3
- Level: Lower
Bedroom 4
- Level: Lower
Bathroom
- Level: Upper
Bathroom
- Level: Upper
Bathroom
- Level: Lower
Dining room
- Level: Main
Family room
- Level: Lower
Foyer
- Level: Main
Kitchen
- Level: Main
Laundry
- Level: Lower
Living room
- Level: Main
Utility room
- Level: Lower
Heating
- Forced Air
Cooling
- Central Air
Appliances
- Included: Dishwasher, Electric Water Heater, Microwave, Range, Refrigerator, Stainless Steel Appliance(s)
- Laundry: Lower Level
Features
- Basement: Concrete
- Has fireplace: No
Interior area
- Total structure area: 2,125
- Total interior livable area: 2,125 sqft
- Finished area above ground: 1,458
- Finished area below ground: 667
Property
Parking
- Total spaces: 2
- Parking features: Attached
- Attached garage spaces: 2
Accessibility
- Accessibility features: None
Features
- Levels: Three Level Split
Lot
- Size: 6,250 Square Feet
- Dimensions: 50 x 125
Details
- Foundation area: 950
- Parcel number: 02584500490000
- Zoning description: Residential-Single Family
Construction
Type & style
- Home type: SingleFamily
- Property subtype: Single Family Residence
Materials
- Roof: Architectural Shingle
Condition
- New construction: Yes
- Year built: 2024
Utilities & green energy
- Gas: Natural Gas
- Sewer: City Sewer/Connected
- Water: City Water/Connected
Community & HOA
Community
- Subdivision: The Wilds 21st Add
HOA
- Has HOA: No
Location
- Region: West Fargo
Financial & listing details
- Tax assessed value: $367,400
- Annual tax amount: $543
- Date on market: 5/28/2024
- Cumulative days on market: 78 days
Price history
| Date | Event | Price |
|---|---|---|
| 1/24/2025 | Sold | -- |
Source:  NorthstarMLS as distributed by MLS GRID #6531757 Report a problem NorthstarMLS as distributed by MLS GRID #6531757 Report a problem | ||
| 11/27/2024 | Pending sale | $385,900$182/sqft |
Source: NorthstarMLS as distributed by MLS GRID #6531757 Report a problem | ||
| 5/22/2024 | Price change | $385,900+0.8%$182/sqft |
Source:  FMARMLS #6531757 Report a problem FMARMLS #6531757 Report a problem | ||
| 5/7/2024 | Listed for sale | $382,900$180/sqft |
Source: FMARMLS #6531757 Report a problem | ||
Public tax history
| Year | Property taxes | Tax assessment |
|---|---|---|
| 2025 | $7,616 +359.5% | $367,400 +783.2% |
| 2024 | $1,657 -0.1% | $41,600 |
| 2023 | $1,659 +40.3% | $41,600 +243.8% |
| 2022 | $1,183 +36% | $12,100 +1110% |
| 2021 | $870 | $1,000 |
Find assessor info on the county website
Neighborhood: 58078
Nearby homes
- $336,5003 bd2 ba2k sqft1129 Jill Dr W, West Fargo, ND 58078New Construction
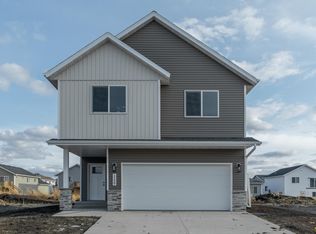
- $--3 bd2 ba1.6k sqft1135 Jill Dr W, West Fargo, ND 58078Sold

- $--4 bd3 ba2.1k sqft1123 Jill Dr W, West Fargo, ND 58078Sold

- $--4 bd3 ba2k sqft1141 Jill Dr W, West Fargo, ND 58078Sold

- $---- bd-- ba-- sqft1117 Jill Dr W, West Fargo, ND 58078Sold
- $--4 bd2 ba1.8k sqft1128 Jill Dr W, West Fargo, ND 58078Sold
- $--4 bd2 ba1.8k sqft1116 Jill Dr W, West Fargo, ND 58078Sold
- $--3 bd2 ba1.3k sqft1122 Jill Dr W, West Fargo, ND 58078Sold
Nearby schools
GreatSchools rating
- 7/10Legacy Elementary SchoolGrades: K-5Distance: 0.6 mi
- 6/10Heritage Middle SchoolGrades: 6-8Distance: 2.1 mi
- 9/10Horace High SchoolGrades: 9-12Distance: 2.3 mi
Schools provided by the listing agent
- High: Horace
Source: NorthstarMLS as distributed by MLS GRID. This data may not be complete. We recommend contacting the local school district to confirm school assignments for this home.
Sell for more on Zillow
Get a Zillow Showcase℠ listing at no additional cost and you could sell for .
$408,000
2% more
+$8,160
With Zillow Showcase(estimated)
$416,160
- North Dakota
- Cass County
- West Fargo
- 58078
- 1248 Jill Dr W
Nearby cities
Nearby zip codes
Other West Fargo Topics
