Do you like the idea of new construction but don't need the wait, the stress or inevitable extra costs to get all you want?
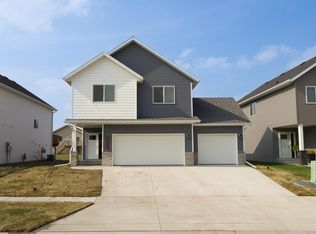
Built in 2022, this sharp 3BR, 2 bath bi-level home is turn-key and move in ready! The stunning brick accent out front and flat panel garage door design really sets this home apart. Open concept floor plan with walls, trim and cabinetry nicely finished
in contemporary décor. Hard surface flooring in upper-level living area, new carpet (7/26) in upper bedroom and on stairs plus Quartz kitchen countertops, soft close cabinets and stainless-steel appliance package. Nice deck out back (stained 7/26) and desirable maintenance free vinyl fence! More perks include sprinkler system for yard, garage heater with 220v outlet and washer and dryer stay with home. Don't miss the value this home has to offer!
Active
$334,900
1282 Rachel Dr W, West Fargo, ND 58078
3beds
1,793sqft
:
Get pre-qualified$2,186/mo
Single Family
Built in 2022
4,878 Square Feet Lot
$333,600 Zestimate®
$187/sqft
$-- HOA
What's special
Quartz kitchen countertopsSprinkler system for yardSoft close cabinetsOpen concept floor planStainless-steel appliance packageNice deck out back
- 22 days |
- 827 |
- 46 |
Likely to sell faster than
Zillow last checked:
Listing updated:
Listed by:
Jeanine Rosenthal 701-793-8592,
RE/MAX Legacy Realty 701-492-5050
Source: NorthstarMLS as distributed by MLS GRID,MLS#: 7106008
Facts & features
Interior
Bedrooms & bathrooms
- Bedrooms: 3
- Bathrooms: 2
- Full bathrooms: 1
- 3/4 bathrooms: 1
Bedroom
- Level: Upper
Bedroom 2
- Level: Lower
Bedroom 3
- Level: Lower
Bathroom
- Level: Upper
Bathroom
- Level: Lower
Deck
- Level: Upper
Dining room
- Level: Upper
Family room
- Level: Lower
Foyer
- Level: Main
Kitchen
- Level: Upper
Laundry
- Level: Lower
Living room
- Level: Upper
Utility room
- Level: Lower
Heating
- Forced Air
Cooling
- Central Air
Appliances
- Included: Dishwasher, Dryer, Microwave, Range, Refrigerator, Stainless Steel Appliance(s), Washer
- Laundry: In Basement
Features
- Basement: Finished,Sump Pump
- Has fireplace: No
Interior area
- Total structure area: 1,793
- Total interior livable area: 1,793 sqft
- Finished area above ground: 900
- Finished area below ground: 893
Property
Parking
- Total spaces: 2
- Parking features: Attached
- Attached garage spaces: 2
Accessibility
- Accessibility features: None
Features
- Levels: Multi/Split
- Patio & porch: Deck
- Fencing: Full,Privacy,Vinyl
Lot
- Size: 4,878 Square Feet
- Dimensions: 40.10 x 122
Details
- Foundation area: 893
- Parcel number: 02584501170000
- Zoning description: Residential-Single Family
Construction
Type & style
- Home type: SingleFamily
- Property subtype: Single Family
Materials
- Roof: Age 8 Years or Less
Condition
- New construction: No
- Year built: 2022
Utilities & green energy
- Electric: 200+ Amp Service
- Gas: Natural Gas
- Sewer: City Sewer/Connected
- Water: Rural/Municipality
Community & HOA
Community
- Subdivision: The Wilds 21st Add
HOA
- Has HOA: No
Location
- Region: West Fargo
Financial & listing details
- Price per square foot: $187/sqft
- Tax assessed value: $286,000
- Annual tax amount: $3,940
- Date on market: 7/8/2026
Estimated market value
$333,600
$317,000 - $350,000
$2,124/mo
Price history
| Date | Event | Price |
|---|---|---|
| 7/8/2026 | Listed for sale | $334,900+15.5%$187/sqft |
Source:  NorthstarMLS as distributed by MLS GRID #7106008 Report a problem NorthstarMLS as distributed by MLS GRID #7106008 Report a problem | ||
| 9/29/2023 | Sold | -- |
Source: NorthstarMLS as distributed by MLS GRID #7423635 Report a problem | ||
| 8/22/2023 | Pending sale | $290,000$162/sqft |
Source:  FMARMLS #23-1832 Report a problem FMARMLS #23-1832 Report a problem | ||
| 8/14/2023 | Price change | $290,000-1.1%$162/sqft |
Source: FMARMLS #23-1832 Report a problem | ||
| 6/28/2023 | Price change | $293,150+1.7%$163/sqft |
Source: FMARMLS #23-1832 Report a problem | ||
| 5/26/2023 | Price change | $288,150+0.7%$161/sqft |
Source: FMARMLS #23-1832 Report a problem | ||
| 5/19/2023 | Price change | $286,150+0.4%$160/sqft |
Source: FMARMLS #23-1832 Report a problem | ||
| 5/5/2023 | Listed for sale | $285,150$159/sqft |
Source: FMARMLS #23-1832 Report a problem | ||
Public tax history
| Year | Property taxes | Tax assessment |
|---|---|---|
| 2025 | $6,151 +36.3% | $286,000 +3% |
| 2024 | $4,514 +142.8% | $277,800 +336.8% |
| 2023 | $1,859 +72.3% | $63,600 +562.5% |
| 2022 | $1,079 +33.9% | $9,600 +860% |
| 2021 | $806 | $1,000 |
Find assessor info on the county website
Monthly payment
Est. payment
Payment breakdown
Explore the cost of this home by adjusting the details. Changes won't be saved.Climate risks
Neighborhood: 58078
Nearby schools
GreatSchools rating
- 7/10Legacy Elementary SchoolGrades: K-5Distance: 0.5 mi
- 6/10Heritage Middle SchoolGrades: 6-8Distance: 2.2 mi
- 9/10Horace High SchoolGrades: 9-12Distance: 2.3 mi
Schools provided by the listing agent
- High: Horace
Source: NorthstarMLS as distributed by MLS GRID. This data may not be complete. We recommend contacting the local school district to confirm school assignments for this home.
- $--3 bd3 ba1.8k sqft1276 Rachel Dr W, West Fargo, ND 58078Sold
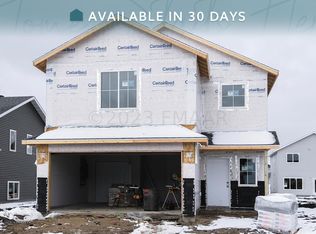
- $--3 bd2 ba1.7k sqft1288 Rachel Dr W, West Fargo, ND 58078Sold

- $186,100-- bd-- ba-- sqft1294 Rachel Dr W, West Fargo, ND 58078Off Market
- $--3 bd2 ba1.8k sqft1270 Rachel Dr W, West Fargo, ND 58078Sold
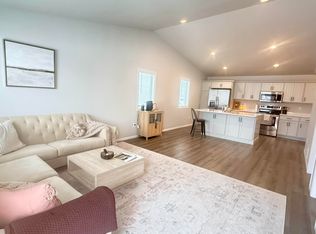
- $168,600-- bd-- ba-- sqft1113 55th Ave W, West Fargo, ND 58078Off Market
- $--3 bd2 ba1.5k sqft1119 55th Ave W, West Fargo, ND 58078Sold
- $--3 bd3 ba1.8k sqft1264 Rachel Dr W, West Fargo, ND 58078Sold
- $--3 bd2 ba1.5k sqft1101 55th Ave W, West Fargo, ND 58078Sold
A local agent can set up tours, give advice and negotiate with sellers.
A local lender can help you make sure your offer is ready when you are.
Similar homes
- $335,0003 bd2 ba1.8k sqft1125 60th Ave W, West Fargo, ND 58078For Sale

 MLS ID #7104466, Brandon Raboin, Raboin Realty. NorthstarMLS as distributed by MLS GRID
 - $369,9003 bd3 ba1.6k sqft1186 Albert Ct W, West Fargo, ND 58078For Sale
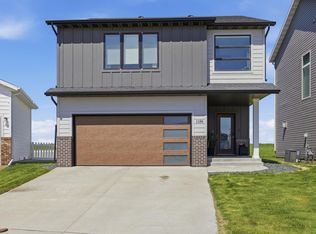 MLS ID #7084100, Katie Dewar, Berkshire Hathaway HomeServices Premier Properties. NorthstarMLS as distributed by MLS GRID
 - $343,5003 bd2 ba2k sqft1129 Jill Dr W, West Fargo, ND 58078New Construction
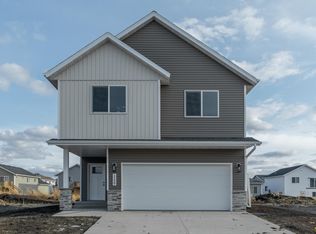 MLS ID #7082295, Adam Runde, Raboin Realty. NorthstarMLS as distributed by MLS GRID
 - $369,9003 bd2 ba1.8k sqft1293 Marlys Dr W, West Fargo, ND 58078For Sale
 MLS ID #7106362, Brandon Raboin, Raboin Realty. NorthstarMLS as distributed by MLS GRID
 - $354,0003 bd2 ba1.7k sqft6031 8th St W, West Fargo, ND 58078For SaleMLS ID #7086378, Scott Breidenbach, Beyond Realty. NorthstarMLS as distributed by MLS GRID
- $369,9004 bd2 ba1.9k sqft1143 60th Ave W, West Fargo, ND 58078For SaleMLS ID #7112739, Brandon Raboin, Raboin Realty. NorthstarMLS as distributed by MLS GRID
- $389,0003 bd3 ba1.7k sqft5555 Lori Ln W, West Fargo, ND 58078For SaleMLS ID #7087745, Ryan Collins, Property Resources Group. NorthstarMLS as distributed by MLS GRID
- $339,0004 bd3 ba2.1k sqft1210 30th Ave W, West Fargo, ND 58078For SaleMLS ID #7108445, Ryan Collins, Property Resources Group. NorthstarMLS as distributed by MLS GRID
- $414,9003 bd3 ba2k sqft810 Albert Dr W, West Fargo, ND 58078For SaleMLS ID #7112723, Mike Gillund, Beyond Realty. NorthstarMLS as distributed by MLS GRID
- $345,0003 bd2 ba1.5k sqft6058 Martin Ln W, West Fargo, ND 58078For SaleMLS ID #7092835, Aruna G Hagen, Better Homes and Gardens Real Estate Advantage One. NorthstarMLS as distributed by MLS GRID
- $389,9003 bd3 ba2.3k sqft701 Albert Dr W, West Fargo, ND 58078For SaleMLS ID #7076982, Mike Gillund, Beyond Realty. NorthstarMLS as distributed by MLS GRID
- $359,0004 bd2 ba1.9k sqft5796 Deb Dr W, Horace, ND 58047For SaleMLS ID #7086823, Ryan Collins, Property Resources Group. NorthstarMLS as distributed by MLS GRID
- $284,0003 bd3 ba1.8k sqft1319 13th St W, West Fargo, ND 58078For SaleMLS ID #7113372, Ellington Norwood, Raboin Realty. NorthstarMLS as distributed by MLS GRID
- $284,0003 bd2 ba1.8k sqft1023 29th Ave W, West Fargo, ND 58078For SaleMLS ID #7096881, Ellington Norwood, Raboin Realty. NorthstarMLS as distributed by MLS GRID
- $435,0004 bd3 ba2.3k sqft1118 Albert Ct W, West Fargo, ND 58078For SaleMLS ID #7085934, Jason Carrier, Beyond Realty. NorthstarMLS as distributed by MLS GRID
- from $347,0004 bd2 ba2.1k sqftFillmore Plan, The Wilds, Fargo, ND 58104New ConstructionJordahl Custom Homes
- from $376,0004 bd2 ba2.1k sqftFranklin Plan, The Wilds, Fargo, ND 58104New ConstructionJordahl Custom Homes
- from $389,0004 bd3 ba1.2k sqftFalcon Plan, The Wilds, Fargo, ND 58104New ConstructionJordahl Custom Homes
- $349,9004 bd3 ba2.1k sqft6314 82nd Ave S, Horace, ND 58047For SaleMLS ID #7094186, Brandon Raboin, Raboin Realty. NorthstarMLS as distributed by MLS GRID
- $330,9003 bd2 ba2k sqft6227 87th Ave S, Horace, ND 58047New ConstructionMLS ID #7082370, Adam Runde, Raboin Realty. NorthstarMLS as distributed by MLS GRID
