Welcome to your new home! Thoughtfully designed for modern living and everyday comfort this spacious 3-level split features an open-concept main floor with durable luxury vinyl plank flooring. The stunning kitchen is complete with a large center island, perfect for entertaining or casual family meals! Upstairs, the primary suite offers a relaxing retreat with bathroom featuring double sinks and plenty of space to unwind. The lower level boasts a generous family room ideal for movie nights, play space, or a home office. With quality finishes throughout and smart design in every detail, this home is ready and waiting for you! Schedule a showing TODAY!
Active
$349,900
6314 82nd Ave S, Horace, ND 58047
4beds
2,163sqft
:
Get pre-qualified$2,307/mo
Single Family
Built in 2023
6,751 Square Feet Lot
$349,500 Zestimate®
$162/sqft
$-- HOA
What's special
Generous family roomLarge center islandOpen-concept main floorStunning kitchenQuality finishes throughoutPrimary suiteBathroom featuring double sinks
- 39 days |
- 160 |
- 12 |
Zillow last checked:
Listing updated:
Listed by:
Brandon Raboin 701-371-3294,
Raboin Realty
Source: NorthstarMLS as distributed by MLS GRID,MLS#: 7094186
Facts & features
Interior
Bedrooms & bathrooms
- Bedrooms: 4
- Bathrooms: 3
- Full bathrooms: 3
Bedroom
- Level: Second
Bedroom 2
- Level: Second
Bedroom 3
- Level: Second
Bedroom 4
- Level: Lower
Bathroom
- Level: Second
Bathroom
- Level: Second
Bathroom
- Level: Lower
Dining room
- Level: Upper
Family room
- Level: Lower
Kitchen
- Level: Upper
Laundry
- Level: Second
Living room
- Level: Upper
Heating
- Forced Air
Cooling
- Central Air
Appliances
- Included: Dishwasher, Microwave, Range, Refrigerator, Stainless Steel Appliance(s)
Features
- Basement: Finished
- Has fireplace: No
Interior area
- Total structure area: 2,163
- Total interior livable area: 2,163 sqft
- Finished area above ground: 1,605
- Finished area below ground: 558
Property
Parking
- Total spaces: 2
- Parking features: Attached
- Attached garage spaces: 2
Accessibility
- Accessibility features: None
Features
- Levels: Three Level Split
- Patio & porch: Deck
- Fencing: Partial
Lot
- Size: 6,751 Square Feet
Details
- Foundation area: 1467
- Parcel number: 15301000700000
- Zoning description: Residential-Single Family
Construction
Type & style
- Home type: SingleFamily
- Property subtype: Single Family
Materials
- Roof: Asphalt
Condition
- New construction: No
- Year built: 2023
Utilities & green energy
- Gas: Natural Gas
- Sewer: City Sewer/Connected
- Water: City Water/Connected
Community & HOA
Community
- Subdivision: Lakeview Add
HOA
- Has HOA: No
Location
- Region: Horace
Financial & listing details
- Price per square foot: $162/sqft
- Tax assessed value: $364,200
- Annual tax amount: $4,685
- Date on market: 6/17/2026
Estimated market value
$349,500
$332,000 - $367,000
$2,695/mo
Price history
| Date | Event | Price |
|---|---|---|
| 6/17/2026 | Listed for sale | $349,900$162/sqft |
Source:  NorthstarMLS as distributed by MLS GRID #7094186 Report a problem NorthstarMLS as distributed by MLS GRID #7094186 Report a problem | ||
Public tax history
| Year | Property taxes | Tax assessment |
|---|---|---|
| 2025 | $7,668 +51% | $364,200 +81% |
| 2024 | $5,078 +70% | $201,200 +479.8% |
| 2023 | $2,987 +0% | $34,700 |
| 2022 | $2,986 +13.6% | $34,700 +3370% |
| 2021 | $2,628 | $1,000 |
Find assessor info on the county website
Monthly payment
Est. payment
Payment breakdown
Explore the cost of this home by adjusting the details. Changes won't be saved.Climate risks
Neighborhood: 58047
Nearby schools
GreatSchools rating
- 8/10Horace Elementary SchoolGrades: K-5Distance: 0.6 mi
- 6/10Heritage Middle SchoolGrades: 6-8Distance: 0.4 mi
- 9/10Horace High SchoolGrades: 9-12Distance: 0.2 mi
- $--3 bd2 ba1.5k sqft6310 82nd Ave S, Horace, ND 58047Sold
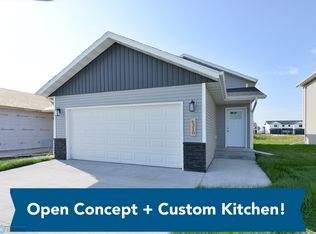
- $--3 bd3 ba1.8k sqft6318 83rd Ave S, Horace, ND 58047Sold

- $--2 bd2 ba1.5k sqft6318 82nd Ave S, Horace, ND 58047Sold
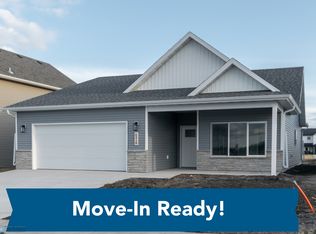
- $--3 bd2 ba1.6k sqft6306 82nd Ave S, Horace, ND 58047Sold
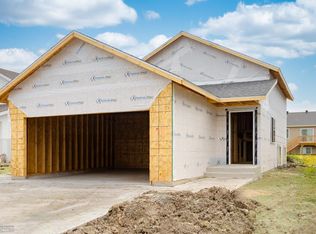
- $--3 bd3 ba1.8k sqft6322 82nd Ave S, Horace, ND 58047Sold
- $--3 bd2 ba1.6k sqft6302 82nd Ave S, Horace, ND 58047Sold
- $35,000-- bd-- ba-- sqft6313 83rd Ave S, Horace, ND 58047Off Market
- $438,4524 bd3 ba2.2k sqft6317 83rd Ave, Horace, ND 58047New Construction
A local agent can set up tours, give advice and negotiate with sellers.
A local lender can help you make sure your offer is ready when you are.
Similar homes
- $364,9004 bd3 ba1.9k sqft6264 86th Ave S, Horace, ND 58047New Construction
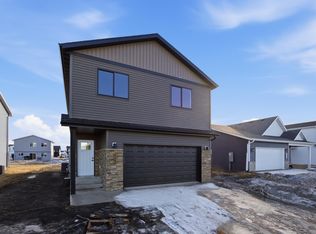
 MLS ID #7040606, Tera Walker, REALTY XPERTS. NorthstarMLS as distributed by MLS GRID
 - $389,9004 bd3 ba2.2k sqft6353 83rd Ave S, Horace, ND 58047For Sale
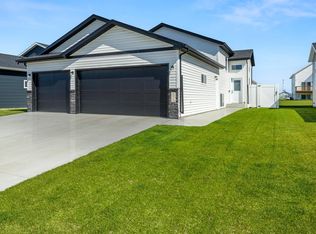 MLS ID #7073892, Sabrina Knudson, Berkshire Hathaway HomeServices Premier Properties. NorthstarMLS as distributed by MLS GRID
 - $359,6504 bd3 ba2k sqft6218 87th Ave S, Horace, ND 58047New Construction
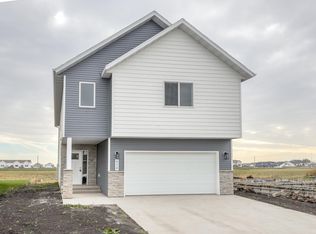 MLS ID #7082308, Adam Runde, Raboin Realty. NorthstarMLS as distributed by MLS GRID
 - $330,9003 bd2 ba2k sqft6227 87th Ave S, Horace, ND 58047New Construction
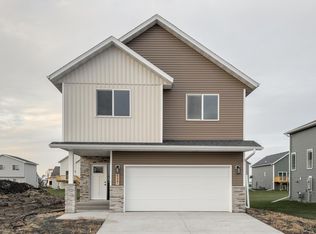 MLS ID #7082370, Adam Runde, Raboin Realty. NorthstarMLS as distributed by MLS GRID
 - $350,0003 bd3 ba1.8k sqft7047 Benji Ln, Horace, ND 58047For SaleMLS ID #7080211, Aruna G Hagen, Better Homes and Gardens Real Estate Advantage One. NorthstarMLS as distributed by MLS GRID
- $359,0004 bd2 ba1.9k sqft5796 Deb Dr W, Horace, ND 58047For SaleMLS ID #7086823, Ryan Collins, Property Resources Group. NorthstarMLS as distributed by MLS GRID
- from $322,5504 bd2 ba2.1k sqftFillmore Plan, Southdale Farms, Horace, ND 58047New ConstructionJordahl Custom Homes
- $344,5203 bd2 ba1.8k sqft6208 86th Ave S, Horace, ND 58047New ConstructionMLS ID #7019563, Adam Runde, Raboin Realty. NorthstarMLS as distributed by MLS GRID
- $410,0005 bd4 ba3k sqft610 3rd St E, Horace, ND 58047For SaleMLS ID #7101548, Jack Klugh, Raboin Realty. NorthstarMLS as distributed by MLS GRID
- $438,4524 bd3 ba2.2k sqft6317 83rd Ave, Horace, ND 58047New ConstructionMLS ID #7104426, Nate Anderson, Thomsen Homes. NorthstarMLS as distributed by MLS GRID
- $329,9993 bd2 ba1.6k sqft854 1st Ave S, Horace, ND 58047New ConstructionMLS ID #7104393, Nate Anderson, Thomsen Homes. NorthstarMLS as distributed by MLS GRID
- $336,9403 bd2 ba1.8k sqft300 Lionheart Dr, Horace, ND 58047For SaleMLS ID #7093846, Nate Anderson, Thomsen Homes. NorthstarMLS as distributed by MLS GRID
- $299,9003 bd2 ba1.7k sqft6769 70th Ave S, Horace, ND 58047For SaleMLS ID #7037527, Abby Runck, Beyond Realty. NorthstarMLS as distributed by MLS GRID
- $386,0003 bd2 ba1.7k sqft7903 Buckthorn Ave, Horace, ND 58047New ConstructionMLS ID #7081190, Suzanne Maring, Park Co., REALTORS®. NorthstarMLS as distributed by MLS GRID
- $444,4504 bd3 ba2.2k sqft8529 61st St S, Horace, ND 58047New ConstructionMLS ID #7104438, Nate Anderson, Thomsen Homes. NorthstarMLS as distributed by MLS GRID
- $324,9004 bd3 ba1.9k sqft6590 68th St S, Horace, ND 58047For SaleMLS ID #7029628, Kayla Cross, NextHome Legendary Properties. NorthstarMLS as distributed by MLS GRID
- $315,0003 bd3 ba1.6k sqft7052 Benji Ln, Horace, ND 58047For SaleMLS ID #7058235, Keely Sirek, REAL (405 FGO). NorthstarMLS as distributed by MLS GRID
- $294,5003 bd2 ba1.6k sqft6276 85th Ave S, Horace, ND 58047New ConstructionMLS ID #7082388, Adam Runde, Raboin Realty. NorthstarMLS as distributed by MLS GRID
- $294,5003 bd2 ba1.6k sqft6265 86th Ave S, Horace, ND 58047New ConstructionMLS ID #7082374, Adam Runde, Raboin Realty. NorthstarMLS as distributed by MLS GRID
- $398,0003 bd3 ba2k sqft7892 Buckthorn Ave, Horace, ND 58047For SaleMLS ID #7073836, Gabrielle Stocks, REALTY XPERTS. NorthstarMLS as distributed by MLS GRID
