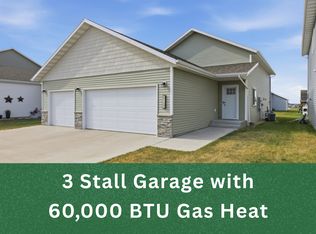
Move-in ready 3-bedroom, 3-bathroom home in Horace! The upper level features an open-concept layout with vaulted ceilings in the living room, dining area, and kitchen. The kitchen includes quartz countertops, stainless steel appliances, and a center island. A convenient half bath rounds out the main living space, while the primary suite offers a spacious bedroom, walk-in closet, and private full bathroom. Head downstairs to find a family room, two additional bedrooms, a full bathroom, and laundry. The attached garage truly sets this home apart with an impressive 27-foot depth, sheetrocked and insulated walls, a floor drain, and gas rough-in ready for a future heater. Outside, enjoy no backyard neighbors and a sprinkler system for the spacious yard!
Active
$315,000
7052 Benji Ln, Horace, ND 58047
3beds
1,675sqft
Single Family
Built in 2024
5,934 Square Feet Lot
$314,600 Zestimate®
$188/sqft
$-- HOA
What's special
Family roomQuartz countertopsCenter islandOpen-concept layoutWalk-in closetStainless steel appliances
- 182 days
- 141
- 14
Zillow last checked:
Listing updated:
Listed by:
Keely Sirek 701-799-7120,
REAL (405 FGO) 701-557-8215
Source: NorthstarMLS as distributed by MLS GRID,MLS#: 7058235
Facts & features
Interior
Bedrooms & bathrooms
- Bedrooms: 3
- Bathrooms: 3
- Full bathrooms: 2
- 1/2 bathrooms: 1
Bedroom
- Level: Upper
Bedroom 2
- Level: Lower
Bedroom 3
- Level: Lower
Bathroom
- Level: Upper
Bathroom
- Level: Lower
Dining room
- Level: Upper
Family room
- Level: Lower
Kitchen
- Level: Upper
Laundry
- Level: Lower
Living room
- Level: Upper
Heating
- Forced Air
Cooling
- Central Air
Appliances
- Included: Dishwasher, Disposal, Dryer, Microwave, Range, Refrigerator, Stainless Steel Appliance(s), Washer
- Laundry: Lower Level
Features
- Basement: Finished,Sump Pump
- Has fireplace: No
Interior area
- Total structure area: 1,775
- Total interior livable area: 1,675 sqft
- Finished area above ground: 959
- Finished area below ground: 716
Property
Parking
- Total spaces: 2
- Parking features: Attached
- Attached garage spaces: 2
- Details: Garage Dimensions (21x27), Garage Door Height (8)
Accessibility
- Accessibility features: None
Features
- Levels: Multi/Split
Lot
- Size: 5,934 Square Feet
- Dimensions: 43 x 138
Details
- Foundation area: 816
- Parcel number: 15111700220000
- Zoning description: Residential-Single Family
Construction
Type & style
- Home type: SingleFamily
- Property subtype: Single Family
Materials
- Roof: Age 8 Years or Less
Condition
- New construction: No
- Year built: 2024
Utilities & green energy
- Gas: Natural Gas
- Sewer: City Sewer/Connected
- Water: City Water/Connected
Community & HOA
Community
- Subdivision: Southdale Farms 5th Add
HOA
- Has HOA: No
Location
- Region: Horace
Financial & listing details
- Price per square foot: $188/sqft
- Tax assessed value: $164,800
- Annual tax amount: $2,120
- Date on market: 4/21/2026
Estimated market value
$314,600
$299,000 - $330,000
$2,301/mo
Price history
| Date | Event | Price |
|---|---|---|
| 6/18/2026 | Price change | $315,000-3.1%$188/sqft |
Source:  NorthstarMLS as distributed by MLS GRID #7058235 Report a problem NorthstarMLS as distributed by MLS GRID #7058235 Report a problem | ||
| 5/12/2026 | Price change | $325,000-1.5%$194/sqft |
Source: NorthstarMLS as distributed by MLS GRID #7058235 Report a problem | ||
| 4/21/2026 | Listed for sale | $330,000+9.8%$197/sqft |
Source: NorthstarMLS as distributed by MLS GRID #7058235 Report a problem | ||
| 7/26/2024 | Sold | -- |
Source: Public Record Report a problem | ||
| 3/7/2024 | Listing removed | -- |
Source:  FMARMLS #24-474 Report a problem FMARMLS #24-474 Report a problem | ||
| 1/29/2024 | Listed for sale | $300,500$179/sqft |
Source: FMARMLS #24-474 Report a problem | ||
Public tax history
| Year | Property taxes | Tax assessment |
|---|---|---|
| 2025 | $8,500 +29.4% | $164,800 +447.5% |
| 2024 | $6,569 +879.2% | $30,100 |
| 2023 | $671 +62.1% | $30,100 +166.4% |
| 2022 | $414 | $11,300 |
Find assessor info on the county website
Monthly payment
Est. payment
Payment breakdown
Explore the cost of this home by adjusting the details. Changes won't be saved.Climate risks
Neighborhood: 58047
Nearby schools
Schools provided by the listing agent
- High: Horace
Source: NorthstarMLS as distributed by MLS GRID. This data may not be complete. We recommend contacting the local school district to confirm school assignments for this home.
Similar homes
- $318,0003 bd2 ba1.8k sqft6717 71st Ave S, Horace, ND 58047For Sale
 MLS ID #7122656, Conrad J Klinkhammer, Berkshire Hathaway HomeServices Premier Properties. NorthstarMLS as distributed by MLS GRID
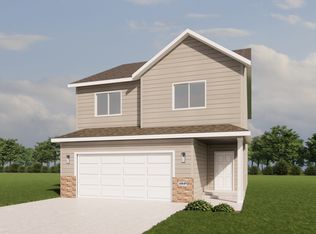
 - from $325,6503 bd3 ba1.8k sqftCharles Plan, Southdale Farms, Horace, ND 58047New Construction
 Jordahl Custom Homes
 - $325,0004 bd3 ba2k sqft6762 69th Ave S, Horace, ND 58047For Sale
 MLS ID #7071053, Tayler Yliniemi, Archer Real Estate Services. NorthstarMLS as distributed by MLS GRID
 - $303,0003 bd2 ba1.8k sqft6738 Joseph St, Horace, ND 58047For Sale
 MLS ID #4026627, Tracie J Zaun, Ivy Real Estate Group. Great North MLS
 - $346,9004 bd3 ba2.1k sqft6314 82nd Ave S, Horace, ND 58047For SaleMLS ID #7159476, Ben Waswick, Raboin Realty. NorthstarMLS as distributed by MLS GRID
- $350,0003 bd3 ba1.8k sqft7047 Benji Ln, Horace, ND 58047For SaleMLS ID #7080211, Aruna G Hagen, Better Homes and Gardens Real Estate Advantage One. NorthstarMLS as distributed by MLS GRID
- $340,0003 bd3 ba1.7k sqft6373 Saint Ann Ave, Horace, ND 58047For SaleMLS ID #7103528, Eric D. Christians, eXp Realty (219 WF). NorthstarMLS as distributed by MLS GRID
- $344,0003 bd3 ba2k sqft8081 Goldfinch Dr, Horace, ND 58047For SaleMLS ID #7141793, Rich Olson, Next Level Real Estate. NorthstarMLS as distributed by MLS GRID
- $343,4333 bd2 ba1.6k sqft854 1st Ave, Horace, ND 58047New ConstructionMLS ID #7151075, Daniel L Carlson, eXp Realty (3523 FGO). NorthstarMLS as distributed by MLS GRID
- $348,0003 bd3 ba1.7k sqft6292 85th Ave S, Horace, ND 58047New ConstructionMLS ID #7064000, Daniel Landman, REAL (2534 FGO). NorthstarMLS as distributed by MLS GRID
- $330,1003 bd2 ba2k sqft6241 86th Ave S, Horace, ND 58047New ConstructionMLS ID #7082408, Adam Runde, Raboin Realty. NorthstarMLS as distributed by MLS GRID
- $344,5203 bd2 ba1.8k sqft6208 86th Ave S, Horace, ND 58047New ConstructionMLS ID #7136550, Adam Runde, Raboin Realty. NorthstarMLS as distributed by MLS GRID
- $330,2503 bd2 ba2k sqft6274 87th Ave S, Horace, ND 58047New ConstructionMLS ID #7082022, Adam Runde, Raboin Realty. NorthstarMLS as distributed by MLS GRID
- $345,0004 bd3 ba1.9k sqft6321 Saint Ann Ave, Horace, ND 58047For SaleMLS ID #7088521, Todd Kadrmas, Beyond Realty. NorthstarMLS as distributed by MLS GRID
- $389,9003 bd3 ba2k sqft6381 Saint Ann Ave, Horace, ND 58047For SaleMLS ID #7156771, Katherine Kiernan, Aspire Realty. NorthstarMLS as distributed by MLS GRID
- $309,9003 bd2 ba1.8k sqft7284 30th St S, Fargo, ND 58104For SaleMLS ID #7159486, Ben Waswick, Raboin Realty. NorthstarMLS as distributed by MLS GRID
- $417,2514 bd3 ba2.1k sqft7036 65th St, Horace, ND 58047New ConstructionMLS ID #7119477, Adam Runde, Raboin Realty. NorthstarMLS as distributed by MLS GRID
- $379,9004 bd3 ba2.2k sqft7880 Lost River Rd, Horace, ND 58047For SaleMLS ID #7140291, Adam Runde, Raboin Realty. NorthstarMLS as distributed by MLS GRID
- $330,0003 bd2 ba1.8k sqft1125 60th Ave W, West Fargo, ND 58078For SaleMLS ID #7159402, Ben Waswick, Raboin Realty. NorthstarMLS as distributed by MLS GRID
