Custom-built and thoughtfully designed, this upgraded Jackson floorplan is perfectly situated in Horace with no backyard neighbors! Offering 3 bedrooms, 3 bathrooms, a 2-stall garage. The open-concept main floor features 12 ft ceilings, creating a bright and spacious feel. The kitchen stands out with beautiful custom-painted cabinetry, while the primary suite offers a private retreat and convenient upper-level laundry. Outside, enjoy both a maintenance-free deck and concrete patio. With custom details throughout and a fantastic Horace location, this home is one you won't want to miss. Schedule your showing today!
Active
Price cut: $40.1K (9/22)
$349,900
7075 Benji Ln, Horace, ND 58047
3beds
1,646sqft
Single Family
Built in 2024
5,575 Square Feet Lot
$349,300 Zestimate®
$213/sqft
$-- HOA
What's special
Open-concept main floorConvenient upper-level laundryBeautiful custom-painted cabinetryMaintenance-free deckBright and spacious feel
- 57 days
- 142
- 5
Zillow last checked:
Listing updated:
Listed by:
Sabrina Knudson 701-261-4277,
Berkshire Hathaway HomeServices Premier Properties 701-356-3600
Source: NorthstarMLS as distributed by MLS GRID,MLS#: 7128921
Facts & features
Interior
Bedrooms & bathrooms
- Bedrooms: 3
- Bathrooms: 3
- Full bathrooms: 1
- 3/4 bathrooms: 2
Bedroom
- Level: Upper
Bedroom 2
- Level: Upper
Bedroom 3
- Level: Lower
Bathroom
- Level: Upper
Bathroom
- Level: Upper
Bathroom
- Level: Lower
Deck
- Level: Main
Dining room
- Level: Main
Family room
- Level: Lower
Kitchen
- Level: Main
Laundry
- Level: Upper
Living room
- Level: Main
Heating
- Forced Air
Cooling
- Central Air
Features
- Basement: Finished
- Has fireplace: No
Interior area
- Total structure area: 1,772
- Total interior livable area: 1,646 sqft
- Finished area above ground: 1,230
- Finished area below ground: 416
Property
Parking
- Total spaces: 2
- Parking features: Attached, Floor Drain, Garage Door Opener, Heated Garage, Insulated Garage
- Attached garage spaces: 2
- Has uncovered spaces: Yes
Accessibility
- Accessibility features: None
Features
- Levels: Three Level Split
Lot
- Size: 5,575 Square Feet
- Dimensions: 40 x 142
Details
- Foundation area: 475
- Parcel number: 15111700020000
- Zoning description: Residential-Single Family
Construction
Type & style
- Home type: SingleFamily
- Property subtype: Single Family
Condition
- New construction: No
- Year built: 2024
Utilities & green energy
- Gas: Natural Gas
- Sewer: City Sewer/Connected
- Water: City Water/Connected
Community & HOA
Community
- Subdivision: Southdale Farms 5th Add
HOA
- Has HOA: No
Location
- Region: Horace
Financial & listing details
- Price per square foot: $213/sqft
- Tax assessed value: $198,300
- Annual tax amount: $8,754
- Date on market: 8/17/2026
Estimated market value
$349,300
$332,000 - $367,000
$2,394/mo
Price history
| Date | Event | Price |
|---|---|---|
| 9/22/2026 | Price change | $349,900-10.3%$213/sqft |
Source:  NorthstarMLS as distributed by MLS GRID #7128921 Report a problem NorthstarMLS as distributed by MLS GRID #7128921 Report a problem | ||
| 8/17/2026 | Listed for sale | $390,000+16.4%$237/sqft |
Source: NorthstarMLS as distributed by MLS GRID #7128921 Report a problem | ||
| 12/27/2024 | Sold | -- |
Source: NorthstarMLS as distributed by MLS GRID #6510147 Report a problem | ||
| 11/5/2024 | Pending sale | $334,940$203/sqft |
Source: NorthstarMLS as distributed by MLS GRID #6510147 Report a problem | ||
| 9/24/2024 | Listed for sale | $334,940$203/sqft |
Source: NorthstarMLS as distributed by MLS GRID #6510147 Report a problem | ||
| 9/12/2024 | Listing removed | $334,940$203/sqft |
Source: NorthstarMLS as distributed by MLS GRID #6510147 Report a problem | ||
| 8/29/2024 | Price change | $334,940+7%$203/sqft |
Source:  FMARMLS #6510147 Report a problem FMARMLS #6510147 Report a problem | ||
| 5/29/2024 | Price change | $312,920+1%$190/sqft |
Source: NorthstarMLS as distributed by MLS GRID #6510147 Report a problem | ||
| 3/27/2024 | Listed for sale | $309,920$188/sqft |
Source: FMARMLS #6510147 Report a problem | ||
| 5/16/2012 | Sold | -- |
Source: Public Record Report a problem | ||
Public tax history
| Year | Property taxes | Tax assessment |
|---|---|---|
| 2025 | $8,626 +37.7% | $198,300 +603.2% |
| 2024 | $6,263 +866.4% | $28,200 |
| 2023 | $648 +56.7% | $28,200 +149.6% |
| 2022 | $414 | $11,300 |
Find assessor info on the county website
Monthly payment
Est. payment
Payment breakdown
Explore the cost of this home by adjusting the details. Changes won't be saved.Climate risks
Neighborhood: 58047
Nearby schools
Schools provided by the listing agent
- High: Horace
Source: NorthstarMLS as distributed by MLS GRID. This data may not be complete. We recommend contacting the local school district to confirm school assignments for this home.
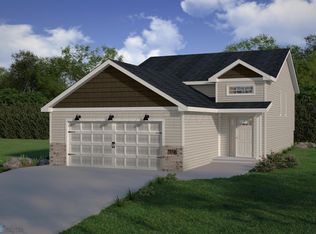
Similar homes
- $389,9003 bd3 ba2k sqft6381 Saint Ann Ave, Horace, ND 58047For Sale
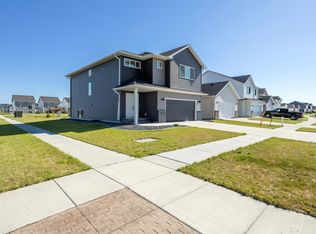
 MLS ID #7156771, Katherine Kiernan, Aspire Realty. NorthstarMLS as distributed by MLS GRID
 - from $329,2503 bd3 ba1.8k sqftJackson Plan, Southdale Farms, Horace, ND 58047New Construction
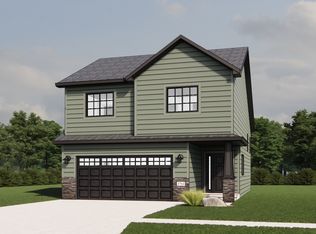 Jordahl Custom Homes
 - $315,0003 bd3 ba1.6k sqft7052 Benji Ln, Horace, ND 58047For Sale
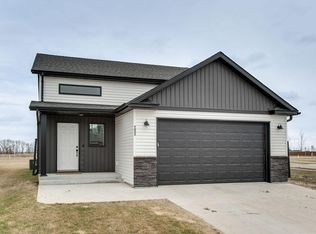 MLS ID #7058235, Keely Sirek, REAL (405 FGO). NorthstarMLS as distributed by MLS GRID
 - from $351,6504 bd2 ba2.1k sqftFranklin Plan, Southdale Farms, Horace, ND 58047New Construction
 Jordahl Custom Homes
 - $344,5203 bd2 ba1.8k sqft6208 86th Ave S, Horace, ND 58047New ConstructionMLS ID #7136550, Adam Runde, Raboin Realty. NorthstarMLS as distributed by MLS GRID
- $343,4333 bd2 ba1.6k sqft854 1st Ave, Horace, ND 58047New ConstructionMLS ID #7151075, Daniel L Carlson, eXp Realty (3523 FGO). NorthstarMLS as distributed by MLS GRID
- $417,2514 bd3 ba2.1k sqft7036 65th St, Horace, ND 58047New ConstructionMLS ID #7119477, Adam Runde, Raboin Realty. NorthstarMLS as distributed by MLS GRID
- $384,9004 bd3 ba2.2k sqft7880 Lost River Rd, Horace, ND 58047For SaleMLS ID #7140291, Adam Runde, Raboin Realty. NorthstarMLS as distributed by MLS GRID
- $330,1003 bd2 ba2k sqft6241 86th Ave S, Horace, ND 58047New ConstructionMLS ID #7082408, Adam Runde, Raboin Realty. NorthstarMLS as distributed by MLS GRID
- $330,2503 bd2 ba2k sqft6274 87th Ave S, Horace, ND 58047New ConstructionMLS ID #7082022, Adam Runde, Raboin Realty. NorthstarMLS as distributed by MLS GRID
- $310,9004 bd3 ba2k sqft6728 Thomas St, Horace, ND 58047New ConstructionMLS ID #7106687, Shelly J Zeis, Town & Country Realty. NorthstarMLS as distributed by MLS GRID
- $457,5004 bd3 ba2.3k sqft6016 79th Ave S, Horace, ND 58047For SaleMLS ID #7096673, Mike Gillund, Beyond Realty. NorthstarMLS as distributed by MLS GRID
- $421,8894 bd3 ba2.1k sqft315 Lionheart Dr, Horace, ND 58047New ConstructionMLS ID #7143552, Nate Anderson, Thomsen Homes. NorthstarMLS as distributed by MLS GRID
- $333,9003 bd3 ba1.8k sqft2613 56th Ave S, Fargo, ND 58104For SaleMLS ID #7096997, Brandon Lambert, Keller Williams Realty Professionals. NorthstarMLS as distributed by MLS GRID
