
Welcome to 2613 56th Ave S in Fargo! This beautifully maintained 3-bedroom, 3-bath home offers quality finishes, thoughtful updates, and a comfortable, functional layout. The impressive kitchen features knotty alder cabinetry, tile backsplash, a spacious eat-up island, and patio doors that open to the back deck—creating the perfect space for entertaining or enjoying the outdoors.
The spacious floor plan offers plenty of room to relax and gather, while the insulated garage provides added convenience and year-round functionality. Pride of ownership shines throughout this well-cared-for home, which has recently been professionally repainted inside and is in excellent, move-in-ready condition.
Ideally located in desirable South Fargo, you'll be close to schools, parks, shopping, dining, and everyday conveniences. To make the opportunity even more appealing, the sellers are offering a $2,000 credit toward the buyer's needs or improvements.
Well maintained, move-in ready, and priced to sell—don't miss your opportunity to make this South Fargo home your own!
Pending
Price cut: $1K (9/11)
$333,900
2613 56th Ave S, Fargo, ND 58104
3beds
1,834sqft
Single Family
Built in 2011
8,015 Square Feet Lot
$333,600 Zestimate®
$182/sqft
$-- HOA
What's special
Insulated garageKnotty alder cabinetryTile backsplashLarge eat-up islandStunning kitchenQuality finishesThoughtful updates
- 116 days
- 288
- 28
Zillow last checked:
Listing updated:
Listed by:
Brandon Lambert 218-395-5781,
Keller Williams Realty Professionals 218-454-4300
Source: NorthstarMLS as distributed by MLS GRID,MLS#: 7096997
Facts & features
Interior
Bedrooms & bathrooms
- Bedrooms: 3
- Bathrooms: 3
- Full bathrooms: 1
- 3/4 bathrooms: 2
Bedroom
- Level: Upper
- Area: 187.55 Square Feet
- Dimensions: 15.5x12.10
Bedroom 2
- Level: Upper
- Area: 163.68 Square Feet
- Dimensions: 13.2x12.4
Bedroom 3
- Level: Basement
- Area: 132.41 Square Feet
- Dimensions: 13.11x10.10
Bathroom
- Level: Upper
- Area: 38.16 Square Feet
- Dimensions: 7.2x5.3
Bathroom
- Level: Upper
- Area: 36.99 Square Feet
- Dimensions: 9x4.11
Family room
- Level: Basement
- Area: 194.03 Square Feet
- Dimensions: 13.11x14.8
Kitchen
- Level: Main
- Area: 251.34 Square Feet
- Dimensions: 21.3x11.8
Living room
- Level: Main
- Area: 207.9 Square Feet
- Dimensions: 15.4x13.5
Heating
- Forced Air
Cooling
- Central Air
Appliances
- Included: Dishwasher, Dryer, Electric Water Heater, Microwave, Range, Refrigerator, Washer
- Laundry: In Basement, Electric Dryer Hookup, Washer Hookup
Features
- Basement: Egress Window(s),Finished,Partial,Partially Finished
- Number of fireplaces: 1
- Fireplace features: Gas
Interior area
- Total structure area: 1,946
- Total interior livable area: 1,834 sqft
- Finished area above ground: 1,352
- Finished area below ground: 482
Video & virtual tour
Property
Parking
- Total spaces: 2
- Parking features: Attached, Concrete, Insulated Garage
- Attached garage spaces: 2
Accessibility
- Accessibility features: None
Features
- Levels: Two
- Stories: 2
- Patio & porch: Deck
Lot
- Size: 8,015 Square Feet
- Dimensions: 64 x 128
Details
- Foundation area: 1352
- Parcel number: 01838600551000
- Zoning description: Residential-Single Family
Construction
Type & style
- Home type: SingleFamily
- Property subtype: Single Family
Materials
- Frame
- Roof: Architectural Shingle,Asphalt
Condition
- New construction: No
- Year built: 2011
Utilities & green energy
- Electric: Circuit Breakers, 200+ Amp Service
- Gas: Natural Gas
- Sewer: City Sewer/Connected
- Water: City Water/Connected
Community & HOA
Community
- Subdivision: Prairie Grove First Add
HOA
- Has HOA: No
Location
- Region: Fargo
Financial & listing details
- Price per square foot: $182/sqft
- Tax assessed value: $349,100
- Annual tax amount: $1,261
- Date on market: 6/22/2026
- Cumulative days on market: 117 days
Estimated market value
$333,600
$317,000 - $350,000
$2,041/mo
Price history
| Date | Event | Price |
|---|---|---|
| 10/14/2026 | Pending sale | $333,900$182/sqft |
Source:  NorthstarMLS as distributed by MLS GRID #7096997 Report a problem NorthstarMLS as distributed by MLS GRID #7096997 Report a problem | ||
| 9/11/2026 | Price change | $333,900-0.3%$182/sqft |
Source: NorthstarMLS as distributed by MLS GRID #7096997 Report a problem | ||
| 8/19/2026 | Price change | $334,900-1.5%$183/sqft |
Source: NorthstarMLS as distributed by MLS GRID #7096997 Report a problem | ||
| 7/13/2026 | Price change | $339,900-1.4%$185/sqft |
Source: NorthstarMLS as distributed by MLS GRID #7096997 Report a problem | ||
| 6/22/2026 | Listed for sale | $344,900+40.8%$188/sqft |
Source: NorthstarMLS as distributed by MLS GRID #7096997 Report a problem | ||
| 1/6/2020 | Sold | -- |
Source: NorthstarMLS as distributed by MLS GRID #7404425 Report a problem | ||
| 9/11/2019 | Listed for sale | $245,000+8.9%$134/sqft |
Source: RE/MAX Realty 1 #19-5500 Report a problem | ||
| 9/29/2015 | Sold | -- |
Source: NorthstarMLS as distributed by MLS GRID #7380943 Report a problem | ||
| 8/1/2015 | Listed for sale | $225,000$123/sqft |
Source: Park Company Realtors #15-3769 Report a problem | ||
| 10/31/2011 | Sold | -- |
Source: Public Record Report a problem | ||
Public tax history
| Year | Property taxes | Tax assessment |
|---|---|---|
| 2025 | $3,303 -26.8% | $349,100 +5% |
| 2024 | $4,512 -7% | $332,500 +2.4% |
| 2023 | $4,854 +10.6% | $324,600 +15% |
| 2022 | $4,388 +7.1% | $282,300 +7.5% |
| 2021 | $4,099 -6.1% | $262,600 |
| 2020 | $4,365 -27.3% | $262,600 |
| 2019 | $6,002 -0.7% | $262,600 |
| 2018 | $6,045 +0.3% | $262,600 +100% |
| 2017 | $6,026 +16.8% | $131,300 +19.1% |
| 2016 | $5,157 +10.6% | $110,200 +10% |
| 2015 | $4,662 +1.1% | $100,200 |
| 2014 | $4,610 +55.9% | $100,200 +608.1% |
| 2013 | $2,957 +2% | $14,150 |
| 2012 | $2,898 | $14,150 |
Find assessor info on the county website
Monthly payment
Est. payment
Payment breakdown
Explore the cost of this home by adjusting the details. Changes won't be saved.Climate risks
Neighborhood: Maple Valley

Similar homes
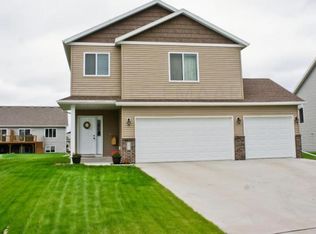
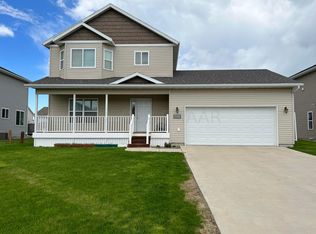
- $349,0003 bd3 ba1.6k sqft6604 28th St S, Fargo, ND 58104For Sale
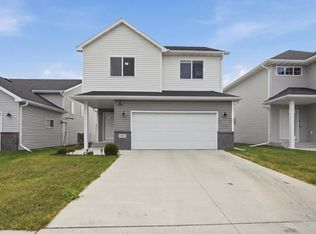
 MLS ID #7121068, Tan Van Tran, Town & Country Realty. NorthstarMLS as distributed by MLS GRID
 - $369,9004 bd3 ba2.7k sqft4379 47th Ave S, Fargo, ND 58104For Sale
 MLS ID #7159063, Justin Cross, Aspire Realty. NorthstarMLS as distributed by MLS GRID
 - $329,9003 bd2 ba2k sqft5837 58th Ave S, Fargo, ND 58104For Sale
 MLS ID #7123414, Josh Swanson, eXp Realty (3523 FGO). NorthstarMLS as distributed by MLS GRID
 - $375,0004 bd3 ba2.2k sqft2506 Fulton Loop S, Fargo, ND 58104For Sale
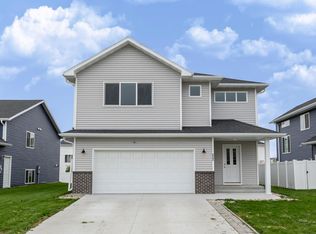 MLS ID #7159924, Jim Rentfrow, REAL (405 FGO). NorthstarMLS as distributed by MLS GRID
 - $369,4403 bd3 ba1.9k sqft6807 Belding Dr S, Fargo, ND 58104For SaleMLS ID #7102001, Kyle Vonasek, REAL (3961 WF). NorthstarMLS as distributed by MLS GRID
- $367,6803 bd3 ba1.6k sqft6847 Belding Dr S, Fargo, ND 58104New ConstructionNorthstarMLS as distributed by MLS GRID
- $376,0403 bd3 ba1.9k sqft6809 Bellview Dr S, Fargo, ND 58104New ConstructionMLS ID #7142759, Kailer Riedman, Beyond Realty. NorthstarMLS as distributed by MLS GRID
- $374,9003 bd3 ba1.9k sqft7016 32nd St S, Fargo, ND 58104For SaleMLS ID #7124437, Brett Dalzell, REAL (3540 FGO). NorthstarMLS as distributed by MLS GRID
- $363,5603 bd2 ba1.6k sqft6827 30th St S, Fargo, ND 58104New ConstructionMLS ID #7076550, Jim Rentfrow, REAL (405 FGO). NorthstarMLS as distributed by MLS GRID
- $269,9003 bd2 ba1.7k sqft1453 69th Ave S, Fargo, ND 58104For SaleMLS ID #7145127, Tyler Lindell, REAL (405 FGO). NorthstarMLS as distributed by MLS GRID
- $394,2203 bd3 ba1.9k sqft6770 Bellview Dr S, Fargo, ND 58104For SaleMLS ID #7142328, Cory Samson, REAL (3540 FGO). NorthstarMLS as distributed by MLS GRID
- $391,0004 bd3 ba1.9k sqft6778 Bellview Dr S, Fargo, ND 58104New ConstructionMLS ID #7142720, Kim Erbes, BFB Real Estate. NorthstarMLS as distributed by MLS GRID
- $325,9004 bd2 ba1.9k sqft4538 17th St S, Moorhead, MN 56560For SaleMLS ID #7155883, Rachel Blankenship, RE/MAX Legacy Realty. NorthstarMLS as distributed by MLS GRID
- $354,8004 bd3 ba2.1k sqft6796 Deer Creek Pkwy, Horace, ND 58104New ConstructionMLS ID #7119543, Adam Runde, Raboin Realty. NorthstarMLS as distributed by MLS GRID
- $319,9004 bd2 ba2k sqft4513 17th St S, Moorhead, MN 56560For SaleMLS ID #7155620, Nicole Outka, REAL (405 FGO). NorthstarMLS as distributed by MLS GRID
- $424,0005 bd3 ba2.5k sqft4723 51st St S, Fargo, ND 58104For SaleMLS ID #7142406, Karl Baumgarten, Whitetail Trophy Properties Real Estate, LLC. NorthstarMLS as distributed by MLS GRID
