Ask about the available 4.99% INTEREST RATE (5.96 APR) and additional builder incentives. With 2,340 sq. ft., 4 bedrooms, 3 bathrooms, a 3-stall garage, and a large lot, this is an incredible opportunity to make a beautiful new home yours!
Brand-new 3-level SINGLE-FAMILY home featuring modern selections and a bright, open floor plan. The heart of the home offers a gorgeous kitchen with GRANITE COUNTERTOPS, a large center island, and plenty of space for gathering. The kitchen opens to a HUGE LIVING ROOM with hard-surface flooring, tall ceilings, and an abundance of windows that fill the home with natural light.
Upstairs, you’ll find 3 bedrooms and 2 bathrooms, including a spacious primary suite, along with a conveniently located full-size laundry room.
The finished lower level provides even more living space with a 4th bedroom, full bathroom, and spacious family room—perfect for guests, entertaining, a home office, or additional everyday living space.
Enjoy all the benefits of a BRAND-NEW, MOVE-IN-READY home without the added expense of finishing the exterior. The DECK, SOD, and SPRINKLER SYSTEM are already DONE FOR YOU!
PLUS, take advantage of a 2-YEAR TAX ABATEMENT!
Make this beautiful new home yours today!
Active
$442,278
6317 83rd Ave, Horace, ND 58047
4beds
2,267sqft
Single Family
Built in 2026
7,100 Square Feet Lot
$442,000 Zestimate®
$195/sqft
$-- HOA
What's special
Sprinkler systemLarge center islandTall ceilingsSpacious primary suiteModern selectionsBright open floor plan
- 51 days
- 34
- 2
Zillow last checked:
Listing updated:
Listed by:
Pepper J Schwartz 701-219-1079,
Better Homes and Gardens Real Estate Advantage One 701-235-1750,
Nate Anderson 701-501-8598
Source: NorthstarMLS as distributed by MLS GRID,MLS#: 7121072
Facts & features
Interior
Bedrooms & bathrooms
- Bedrooms: 4
- Bathrooms: 3
- Full bathrooms: 3
Bedroom
- Level: Upper
Bedroom 2
- Level: Upper
Bedroom 3
- Level: Upper
Bedroom 4
- Level: Lower
Primary bathroom
- Level: Upper
Bathroom
- Level: Upper
Bathroom
- Level: Lower
Deck
- Level: Main
Dining room
- Level: Main
Family room
- Level: Lower
Kitchen
- Level: Main
Living room
- Level: Main
Heating
- Forced Air
Cooling
- Central Air
Appliances
- Laundry: Upper Level
Features
- Basement: Finished
- Has fireplace: No
Interior area
- Total structure area: 2,367
- Total interior livable area: 2,267 sqft
- Finished area above ground: 1,642
- Finished area below ground: 625
Property
Parking
- Total spaces: 3
- Parking features: Attached
- Attached garage spaces: 3
Accessibility
- Accessibility features: None
Features
- Levels: Three Level Split
- Patio & porch: Deck
Lot
- Size: 7,100 Square Feet
- Dimensions: 50 x 142
Details
- Foundation area: 725
- Parcel number: 15301000790000
- Zoning description: Residential-Single Family
Construction
Type & style
- Home type: SingleFamily
- Property subtype: Single Family
Materials
- Roof: Architectural Shingle
Condition
- New construction: Yes
- Year built: 2026
Details
- Builder name: THOMSEN HOMES, LLC
Utilities & green energy
- Gas: Natural Gas
- Sewer: City Sewer/Connected
- Water: Rural/Municipality
Community & HOA
Community
- Subdivision: Lakeview Addition
HOA
- Has HOA: No
Location
- Region: Horace
Financial & listing details
- Price per square foot: $195/sqft
- Tax assessed value: $35,000
- Annual tax amount: $450
- Date on market: 8/7/2026
- Cumulative days on market: 98 days
Estimated market value
$442,000
$420,000 - $464,000
$2,865/mo
Price history
| Date | Event | Price |
|---|---|---|
| 8/7/2026 | Listed for sale | $442,278$195/sqft |
Source:  NorthstarMLS as distributed by MLS GRID #7121072 Report a problem NorthstarMLS as distributed by MLS GRID #7121072 Report a problem | ||
| 8/7/2026 | Listing removed | $442,278$195/sqft |
Source: NorthstarMLS as distributed by MLS GRID #7104426 Report a problem | ||
| 7/29/2026 | Price change | $442,278+0.9%$195/sqft |
Source: NorthstarMLS as distributed by MLS GRID #7104426 Report a problem | ||
| 6/1/2026 | Listed for sale | $438,452$193/sqft |
Source: NorthstarMLS as distributed by MLS GRID #7084235 Report a problem | ||
Public tax history
| Year | Property taxes | Tax assessment |
|---|---|---|
| 2025 | $4,309 +15.2% | $35,000 |
| 2024 | $3,740 +5.5% | $35,000 |
| 2023 | $3,544 +442.3% | $35,000 |
| 2022 | $654 +169.6% | $35,000 +3400% |
| 2021 | $242 | $1,000 |
Find assessor info on the county website
Monthly payment
Est. payment
Payment breakdown
Explore the cost of this home by adjusting the details. Changes won't be saved.Climate risks
Neighborhood: 58047
Nearby schools
Schools provided by the listing agent
- High: West Fargo Horace
Source: NorthstarMLS as distributed by MLS GRID. This data may not be complete. We recommend contacting the local school district to confirm school assignments for this home.
Similar homes
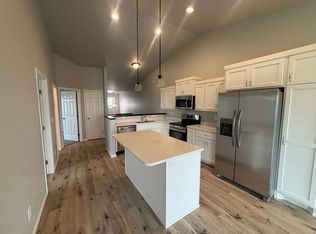
- $464,3715 bd3 ba2.5k sqft7782 Cub Creek Way, Horace, ND 58047New Construction

 MLS ID #7118083, Nate Anderson, Thomsen Homes. NorthstarMLS as distributed by MLS GRID
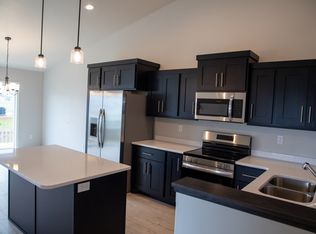
 - $456,6004 bd3 ba2k sqft8603 61st St S, Horace, ND 58047For Sale
 MLS ID #7047788, Nate Anderson, Thomsen Homes. NorthstarMLS as distributed by MLS GRID
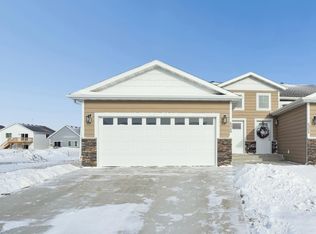
 - $491,9994 bd3 ba2k sqft311 Lionheart Dr, Horace, ND 58047New Construction
 MLS ID #7118179, Nate Anderson, Thomsen Homes. NorthstarMLS as distributed by MLS GRID
 - $364,9004 bd3 ba1.9k sqft6264 86th Ave S, Horace, ND 58047New Construction
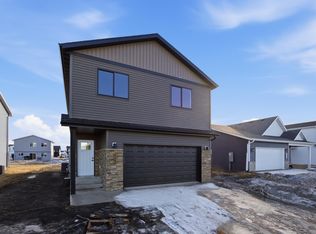 MLS ID #7040606, Tera Walker, REALTY XPERTS. NorthstarMLS as distributed by MLS GRID
 - $349,9004 bd3 ba2.1k sqft6314 82nd Ave S, Horace, ND 58047For SaleMLS ID #7094186, Brandon Raboin, Raboin Realty. NorthstarMLS as distributed by MLS GRID
- $339,0333 bd2 ba1.6k sqft854 1st Ave, Horace, ND 58047New ConstructionMLS ID #7151075, Daniel L Carlson, eXp Realty (3523 FGO). NorthstarMLS as distributed by MLS GRID
- $436,0504 bd3 ba2.5k sqft10242 Concord Dr, Horace, ND 58047New ConstructionMLS ID #7045004, Nate Anderson, Thomsen Homes. NorthstarMLS as distributed by MLS GRID
- $396,8153 bd3 ba2k sqft412 Lionheart Dr, Horace, ND 58047New ConstructionMLS ID #7117932, Nate Anderson, Thomsen Homes. NorthstarMLS as distributed by MLS GRID
- $439,9004 bd3 ba2.5k sqft818 Albert Dr W, West Fargo, ND 58078For SaleMLS ID #7140005, Aruna G Hagen, Better Homes and Gardens Real Estate Advantage One. NorthstarMLS as distributed by MLS GRID
- $409,0004 bd3 ba2.2k sqft6171 68th St S, Fargo, ND 58104For SaleMLS ID #7142022, Ryan Collins, Property Resources Group. NorthstarMLS as distributed by MLS GRID
- $379,9994 bd2 ba2.1k sqft7895 Cottonwood Blvd, Horace, ND 58047New ConstructionMLS ID #7117393, Nate Anderson, Thomsen Homes. NorthstarMLS as distributed by MLS GRID
- $344,5203 bd2 ba1.8k sqft6208 86th Ave S, Horace, ND 58047New ConstructionMLS ID #7136550, Adam Runde, Raboin Realty. NorthstarMLS as distributed by MLS GRID
- $349,9993 bd3 ba1.8k sqft850 1st Ave, Horace, ND 58047New ConstructionMLS ID #7128657, Ben Waswick, Raboin Realty. NorthstarMLS as distributed by MLS GRID
- $369,5003 bd3 ba1.6k sqft6874 Joseph St, Horace, ND 58047New ConstructionNorthstarMLS as distributed by MLS GRID
- $330,9003 bd2 ba2k sqft6227 87th Ave S, Horace, ND 58047New ConstructionMLS ID #7082370, Adam Runde, Raboin Realty. NorthstarMLS as distributed by MLS GRID
- $330,1003 bd2 ba2k sqft6241 86th Ave S, Horace, ND 58047New ConstructionMLS ID #7082408, Adam Runde, Raboin Realty. NorthstarMLS as distributed by MLS GRID
- $387,5503 bd2 ba1.6k sqft7030 65th St, Horace, ND 58047New ConstructionMLS ID #7119066, Adam Runde, Raboin Realty. NorthstarMLS as distributed by MLS GRID
- $330,2503 bd2 ba2k sqft6274 87th Ave S, Horace, ND 58047New ConstructionMLS ID #7082022, Adam Runde, Raboin Realty. NorthstarMLS as distributed by MLS GRID
- $350,0003 bd3 ba1.8k sqft7047 Benji Ln, Horace, ND 58047For SaleMLS ID #7080211, Aruna G Hagen, Better Homes and Gardens Real Estate Advantage One. NorthstarMLS as distributed by MLS GRID
- $314,9004 bd2 ba1.8k sqft6879 67th St S, Horace, ND 58047For SaleMLS ID #7095594, Rachel Rogen, eXp Realty (3240 WF). NorthstarMLS as distributed by MLS GRID
