To be built 2086 2-Story 3-stall. Custom Kitchen with Quartz Countertops, Mudroom, half bath on main. Upstairs Laundry & Luxurious Master Suite and 4 bedrooms! Sod yard and sprinkler system up to 5000sf included! Unfinished basement has space for Bedroom #5, Bathroom, and Family Room. Photos of previous model may depict upgrades not reflected in list price. Owner/Agent.
Active
Price increase: $5.9K (10/6)
$462,450
8603 61st St S, Horace, ND 58047
4beds
2,088sqft
Single Family
Built in 2026
6,890 Square Feet Lot
$461,400 Zestimate®
$221/sqft
$-- HOA
What's special
Upstairs laundryHalf bath on mainLuxurious master suiteSod yard
- 195 days
- 75
- 7
Zillow last checked:
Listing updated:
Listed by:
Nate Anderson 701-501-8598,
Thomsen Homes 701-501-8598
Source: NorthstarMLS as distributed by MLS GRID,MLS#: 7047788
Facts & features
Interior
Bedrooms & bathrooms
- Bedrooms: 4
- Bathrooms: 3
- Full bathrooms: 2
- 1/2 bathrooms: 1
Bedroom
- Level: Second
Bedroom 2
- Level: Second
Bedroom 3
- Level: Second
Bedroom 4
- Level: Second
Bedroom 5
- Level: Basement
Bathroom
- Level: Main
Bathroom
- Level: Second
Bathroom
- Level: Second
Bathroom
- Level: Basement
Dining room
- Level: Main
Family room
- Level: Basement
Foyer
- Level: Main
Kitchen
- Level: Main
Laundry
- Level: Second
Living room
- Level: Main
Sun room
- Level: Main
Heating
- Forced Air
Cooling
- Central Air
Appliances
- Laundry: Upper Level
Features
- Basement: Full,Unfinished
Interior area
- Total structure area: 3,194
- Total interior livable area: 2,088 sqft
- Finished area above ground: 2,088
- Finished area below ground: 0
Property
Parking
- Total spaces: 3
- Parking features: Attached
- Attached garage spaces: 3
Accessibility
- Accessibility features: None
Features
- Levels: Two
- Stories: 2
Lot
- Size: 6,890 Square Feet
- Dimensions: 56 x 130
Details
- Foundation area: 1106
- Parcel number: 15331000609000
- Zoning description: Residential-Single Family
Construction
Type & style
- Home type: SingleFamily
- Property subtype: Single Family
Materials
- Roof: Architectural Shingle
Condition
- New construction: No
- Year built: 2026
Details
- Builder name: THOMSEN HOMES, LLC
Utilities & green energy
- Gas: Natural Gas
- Sewer: City Sewer/Connected
- Water: Rural/Municipality
Community & HOA
Community
- Subdivision: Cub Creek 2nd Addition
HOA
- Has HOA: No
Location
- Region: Horace
Financial & listing details
- Price per square foot: $221/sqft
- Tax assessed value: $39,700
- Annual tax amount: $511
- Date on market: 4/2/2026
Estimated market value
$461,400
$438,000 - $484,000
$2,553/mo
Price history
| Date | Event | Price |
|---|---|---|
| 10/6/2026 | Price change | $462,450+1.3%$221/sqft |
Source:  NorthstarMLS as distributed by MLS GRID #7047788 Report a problem NorthstarMLS as distributed by MLS GRID #7047788 Report a problem | ||
| 9/24/2026 | Price change | $456,600+0.7%$219/sqft |
Source: NorthstarMLS as distributed by MLS GRID #7047788 Report a problem | ||
| 8/2/2026 | Price change | $453,241+0.9%$217/sqft |
Source: NorthstarMLS as distributed by MLS GRID #7047788 Report a problem | ||
| 4/2/2026 | Listed for sale | $449,241$215/sqft |
Source: NorthstarMLS as distributed by MLS GRID #7047788 Report a problem | ||
Public tax history
| Year | Property taxes | Tax assessment |
|---|---|---|
| 2025 | $5,132 +485.2% | $39,700 |
| 2024 | $877 +151.8% | $39,700 +251.3% |
| 2023 | $348 | $11,300 |
Find assessor info on the county website
Monthly payment
Est. payment
Payment breakdown
Explore the cost of this home by adjusting the details. Changes won't be saved.Climate risks
Neighborhood: 58047
Nearby schools
Schools provided by the listing agent
- High: Horace
Source: NorthstarMLS as distributed by MLS GRID. This data may not be complete. We recommend contacting the local school district to confirm school assignments for this home.
Similar homes
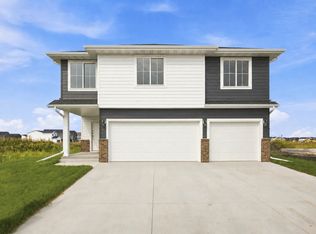
- $459,9004 bd3 ba2.5k sqft8343 61st St S, Horace, ND 58047New Construction

 NorthstarMLS as distributed by MLS GRID
 - $421,8894 bd3 ba2.1k sqft315 Lionheart Dr, Horace, ND 58047New Construction
 MLS ID #7143552, Nate Anderson, Thomsen Homes. NorthstarMLS as distributed by MLS GRID
 - $442,2784 bd3 ba2.2k sqft6317 83rd Ave, Horace, ND 58047New Construction
 MLS ID #7121072, Pepper J Schwartz, Better Homes and Gardens Real Estate Advantage One. NorthstarMLS as distributed by MLS GRID
 - $389,9003 bd3 ba2k sqft6381 Saint Ann Ave, Horace, ND 58047For Sale
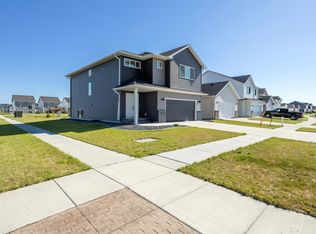 MLS ID #7156771, Katherine Kiernan, Aspire Realty. NorthstarMLS as distributed by MLS GRID
 - $436,0504 bd3 ba2.5k sqft10242 Concord Dr, Horace, ND 58047New ConstructionMLS ID #7045004, Nate Anderson, Thomsen Homes. NorthstarMLS as distributed by MLS GRID
- $417,2514 bd3 ba2.1k sqft7036 65th St, Horace, ND 58047New ConstructionMLS ID #7119477, Adam Runde, Raboin Realty. NorthstarMLS as distributed by MLS GRID
- $521,8004 bd3 ba2.1k sqft10226 Concord Dr, Horace, ND 58047For SaleMLS ID #7045005, Nate Anderson, Thomsen Homes. NorthstarMLS as distributed by MLS GRID
- $479,9003 bd2 ba1.6k sqft10234 Concord Dr, Horace, ND 58047For SaleMLS ID #7047805, Nate Anderson, Thomsen Homes. NorthstarMLS as distributed by MLS GRID
- $344,5203 bd2 ba1.8k sqft6208 86th Ave S, Horace, ND 58047New ConstructionMLS ID #7136550, Adam Runde, Raboin Realty. NorthstarMLS as distributed by MLS GRID
- $349,9993 bd3 ba1.8k sqft850 1st Ave, Horace, ND 58047New ConstructionMLS ID #7128657, Ben Waswick, Raboin Realty. NorthstarMLS as distributed by MLS GRID
- $343,4333 bd2 ba1.6k sqft854 1st Ave, Horace, ND 58047New ConstructionMLS ID #7151075, Daniel L Carlson, eXp Realty (3523 FGO). NorthstarMLS as distributed by MLS GRID
- $649,9003 bd3 ba2.3k sqft8439 61st St S, Horace, ND 58047New ConstructionNorthstarMLS as distributed by MLS GRID
- $330,1003 bd2 ba2k sqft6241 86th Ave S, Horace, ND 58047New ConstructionMLS ID #7082408, Adam Runde, Raboin Realty. NorthstarMLS as distributed by MLS GRID
- $330,2503 bd2 ba2k sqft6274 87th Ave S, Horace, ND 58047New ConstructionMLS ID #7082022, Adam Runde, Raboin Realty. NorthstarMLS as distributed by MLS GRID
- $514,2623 bd2 ba1.8k sqft10235 Concord Dr, Horace, ND 58047New ConstructionMLS ID #7143551, Nate Anderson, Thomsen Homes. NorthstarMLS as distributed by MLS GRID
- $449,0004 bd3 ba2.2k sqft1154 60th Ave W, West Fargo, ND 58078For SaleMLS ID #7112993, Rachel Rogen, eXp Realty (3240 WF). NorthstarMLS as distributed by MLS GRID
- $459,3154 bd3 ba2.6k sqft2563 Golden Ln S, Fargo, ND 58104New ConstructionMLS ID #7104289, Rachel Rogen, eXp Realty (3240 WF). NorthstarMLS as distributed by MLS GRID
- $545,0003 bd3 ba2k sqft3584 6th St E, West Fargo, ND 58078For SaleMLS ID #7151613, Tera Walker, REALTY XPERTS. NorthstarMLS as distributed by MLS GRID
