Ask about 4.99% interest rate! To be built 1322 Rambler Home with 3-stall garage on nearly 10,000sf lot! Featuring modern finishes, Custom cabinets with quartz countertops, Private owner's suite and laundry on the main floor! Huge fully finished basement offering two additional bedrooms, a full bathroom, and generous living space. Outside a sodded yard with sprinkler system up to 5000sf is included, making it easy to enjoy this dream home from day one! Ask to see a similar model home today! Photos of previous model may depict upgrades not included in the list price. Owner/Agent
Active
$428,257
10242 Concord Dr, Horace, ND 58047
4beds
2,523sqft
:
Get pre-qualified$2,936/mo
Single Family
Built in 2025
9,520 Square Feet Lot
$428,000 Zestimate®
$170/sqft
$-- HOA
What's special
Modern finishesGenerous living spaceTwo additional bedroomsHuge fully finished basement
- 119 days |
- 175 |
- 8 |
Zillow last checked:
Listing updated:
Listed by:
Nate Anderson 701-501-8598,
Thomsen Homes 701-501-8598
Source: NorthstarMLS as distributed by MLS GRID,MLS#: 7045004
Facts & features
Interior
Bedrooms & bathrooms
- Bedrooms: 4
- Bathrooms: 3
- Full bathrooms: 3
Bedroom
- Level: Main
Bedroom 2
- Level: Main
Bedroom 3
- Level: Basement
Bedroom 4
- Level: Basement
Bathroom
- Level: Main
Bathroom
- Level: Main
Bathroom
- Level: Basement
Dining room
- Level: Main
Family room
- Level: Basement
Foyer
- Level: Main
Kitchen
- Level: Main
Living room
- Level: Main
Storage
- Level: Basement
Heating
- Forced Air
Cooling
- Central Air
Appliances
- Included: Dishwasher, Disposal, Electric Water Heater, Microwave, Range, Refrigerator
- Laundry: Main Level
Features
- Basement: Finished,Full
- Has fireplace: No
- Fireplace features: Gas
Interior area
- Total structure area: 2,636
- Total interior livable area: 2,523 sqft
- Finished area above ground: 1,323
- Finished area below ground: 1,200
Property
Parking
- Total spaces: 3
- Parking features: Attached
- Attached garage spaces: 3
Accessibility
- Accessibility features: None
Features
- Levels: One
- Stories: 1
Lot
- Size: 9,520 Square Feet
- Dimensions: 70 x 136
Details
- Foundation area: 1313
- Parcel number: 15111000930000
- Zoning description: Residential-Single Family
Construction
Type & style
- Home type: SingleFamily
- Property subtype: Single Family
Materials
- Roof: Architectural Shingle
Condition
- New construction: Yes
- Year built: 2025
Details
- Builder name: THOMSEN HOMES, LLC
Utilities & green energy
- Gas: Natural Gas
- Sewer: City Sewer/Connected
- Water: Rural/Municipality
Community & HOA
Community
- Subdivision: Maple Lake Estates
HOA
- Has HOA: No
Location
- Region: Horace
Financial & listing details
- Price per square foot: $170/sqft
- Tax assessed value: $48,500
- Annual tax amount: $624
- Date on market: 3/29/2026
Estimated market value
$428,000
$407,000 - $449,000
$2,794/mo
Price history
| Date | Event | Price |
|---|---|---|
| 3/29/2026 | Listed for sale | $428,257$170/sqft |
Source:  NorthstarMLS as distributed by MLS GRID #7045004 Report a problem NorthstarMLS as distributed by MLS GRID #7045004 Report a problem | ||
Public tax history
| Year | Property taxes | Tax assessment |
|---|---|---|
| 2025 | $8,091 +0.2% | $48,500 |
| 2024 | $8,077 +426.9% | $48,500 |
| 2023 | $1,533 +9.4% | $48,500 +42.6% |
| 2022 | $1,401 +29.4% | $34,000 +100% |
| 2021 | $1,083 +1918.1% | $17,000 +3300% |
| 2020 | $54 | $500 |
Find assessor info on the county website
Monthly payment
Est. payment
Payment breakdown
Explore the cost of this home by adjusting the details. Changes won't be saved.Climate risks
Neighborhood: 58047
Nearby schools
GreatSchools rating
- 8/10Horace Elementary SchoolGrades: K-5Distance: 1.6 mi
- 6/10Heritage Middle SchoolGrades: 6-8Distance: 2.4 mi
- 9/10Horace High SchoolGrades: 9-12Distance: 2.1 mi
Schools provided by the listing agent
- High: Horace
Source: NorthstarMLS as distributed by MLS GRID. This data may not be complete. We recommend contacting the local school district to confirm school assignments for this home.
- $---- bd-- ba-- sqft10250 Concord Dr, Horace, ND 58047Sold
- $460,8343 bd2 ba1.6k sqft10234 Concord Dr, Horace, ND 58047For Sale

- $48,500-- bd-- ba-- sqft10243 73rd St S, Horace, ND 58047Off Market
- $48,500-- bd-- ba-- sqft10235 73rd St S, Horace, ND 58047Off Market
- $48,500-- bd-- ba-- sqft10251 73rd St S, Horace, ND 58047Off Market
- $55,400-- bd-- ba-- sqft10258 Concord Dr, Horace, ND 58047Off Market
- $505,5964 bd3 ba2.1k sqft10226 Concord Dr, Horace, ND 58047For Sale
- $--5 bd3 ba3k sqft10227 73rd St S, Horace, ND 58047Sold
A local agent can set up tours, give advice and negotiate with sellers.
A local lender can help you make sure your offer is ready when you are.
Similar homes
- $505,5964 bd3 ba2.1k sqft10226 Concord Dr, Horace, ND 58047For Sale
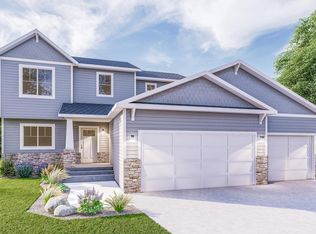
 MLS ID #7045005, Nate Anderson, Thomsen Homes. NorthstarMLS as distributed by MLS GRID
 - $406,8574 bd3 ba2.5k sqft814 2nd Ave, Horace, ND 58047For Sale
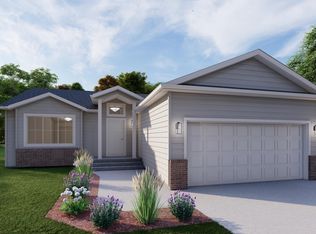 MLS ID #7047763, Nate Anderson, Thomsen Homes. NorthstarMLS as distributed by MLS GRID
 - $499,9994 bd3 ba2.7k sqft10109 Concord Dr, Horace, ND 58047New Construction
 MLS ID #7058618, Nate Anderson, Thomsen Homes. NorthstarMLS as distributed by MLS GRID
 - $460,8343 bd2 ba1.6k sqft10234 Concord Dr, Horace, ND 58047For SaleMLS ID #7047805, Nate Anderson, Thomsen Homes. NorthstarMLS as distributed by MLS GRID
- $438,4524 bd3 ba2.2k sqft6317 83rd Ave, Horace, ND 58047New ConstructionMLS ID #7104426, Nate Anderson, Thomsen Homes. NorthstarMLS as distributed by MLS GRID
- $449,2414 bd3 ba2k sqft8603 61st St S, Horace, ND 58047For SaleMLS ID #7047788, Nate Anderson, Thomsen Homes. NorthstarMLS as distributed by MLS GRID
- $444,4504 bd3 ba2.2k sqft8529 61st St S, Horace, ND 58047New ConstructionMLS ID #7104438, Nate Anderson, Thomsen Homes. NorthstarMLS as distributed by MLS GRID
- $389,9004 bd3 ba2.2k sqft6353 83rd Ave S, Horace, ND 58047For SaleMLS ID #7073892, Sabrina Knudson, Berkshire Hathaway HomeServices Premier Properties. NorthstarMLS as distributed by MLS GRID
- $398,0003 bd3 ba2k sqft7892 Buckthorn Ave, Horace, ND 58047For SaleMLS ID #7073836, Gabrielle Stocks, REALTY XPERTS. NorthstarMLS as distributed by MLS GRID
- $409,1734 bd3 ba2.1k sqft6232 86th Ave S, Horace, ND 58047New ConstructionMLS ID #7019545, Adam Runde, Raboin Realty. NorthstarMLS as distributed by MLS GRID
- $605,2584 bd3 ba2.1k sqft7341 101st Ave S, Horace, ND 58047New ConstructionMLS ID #7065167, Nate Anderson, Thomsen Homes. NorthstarMLS as distributed by MLS GRID
- $454,0004 bd3 ba2.2k sqft1154 60th Ave W, West Fargo, ND 58078For SaleMLS ID #7112993, Rachel Rogen, eXp Realty (3240 WF). NorthstarMLS as distributed by MLS GRID
- $364,9004 bd3 ba1.9k sqft6264 86th Ave S, Horace, ND 58047New ConstructionMLS ID #7040606, Tera Walker, REALTY XPERTS. NorthstarMLS as distributed by MLS GRID
- $359,6504 bd3 ba2k sqft6218 87th Ave S, Horace, ND 58047New ConstructionMLS ID #7082308, Adam Runde, Raboin Realty. NorthstarMLS as distributed by MLS GRID
- $383,4004 bd3 ba2.1k sqft6723 Deer Creek Loop, Horace, ND 58047New ConstructionMLS ID #7082418, Adam Runde, Raboin Realty. NorthstarMLS as distributed by MLS GRID
- $369,9993 bd3 ba1.8k sqft6422 83rd Ave S, Horace, ND 58047New ConstructionMLS ID #7075501, Nate Anderson, Thomsen Homes. NorthstarMLS as distributed by MLS GRID
- $354,9993 bd3 ba1.7k sqft7901 Lost River Rd, Horace, ND 58047New ConstructionMLS ID #7053305, Nate Anderson, Thomsen Homes. NorthstarMLS as distributed by MLS GRID
- $330,9003 bd2 ba2k sqft6227 87th Ave S, Horace, ND 58047New ConstructionMLS ID #7082370, Adam Runde, Raboin Realty. NorthstarMLS as distributed by MLS GRID
- $330,1003 bd2 ba2k sqft6241 86th Ave S, Horace, ND 58047New ConstructionMLS ID #7082408, Adam Runde, Raboin Realty. NorthstarMLS as distributed by MLS GRID
- $330,2503 bd2 ba2k sqft6274 87th Ave S, Horace, ND 58047New ConstructionMLS ID #7082022, Adam Runde, Raboin Realty. NorthstarMLS as distributed by MLS GRID
