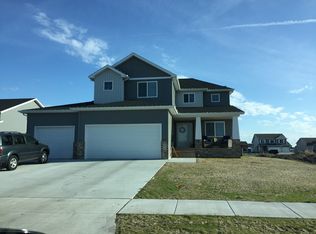
Move-in ready and packed with features! This 4-bedroom, 3-bathroom home with a 3-stall garage sits on nearly a quarter-acre lot on a quiet cul-de-sac. A spacious foyer welcomes you with a built-in bench and Dakota Timber accent wall. Upstairs, vaulted ceilings enhance the bright, open-concept living and dining areas. The kitchen features quartz countertops, a tiled backsplash, a center island, and stainless steel appliances. The primary suite includes a walk-in closet and a private 3/4 bath. A second bedroom and full bathroom complete the upper level. Quartz countertops continue throughout all the bathrooms. Downstairs, there is a spacious family room wired for surround sound, two additional bedrooms, a full bathroom, and a laundry area. The oversized, heated 3-stall garage is a standout, complete with a floor drain, smart garage door opener, and hot and cold water spigots. The fully fenced backyard features a massive deck spanning the width of the home. The exterior also features landscaping with curbing, planted trees, a sprinkler system, garden beds, a playset, a storage shed, and Govee permanent outdoor lights. Take a look today!
Active
$429,000
6059 Autumn Dr S, Fargo, ND 58104
4beds
2,375sqft
Single Family
Built in 2016
10,447 Square Feet Lot
$427,300 Zestimate®
$181/sqft
$-- HOA
What's special
Storage shedSmart garage door openerVaulted ceilingsFully fenced backyardSprinkler systemLaundry areaCenter island
- 22 hours
- 358
- 17
Zillow last checked:
Listing updated:
Listed by:
Keely Sirek 701-799-7120,
REAL (405 FGO) 701-557-8215
Source: NorthstarMLS as distributed by MLS GRID,MLS#: 7158461
Facts & features
Interior
Bedrooms & bathrooms
- Bedrooms: 4
- Bathrooms: 3
- Full bathrooms: 2
- 3/4 bathrooms: 1
Bedroom
- Level: Upper
Bedroom 2
- Level: Upper
Bedroom 3
- Level: Lower
Bedroom 4
- Level: Lower
Primary bathroom
- Level: Upper
Bathroom
- Level: Upper
Bathroom
- Level: Lower
Dining room
- Level: Upper
Family room
- Level: Lower
Foyer
- Level: Main
Kitchen
- Level: Upper
Laundry
- Level: Lower
Living room
- Level: Upper
Heating
- Forced Air
Cooling
- Central Air
Appliances
- Included: Dishwasher, Disposal, Dryer, Electric Water Heater, Microwave, Range, Refrigerator, Washer
Features
- Windows: Window Coverings
- Basement: Finished,Sump Pump
- Has fireplace: No
Interior area
- Total structure area: 2,375
- Total interior livable area: 2,375 sqft
- Finished area above ground: 1,220
- Finished area below ground: 1,155
Property
Parking
- Total spaces: 3
- Parking features: Attached, Floor Drain, Garage, Heated Garage
- Attached garage spaces: 3
Accessibility
- Accessibility features: None
Features
- Levels: Multi/Split
- Patio & porch: Deck
- Fencing: Full,Vinyl
Lot
- Size: 10,447 Square Feet
- Dimensions: 70 x 150
Details
- Additional structures: Storage Shed
- Foundation area: 1220
- Parcel number: 01839401140000
- Zoning description: Residential-Single Family
Construction
Type & style
- Home type: SingleFamily
- Property subtype: Single Family
Condition
- New construction: No
- Year built: 2016
Utilities & green energy
- Gas: Natural Gas
- Sewer: City Sewer/Connected
- Water: Rural/Municipality
Community & HOA
Community
- Subdivision: Maple Valley
HOA
- Has HOA: No
Location
- Region: Fargo
Financial & listing details
- Price per square foot: $181/sqft
- Tax assessed value: $409,400
- Annual tax amount: $5,497
- Date on market: 10/16/2026
Estimated market value
$427,300
$406,000 - $449,000
$2,620/mo
Price history
| Date | Event | Price |
|---|---|---|
| 10/16/2026 | Listed for sale | $429,000+47.9%$181/sqft |
Source:  NorthstarMLS as distributed by MLS GRID #7158461 Report a problem NorthstarMLS as distributed by MLS GRID #7158461 Report a problem | ||
| 7/13/2018 | Sold | -- |
Source: NorthstarMLS as distributed by MLS GRID #7400002 Report a problem | ||
| 4/6/2018 | Listed for sale | $290,000$122/sqft |
Source: Park Co. Realtors #18-902 Report a problem | ||
| 9/12/2016 | Sold | -- |
Source: Public Record Report a problem | ||
Public tax history
| Year | Property taxes | Tax assessment |
|---|---|---|
| 2025 | $6,302 -10.3% | $409,400 +5% |
| 2024 | $7,024 +3% | $389,900 +14.6% |
| 2023 | $6,819 +7.1% | $340,200 +11% |
| 2022 | $6,370 +5.2% | $306,500 +7.5% |
| 2021 | $6,055 +2.4% | $285,100 |
| 2020 | $5,915 -3.3% | $285,100 |
| 2019 | $6,117 +21.5% | $285,100 +35.7% |
| 2018 | $5,033 +36.3% | $210,100 +211% |
| 2017 | $3,692 +58.3% | $67,550 +337.2% |
| 2016 | $2,332 +4.1% | $15,450 +47.1% |
| 2015 | $2,241 -1.2% | $10,500 |
| 2014 | $2,268 | $10,500 |
Find assessor info on the county website
Monthly payment
Est. payment
Payment breakdown
Explore the cost of this home by adjusting the details. Changes won't be saved.Climate risks
Neighborhood: Maple Valley
Nearby schools
Schools provided by the listing agent
- High: Fargo Davies
Source: NorthstarMLS as distributed by MLS GRID. This data may not be complete. We recommend contacting the local school district to confirm school assignments for this home.
Similar homes
- $425,0004 bd3 ba2.1k sqft6916 24th St S, Fargo, ND 58104For Sale
 MLS ID #7155526, Jeremy M Qualley, eXp Realty (219 WF). NorthstarMLS as distributed by MLS GRID
 - $435,0006 bd3 ba2.6k sqft2587 72nd Ave S, Fargo, ND 58104For Sale
 MLS ID #7155366, Marc Bushee, Oxford Realty (FM). NorthstarMLS as distributed by MLS GRID
 - $499,9003 bd3 ba2.7k sqft6054 Autumn Dr S, Fargo, ND 58104For Sale
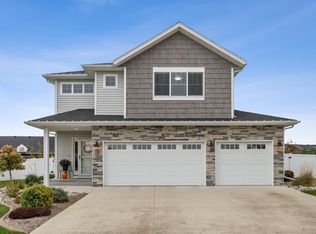 MLS ID #7149384, Brady Sprague, REALTY XPERTS. NorthstarMLS as distributed by MLS GRID
 - $375,0004 bd3 ba2.2k sqft2506 Fulton Loop S, Fargo, ND 58104For Sale
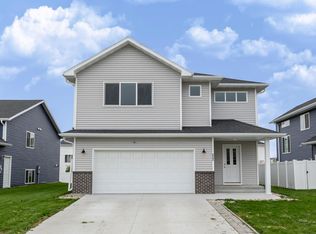 MLS ID #7159924, Jim Rentfrow, REAL (405 FGO). NorthstarMLS as distributed by MLS GRID
 - $425,0003 bd3 ba1.9k sqft5013 44th St S, Fargo, ND 58104For SaleMLS ID #7146540, Tera Walker, REALTY XPERTS. NorthstarMLS as distributed by MLS GRID
- $438,0804 bd3 ba2.1k sqft6776 32nd St S, Fargo, ND 58104New ConstructionMLS ID #7152109, Kim Erbes, BFB Real Estate. NorthstarMLS as distributed by MLS GRID
- $495,0004 bd3 ba2.9k sqft4822 43rd St S, Fargo, ND 58104For SaleMLS ID #7157174, Stephanie Donahue, REALTY XPERTS. NorthstarMLS as distributed by MLS GRID
- $489,0004 bd3 ba2.7k sqft7233 28th St S, Fargo, ND 58104For SaleMLS ID #7151483, Scott Breidenbach, Beyond Realty. NorthstarMLS as distributed by MLS GRID
- $375,0003 bd3 ba2.1k sqft2154 65th Ave S, Fargo, ND 58104For SaleMLS ID #7157300, Ben Waswick, Raboin Realty. NorthstarMLS as distributed by MLS GRID
- $430,0006 bd3 ba2.6k sqft2595 72nd Ave S, Fargo, ND 58104For SaleMLS ID #7102944, Justin Cross, Aspire Realty. NorthstarMLS as distributed by MLS GRID
- $334,9003 bd3 ba1.8k sqft6661 21st St S, Fargo, ND 58104For SaleMLS ID #7158634, Pepper J Schwartz, Better Homes and Gardens Real Estate Advantage One. NorthstarMLS as distributed by MLS GRID
- $429,9004 bd3 ba2.2k sqft7028 32nd St S, Fargo, ND 58104For SaleMLS ID #7125401, Nick Eisenzimmer, REAL (405 FGO). NorthstarMLS as distributed by MLS GRID
- $399,9003 bd3 ba2.8k sqft4826 University Dr S, Fargo, ND 58104For SaleMLS ID #7148241, Jamie R Swenson, Better Homes and Gardens Real Estate Park Company. NorthstarMLS as distributed by MLS GRID
- $439,9004 bd3 ba2k sqft6747 Selkirk Dr S, Fargo, ND 58104New ConstructionMLS ID #7131118, Tyler Lindell, REAL (405 FGO). NorthstarMLS as distributed by MLS GRID
- $384,9004 bd3 ba1.9k sqft6797 28th St S, Fargo, ND 58104For SaleMLS ID #7129300, Evan Johnson, FpG Realty. NorthstarMLS as distributed by MLS GRID
- $373,9003 bd3 ba1.9k sqft6567 26th St S, Fargo, ND 58104For SaleMLS ID #7144778, Mehgan Oye, REALTY XPERTS. NorthstarMLS as distributed by MLS GRID
- $421,8604 bd4 ba2.8k sqft6814 Selkirk Dr S, Fargo, ND 58104New ConstructionMLS ID #7125098, Jarred J Nygaard, REAL (1531 FGO). NorthstarMLS as distributed by MLS GRID
- $388,0003 bd3 ba2.2k sqft6582 28th St S, Fargo, ND 58104For SaleMLS ID #7130993, Eric D. Christians, eXp Realty (219 WF). NorthstarMLS as distributed by MLS GRID
- $325,0004 bd3 ba2.5k sqft6060 Bennett Ct S, Fargo, ND 58104For SaleMLS ID #7142084, DeDe Heller, Town & Country Realty. NorthstarMLS as distributed by MLS GRID
