
Check out this well taken care of rambler with 4 bedrooms and 3 bathrooms. Garage is taped, textured and painted. It has a floor drain, epoxy floor and is heated and Wi fi garage door openers. The yard has a custom 6 foot vinyl fence with sprinkler system with drip system to plants and shrubs also includes a plumbed in bird bath. Patio area and Christmas outlets on either end of the house. Also roughed in for a generator. The home has upgraded undermount black granite sink, undercabinet lighting, quartz countertops, range hood, upgraded kitchen faucet, soft close cabinets and white subway tile backsplash. The mudroom has a custom built bench. The primary bath has a large walk in shower with glass door. The entire house has direct fiber optic internet and has cat 5 hi speed internet to every room. The upgrades continue with illuminated stairs, custom window well covers, landscaped window wells, solid driftwood fireplace mantle, dimmable light switches in almost every room. Snirt stopper on garage door for door for extra sealing and cold drafts. Led lighting on both front and back of house, vaulted ceilings, custom feature wall and the list goes on.
Active
$489,000
7233 28th St S, Fargo, ND 58104
4beds
2,778sqft
Single Family
Built in 2021
7,492 Square Feet Lot
$-- Zestimate®
$176/sqft
$-- HOA
What's special
Solid driftwood fireplace mantleVaulted ceilingsRange hoodQuartz countertopsWhite subway tile backsplashCustom window well coversPlumbed in bird bath
- 3 days
- 753
- 69
Zillow last checked:
Listing updated:
Listed by:
Scott Breidenbach 701-793-5035,
Beyond Realty 701-540-5161
Source: NorthstarMLS as distributed by MLS GRID,MLS#: 7151483
Facts & features
Interior
Bedrooms & bathrooms
- Bedrooms: 4
- Bathrooms: 3
- Full bathrooms: 2
- 3/4 bathrooms: 1
Bedroom
- Level: Main
Bedroom 2
- Level: Main
Bedroom 3
- Level: Basement
Bedroom 4
- Level: Basement
Bathroom
- Level: Main
Bathroom
- Level: Main
Bathroom
- Level: Basement
Dining room
- Level: Main
Family room
- Level: Main
Family room
- Level: Basement
Foyer
- Level: Main
Kitchen
- Level: Main
Laundry
- Level: Main
Patio
- Level: Main
Utility room
- Level: Basement
Heating
- Forced Air, Fireplace(s)
Cooling
- Central Air
Features
- Basement: Full
- Number of fireplaces: 1
Interior area
- Total structure area: 2,856
- Total interior livable area: 2,778 sqft
- Finished area above ground: 1,428
- Finished area below ground: 1,350
Property
Parking
- Total spaces: 3
- Parking features: Attached
- Attached garage spaces: 3
- Details: Garage Dimensions (32 x 26), Garage Door Height (7), Garage Door Width (16)
Accessibility
- Accessibility features: None
Features
- Levels: One
- Stories: 1
Lot
- Size: 7,492 Square Feet
- Dimensions: 60 x 125
Details
- Foundation area: 1428
- Parcel number: 01872500480000
- Zoning description: Residential-Single Family
Construction
Type & style
- Home type: SingleFamily
- Property subtype: Single Family
Condition
- New construction: No
- Year built: 2021
Utilities & green energy
- Gas: Natural Gas
- Sewer: City Sewer/Connected
- Water: City Water/Connected
Community & HOA
Community
- Subdivision: Madelyns Meadows 2nd Additon To Fargo
HOA
- Has HOA: No
Location
- Region: Fargo
Financial & listing details
- Price per square foot: $176/sqft
- Annual tax amount: $6,708
- Date on market: 9/29/2026
Estimated market value
Not available
Estimated sales range
Not available
Not available
Price history
| Date | Event | Price |
|---|---|---|
| 9/29/2026 | Listed for sale | $489,000$176/sqft |
Source:  NorthstarMLS as distributed by MLS GRID #7151483 Report a problem NorthstarMLS as distributed by MLS GRID #7151483 Report a problem | ||
Public tax history
Tax history is unavailable.
Monthly payment
Est. payment
Payment breakdown
Explore the cost of this home by adjusting the details. Changes won't be saved.Climate risks
Neighborhood: 58104
Nearby schools
Schools provided by the listing agent
- High: Fargo Davies
Source: NorthstarMLS as distributed by MLS GRID. This data may not be complete. We recommend contacting the local school district to confirm school assignments for this home.
Similar homes
- $540,0004 bd3 ba2.8k sqft7337 Madelyn Ln S, Fargo, ND 58104For Sale
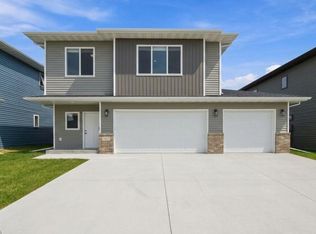
 MLS ID #7153058, Mike Gillund, Beyond Realty. NorthstarMLS as distributed by MLS GRID
 - $500,0004 bd3 ba2.8k sqft6016 Autumn Dr S, Fargo, ND 58104For Sale
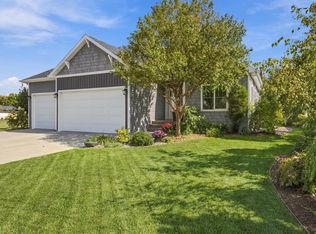 MLS ID #7148899, Dan Perrine, James Patrick Real Estate. NorthstarMLS as distributed by MLS GRID
 - $519,9003 bd3 ba2.7k sqft6054 Autumn Dr S, Fargo, ND 58104For Sale
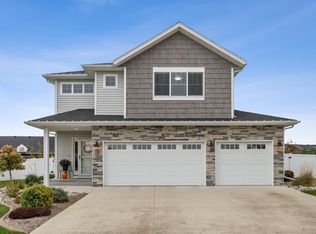 MLS ID #7149384, Brady Sprague, REALTY XPERTS. NorthstarMLS as distributed by MLS GRID
 - $535,0004 bd3 ba2.8k sqft7327 Madelyn Ln S, Fargo, ND 58104For Sale
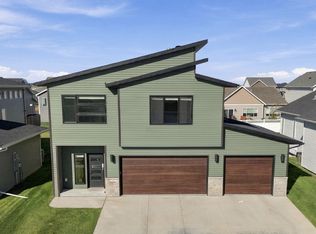 MLS ID #7145562, Mike Gillund, Beyond Realty. NorthstarMLS as distributed by MLS GRID
 - $400,0004 bd2 ba2k sqft5883 Autumn Dr S, Fargo, ND 58104For SaleMLS ID #7152001, Adam Runde, Raboin Realty. NorthstarMLS as distributed by MLS GRID
- $438,0804 bd3 ba2.1k sqft6776 32nd St S, Fargo, ND 58104New ConstructionMLS ID #7152109, Kim Erbes, BFB Real Estate. NorthstarMLS as distributed by MLS GRID
- $529,9004 bd3 ba2.8k sqft7318 Madelyn Ln S, Fargo, ND 58104For SaleMLS ID #7138541, Mike Gillund, Beyond Realty. NorthstarMLS as distributed by MLS GRID
- $529,9004 bd3 ba2.8k sqft7308 Madelyn Ln S, Fargo, ND 58104For SaleMLS ID #7129320, Mike Gillund, Beyond Realty. NorthstarMLS as distributed by MLS GRID
- $465,0004 bd4 ba2.3k sqft2587 Fulton Loop S, Fargo, ND 58104For SaleMLS ID #7126496, Therese Johnson, High Valley FM LLC. NorthstarMLS as distributed by MLS GRID
- $484,2284 bd3 ba2.5k sqft7013 Selkirk Dr S, Fargo, ND 58104New ConstructionMLS ID #7123397, Tyler Evenson, REAL (2534 FGO). NorthstarMLS as distributed by MLS GRID
- $459,3154 bd3 ba2.6k sqft2563 Golden Ln S, Fargo, ND 58104New ConstructionMLS ID #7104289, Rachel Rogen, eXp Realty (3240 WF). NorthstarMLS as distributed by MLS GRID
- $485,0003 bd2 ba1.4k sqft1504 75th Ave S, Fargo, ND 58104For SaleMLS ID #7134380, Melissa Evenson, Beyond Realty. NorthstarMLS as distributed by MLS GRID
- $427,5004 bd2 ba2.6k sqft2600 74th Ave S, Fargo, ND 58104For SaleMLS ID #7080761, Blaine Cook, RE/MAX Legacy Realty. NorthstarMLS as distributed by MLS GRID
- $459,0004 bd2 ba1.9k sqft6184 18th St S, Fargo, ND 58104For SaleMLS ID #7130861, Diane Nordhougen, Park Co., REALTORS®. NorthstarMLS as distributed by MLS GRID
- $464,8024 bd3 ba2.6k sqft2575 Golden Ln S, Fargo, ND 58104New ConstructionMLS ID #7075112, Roland Kovalenoks, RE/MAX Legacy Realty. NorthstarMLS as distributed by MLS GRID
- $489,9003 bd3 ba2.1k sqft6749 30th St S, Fargo, ND 58104New ConstructionMLS ID #7131461, Kim Erbes, BFB Real Estate. NorthstarMLS as distributed by MLS GRID
- $399,0004 bd3 ba2.3k sqft6073 Autumn Dr S, Fargo, ND 58104For SaleMLS ID #7108467, Ryan Collins, Property Resources Group. NorthstarMLS as distributed by MLS GRID
- $499,8503 bd3 ba2k sqft2534 Golden Ln S, Fargo, ND 58104New ConstructionMLS ID #7128385, Courtney Schuler, REALTY XPERTS. NorthstarMLS as distributed by MLS GRID
- $449,9004 bd2 ba2k sqft902 76th Ave S, Fargo, ND 58104For SaleMLS ID #7125830, Michelle Eichenberger, REALTY XPERTS. NorthstarMLS as distributed by MLS GRID
- $350,0004 bd4 ba2.7k sqft6234 14th St S, Fargo, ND 58104For SaleMLS ID #7149016, Leith Devier, Trilogy Real Estate. NorthstarMLS as distributed by MLS GRID
