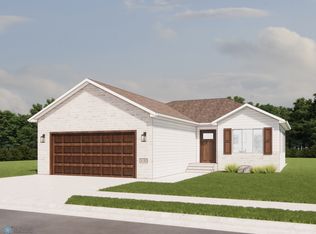
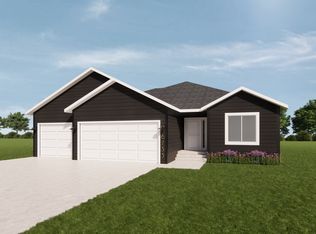
Limited-Time Offer! Buyers get to choose ANY TWO incredible benefits: Lower My Payment, Lower My Cash to Close, or Build It My Way! Don't miss your chance to create a deal that works for you—inquire with your agent today for all the details! Welcome to Golden Valley and the stunning Falcon floor plan in the heart of South Fargo. Featuring 4 spacious bedrooms, 3 baths, and a finished basement, this thoughtfully designed one-level home offers modern comfort, style, and convenience. Open-concept living with high ceilings and abundant natural light, a master suite with a private en-suite bath, a walk-in shower, and a large closet. Call your favorite realtor today!
Active
Price increase: $5.2K (7/14)
$464,802
2575 Golden Ln S, Fargo, ND 58104
4beds
2,665sqft
Single Family
Built in 2026
7,013 Square Feet Lot
$464,300 Zestimate®
$174/sqft
$-- HOA
What's special
Abundant natural lightOpen-concept livingFinished basementWalk-in showerLarge closetHigh ceilings
- 142 days
- 202
- 8
Zillow last checked:
Listing updated:
Listed by:
Roland Kovalenoks 701-893-5513,
RE/MAX Legacy Realty 701-492-5050
Source: NorthstarMLS as distributed by MLS GRID,MLS#: 7075112
Facts & features
Interior
Bedrooms & bathrooms
- Bedrooms: 4
- Bathrooms: 3
- Full bathrooms: 2
- 3/4 bathrooms: 1
Bedroom
- Level: Main
Bedroom 2
- Level: Main
Bedroom 3
- Level: Basement
Bedroom 4
- Level: Basement
Bathroom
- Level: Main
Bathroom
- Level: Main
Bathroom
- Level: Basement
Family room
- Level: Basement
Kitchen
- Level: Main
Laundry
- Level: Main
Porch
- Level: Main
Utility room
- Level: Basement
Heating
- Forced Air
Cooling
- Central Air
Appliances
- Included: Dishwasher, Microwave, Range, Refrigerator
Features
- Basement: Full
- Has fireplace: No
Interior area
- Total structure area: 2,878
- Total interior livable area: 2,665 sqft
- Finished area above ground: 1,439
- Finished area below ground: 1,226
Property
Parking
- Total spaces: 2
- Parking features: Attached
- Attached garage spaces: 2
Accessibility
- Accessibility features: Other
Features
- Levels: One
- Stories: 1
Lot
- Size: 7,013 Square Feet
- Dimensions: 55 x 127
Details
- Foundation area: 1439
- Parcel number: 01872200150000
- Zoning description: Residential-Single Family
Construction
Type & style
- Home type: SingleFamily
- Property subtype: Single Family
Condition
- New construction: Yes
- Year built: 2026
Details
- Builder name: JORDAHL CUSTOM HOMES, INC.
Utilities & green energy
- Gas: Natural Gas
- Sewer: City Sewer/Connected
- Water: City Water/Connected
Community & HOA
Community
- Subdivision: Golden Valley 2nd Add
HOA
- Has HOA: No
Location
- Region: Fargo
Financial & listing details
- Price per square foot: $174/sqft
- Annual tax amount: $1,026
- Date on market: 5/18/2026
Estimated market value
$464,300
$441,000 - $488,000
$2,846/mo
Price history
| Date | Event | Price |
|---|---|---|
| 7/14/2026 | Price change | $464,802+1.1%$174/sqft |
Source:  NorthstarMLS as distributed by MLS GRID #7075112 Report a problem NorthstarMLS as distributed by MLS GRID #7075112 Report a problem | ||
| 5/18/2026 | Listed for sale | $459,652$172/sqft |
Source: NorthstarMLS as distributed by MLS GRID #7075112 Report a problem | ||
Public tax history
Tax history is unavailable.
Monthly payment
Est. payment
Payment breakdown
Explore the cost of this home by adjusting the details. Changes won't be saved.Climate risks
Neighborhood: Davies

Similar homes
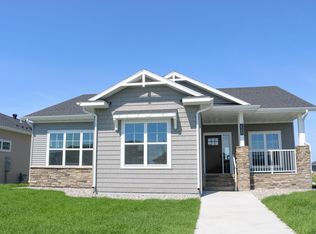
- $465,0004 bd4 ba2.3k sqft2587 Fulton Loop S, Fargo, ND 58104For Sale

 MLS ID #7126496, Therese Johnson, High Valley FM LLC. NorthstarMLS as distributed by MLS GRID
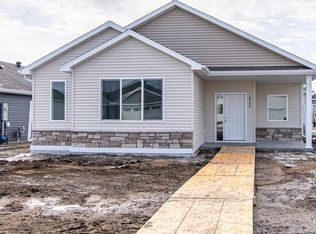
 - $456,3704 bd3 ba2.7k sqft6800 32nd St S, Fargo, ND 58104New Construction
 MLS ID #7077987, Derek Brandenburg, eXp Realty (3788 FGO). NorthstarMLS as distributed by MLS GRID
 - $530,0004 bd3 ba2.8k sqft7327 Madelyn Ln S, Fargo, ND 58104For Sale
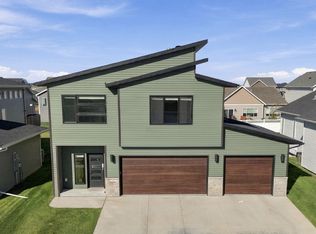 MLS ID #7145562, Mike Gillund, Beyond Realty. NorthstarMLS as distributed by MLS GRID
 - $484,2284 bd3 ba2.5k sqft7013 Selkirk Dr S, Fargo, ND 58104New Construction
 MLS ID #7123397, Tyler Evenson, REAL (2534 FGO). NorthstarMLS as distributed by MLS GRID
 - $429,9004 bd3 ba2.2k sqft7028 32nd St S, Fargo, ND 58104For SaleMLS ID #7125401, Nick Eisenzimmer, REAL (405 FGO). NorthstarMLS as distributed by MLS GRID
- $384,9004 bd3 ba1.9k sqft6797 28th St S, Fargo, ND 58104For SaleMLS ID #7129300, Evan Johnson, FpG Realty. NorthstarMLS as distributed by MLS GRID
- $435,0006 bd3 ba2.6k sqft2595 72nd Ave S, Fargo, ND 58103For SaleMLS ID #7102944, Justin Cross, Aspire Realty. NorthstarMLS as distributed by MLS GRID
- $485,0003 bd2 ba1.4k sqft1504 75th Ave S, Fargo, ND 58104For SaleMLS ID #7134380, Melissa Evenson, Beyond Realty. NorthstarMLS as distributed by MLS GRID
- $388,0003 bd3 ba2.2k sqft6582 28th St S, Fargo, ND 58104For SaleMLS ID #7130993, Eric D. Christians, eXp Realty (219 WF). NorthstarMLS as distributed by MLS GRID
- $399,0004 bd3 ba2.2k sqft6171 68th St S, Fargo, ND 58104For SaleMLS ID #7142022, Ryan Collins, Property Resources Group. NorthstarMLS as distributed by MLS GRID
- $374,9003 bd3 ba1.9k sqft6567 26th St S, Fargo, ND 58104For SaleMLS ID #7144778, Mehgan Oye, REALTY XPERTS. NorthstarMLS as distributed by MLS GRID
- $402,2504 bd2 ba1.9k sqft6727 Selkirk Dr S, Fargo, ND 58104For SaleMLS ID #7076354, Ron Boe, RE/MAX Legacy Realty. NorthstarMLS as distributed by MLS GRID
- $406,1784 bd3 ba1.9k sqft6819 Bellview Dr S, Fargo, ND 58104New ConstructionMLS ID #7144058, Ariel Morales, REAL (2534 FGO). NorthstarMLS as distributed by MLS GRID
- $335,0004 bd2 ba2.1k sqft1520 67th Ave S, Fargo, ND 58104For SaleMLS ID #7079532, Pat Karley, Associate Broker, Berkshire Hathaway HomeServices Premier Properties. NorthstarMLS as distributed by MLS GRID
- $545,0004 bd4 ba2.6k sqft4756 34th St S, Fargo, ND 58104For SaleMLS ID #7055564, Melissa Evenson, Beyond Realty. NorthstarMLS as distributed by MLS GRID
- $519,0005 bd3 ba3k sqft5486 Tyler Ave S, Fargo, ND 58104For SaleMLS ID #7108419, Ryan Collins, Property Resources Group. NorthstarMLS as distributed by MLS GRID
- $540,0005 bd4 ba2.7k sqft4766 34th St S, Fargo, ND 58104For SaleMLS ID #7099605, Melissa Evenson, Beyond Realty. NorthstarMLS as distributed by MLS GRID
- $339,9003 bd3 ba1.9k sqft2114 65th Ave S, Fargo, ND 58104For SaleMLS ID #7145812, Tyler Evenson, REAL (2534 FGO). NorthstarMLS as distributed by MLS GRID
- $349,0003 bd3 ba1.6k sqft6604 28th St S, Fargo, ND 58104For SaleMLS ID #7121068, Tan Van Tran, Town & Country Realty. NorthstarMLS as distributed by MLS GRID
- $489,9004 bd3 ba2.7k sqft7671 Cub Creek Way, Horace, ND 58047For SaleMLS ID #7143267, Anne McDonagh, Dakota Plains Realty. NorthstarMLS as distributed by MLS GRID
